Floor Plans

Browse plans by size

Every home begins with the floor plan and we have plenty to choose from. Browse various styles, sizes, and configurations to find the perfect foundation for your vision. If you don’t see one you like don’t worry, our architect can create your dream home from scratch. You're also more than welcome to find a plan you want and bring it to us.

Homes Under 2,000 Sq Ft

Jematell Exclusives
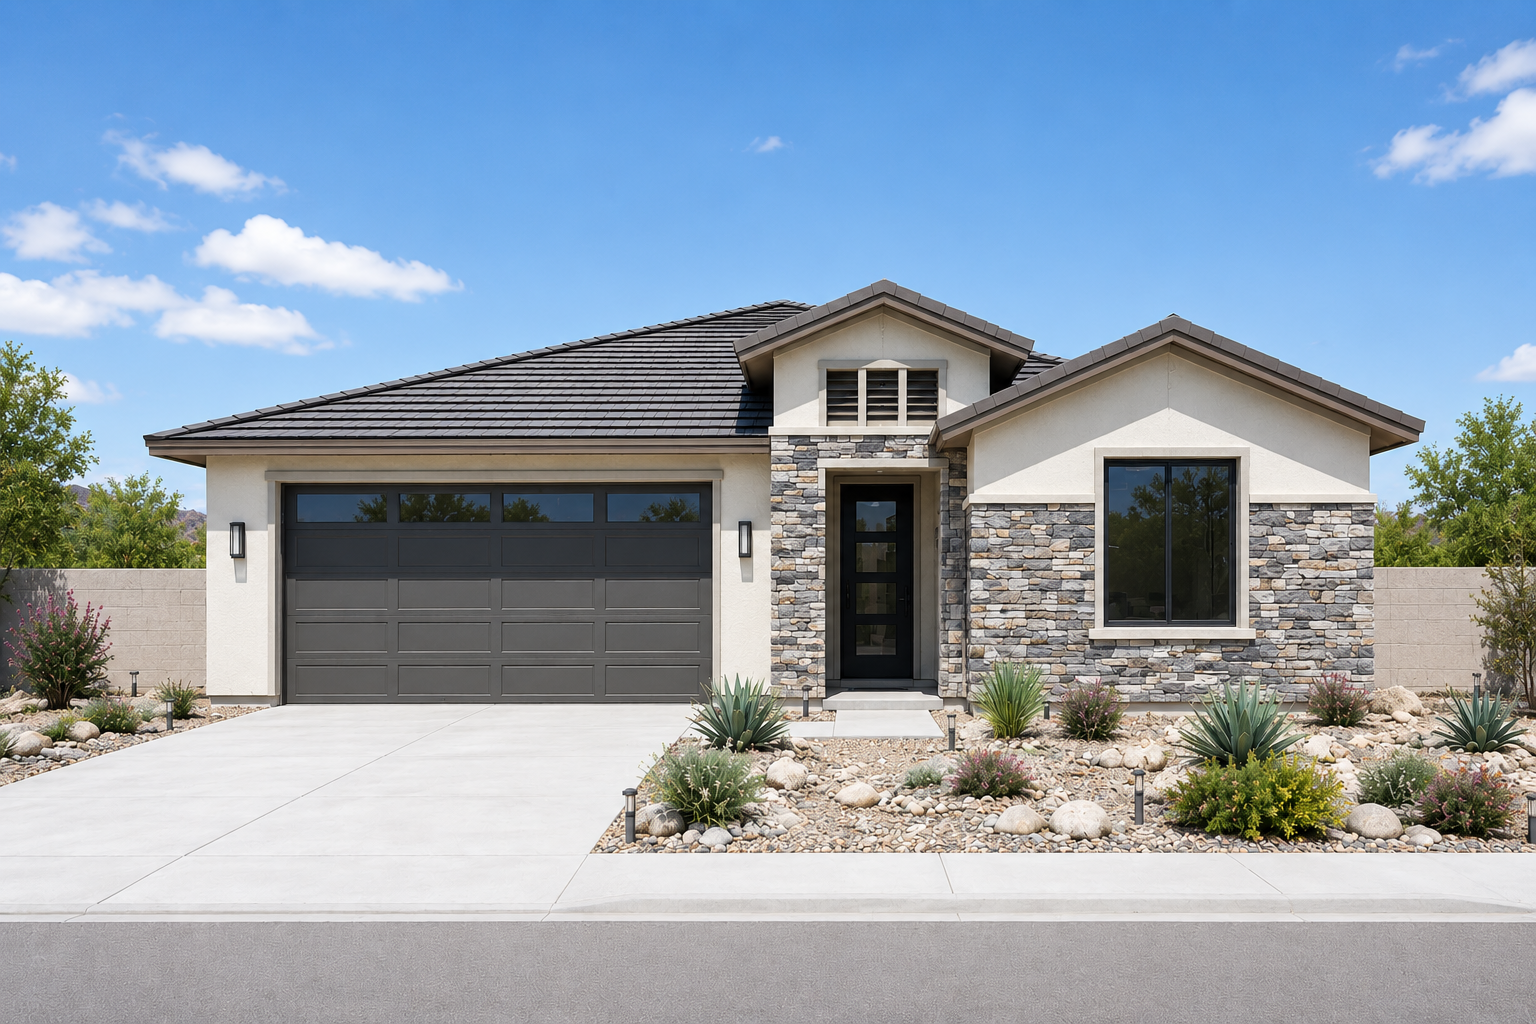
Rendered exterior of the 1604 sq ft Jematell Homes floor plan

The 1604 Plan

  • 1,604 Sq Ft
  • 3 Bedrooms
  • 2 Bathrooms
  • 2-Car Garage

A thoughtfully designed single-story home, available to build on your lot.

View Plan & Elevations
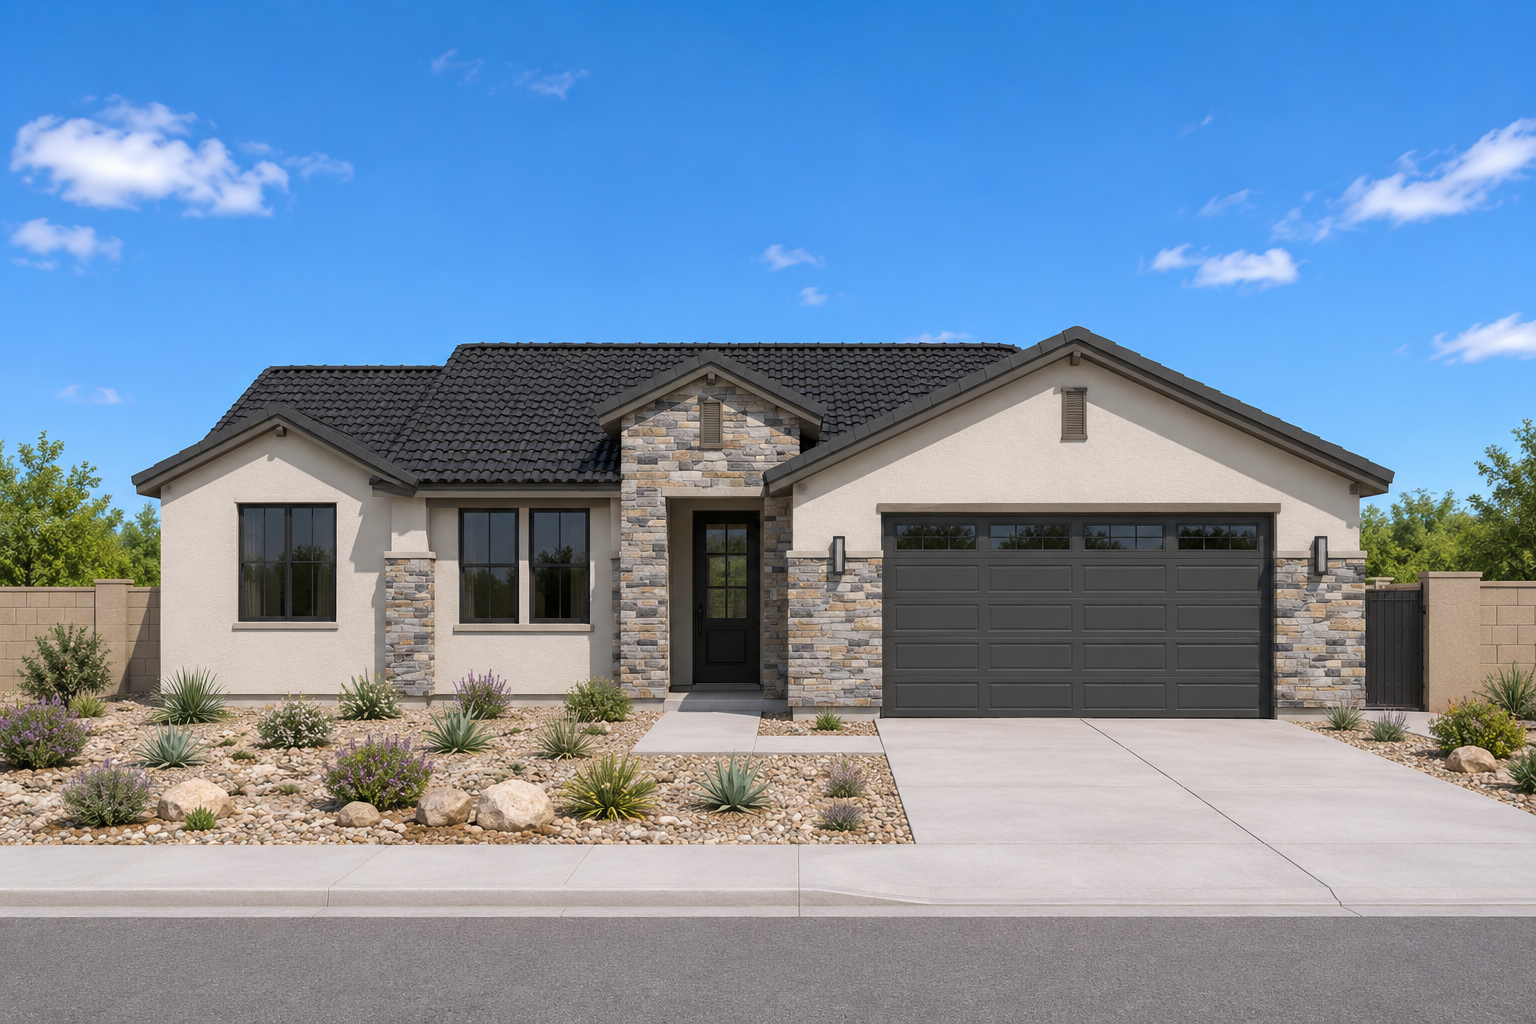
Rendered exterior of the 1644 sq ft Jematell Homes floor plan

The 1644 Plan

  • 1,644 Sq Ft
  • 3 Bedrooms
  • 2 Bathrooms
  • 2-Car Garage

A timeless single-story design, available to be built for your lot.

View Plan & Elevations
Rendered exterior of the 1849 sq ft Jematell Homes floor plan

The 1849 Plan

  • 1,849 Sq Ft
  • 3 Bedrooms
  • 2 Bathrooms
  • 2-Car Garage

A proven single-story design, with soaring ceilings available for your lot.

View Plan & Elevations
Partnered Plans

Homes Between 2,000 and 3,000 Sq Ft

Jematell Exclusives
Rendered exterior of the 2045 sq ft Jematell Homes floor plan

The 2045 Plan

  • 2,045 Sq Ft
  • 2 Bedrooms
  • 2.5 Bathrooms
  • Attached Casita
  • 2.5-Car Garage

A single-story home with an attached casita, available to build on your lot.

View Plan & Elevations
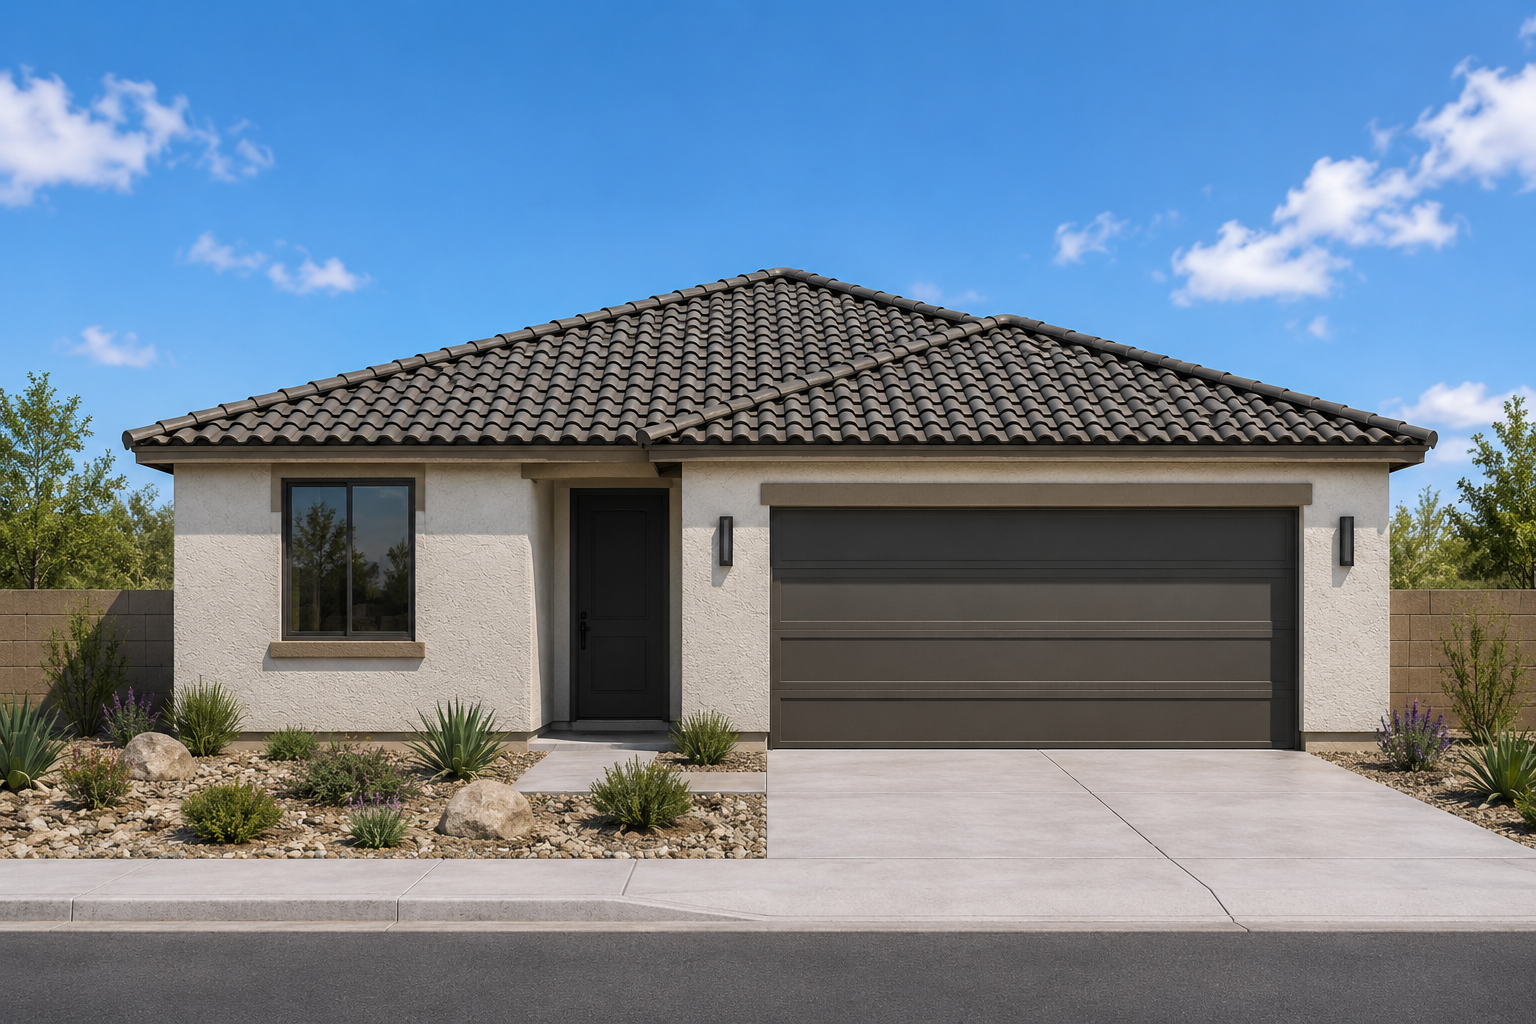
Rendered exterior of the 2086 sq ft Jematell Homes floor plan

The 2086 Plan

  • 2,086 Sq Ft
  • 3 Bedrooms
  • 2 Bathrooms
  • 1 Den/Office
  • 3-Car Garage

A single-story home with an open great room and a roomy three-car garage, available to build on your lot.

View Plan & Elevations
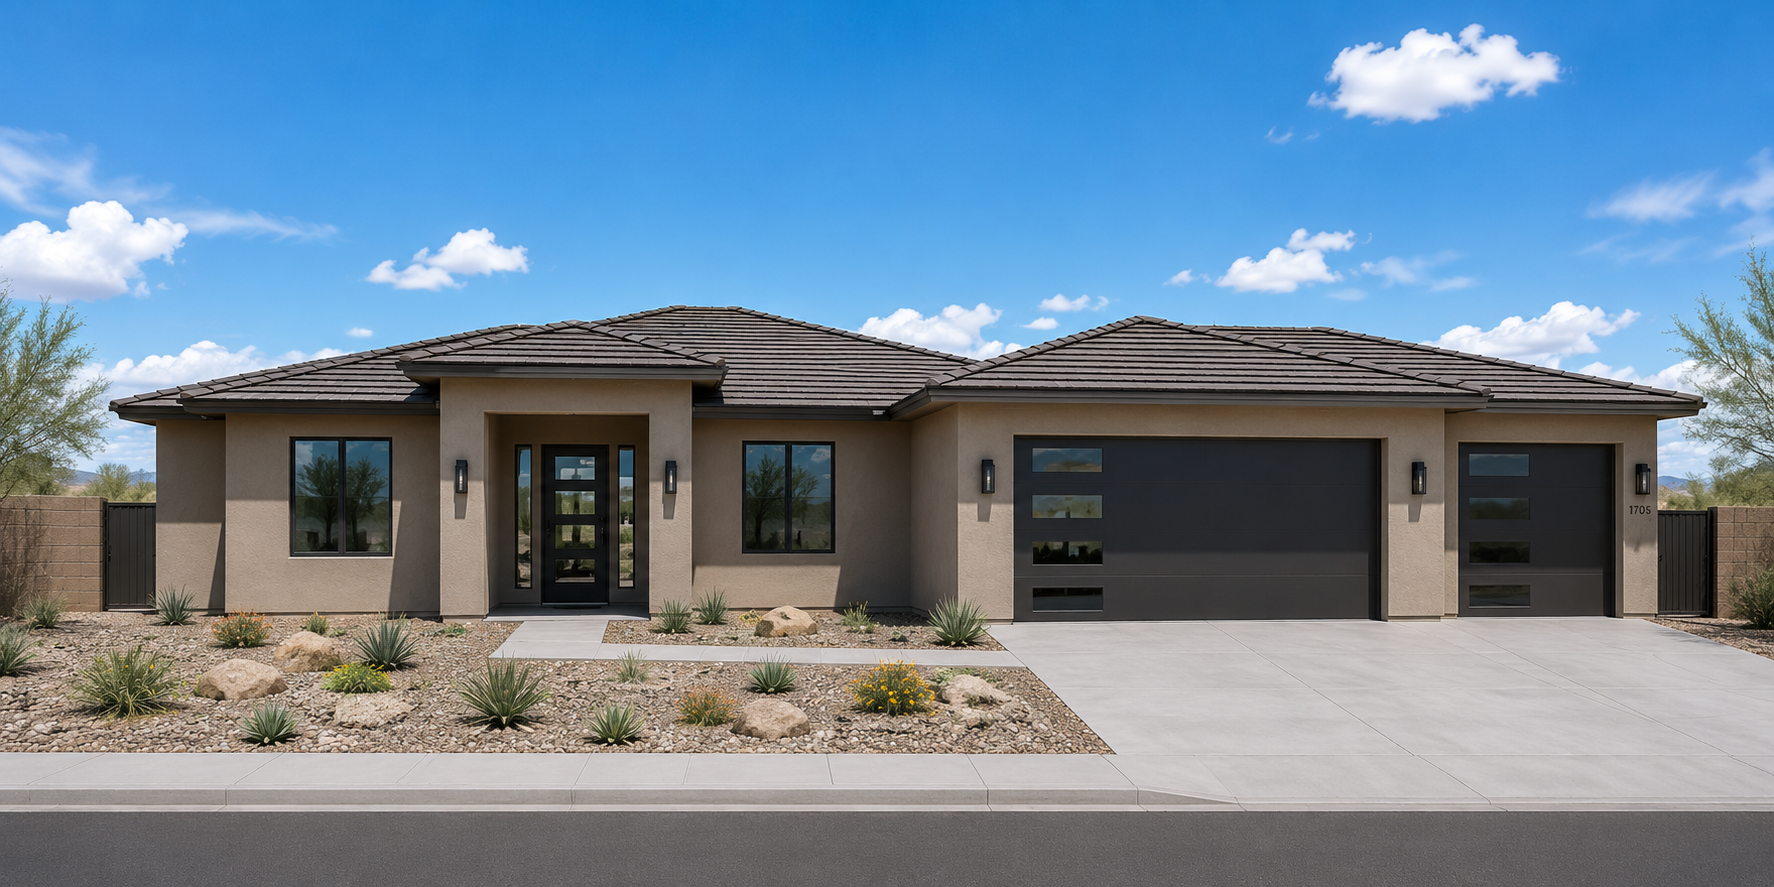
Rendered exterior of the 2194 sq ft Jematell Homes floor plan

The 2194 Plan

  • 2,194 Sq Ft
  • 3 Bedrooms
  • 2 Bathrooms
  • 1 Den/Office
  • 2-Car + RV Garage

A single-story plan with a dedicated RV garage, available to build on your lot.

View Plan & Elevations
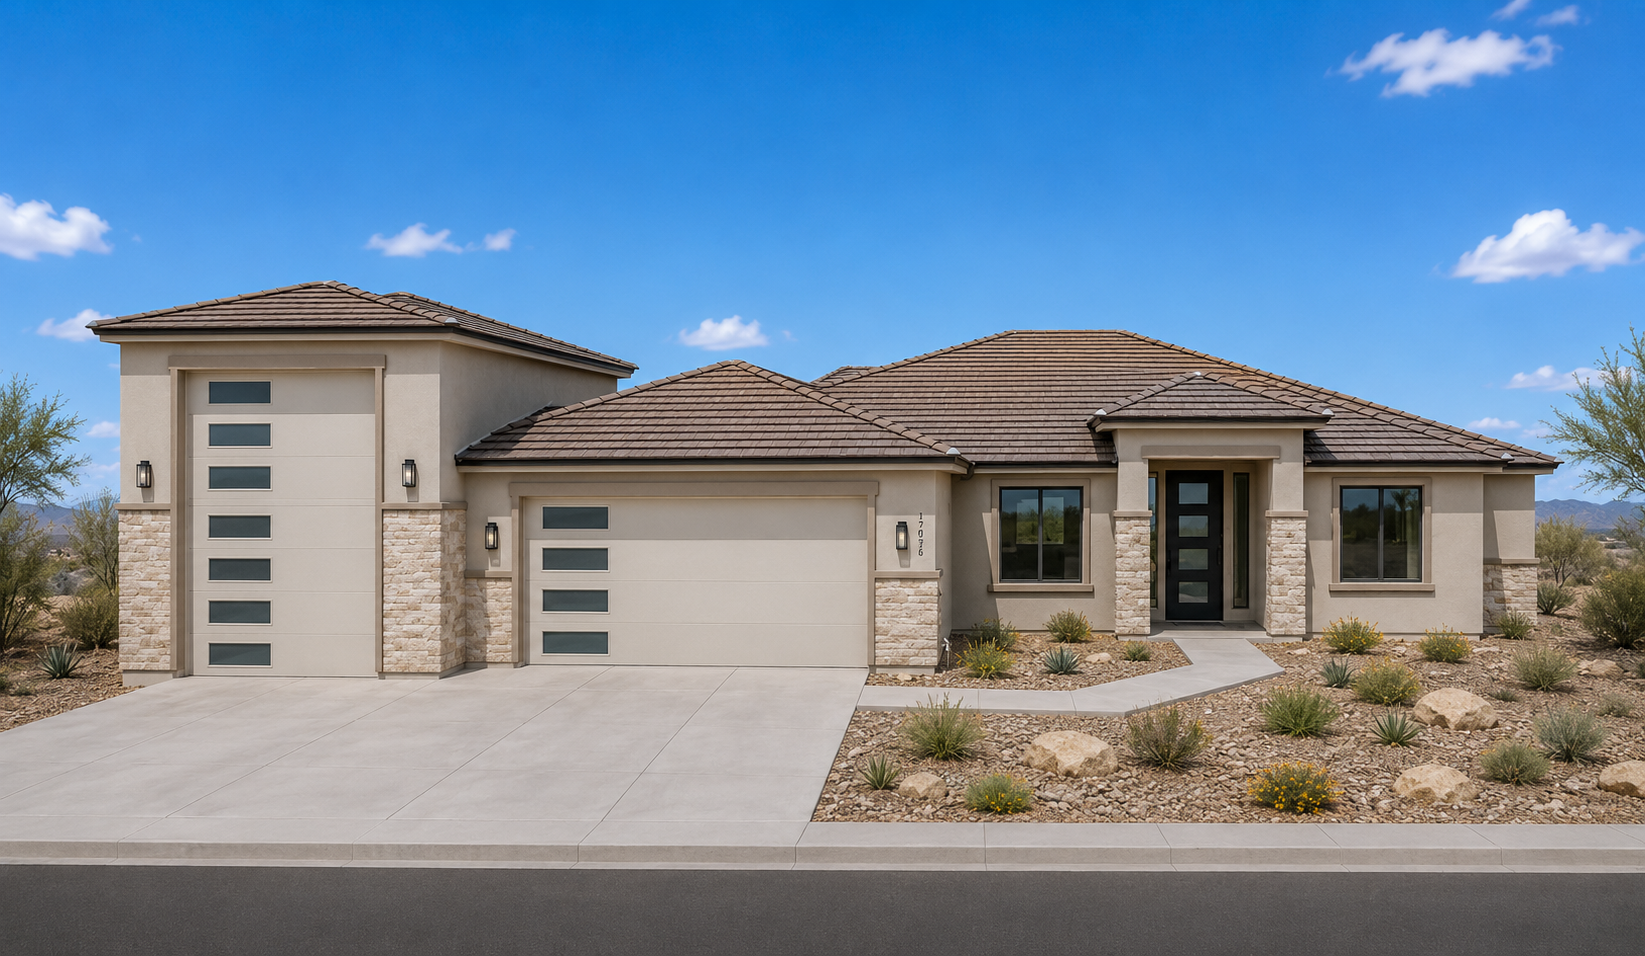
Rendered exterior of the 2616 sq ft Jematell Homes floor plan

The 2616 Plan

  • 2,616 Sq Ft
  • 3 Bedrooms
  • 2.5 Bathrooms
  • 1 Den/Office
  • 3-Car Garage

A spacious single-story design with a private study and gated courtyard, available to build on your lot.

View Plan & Elevations
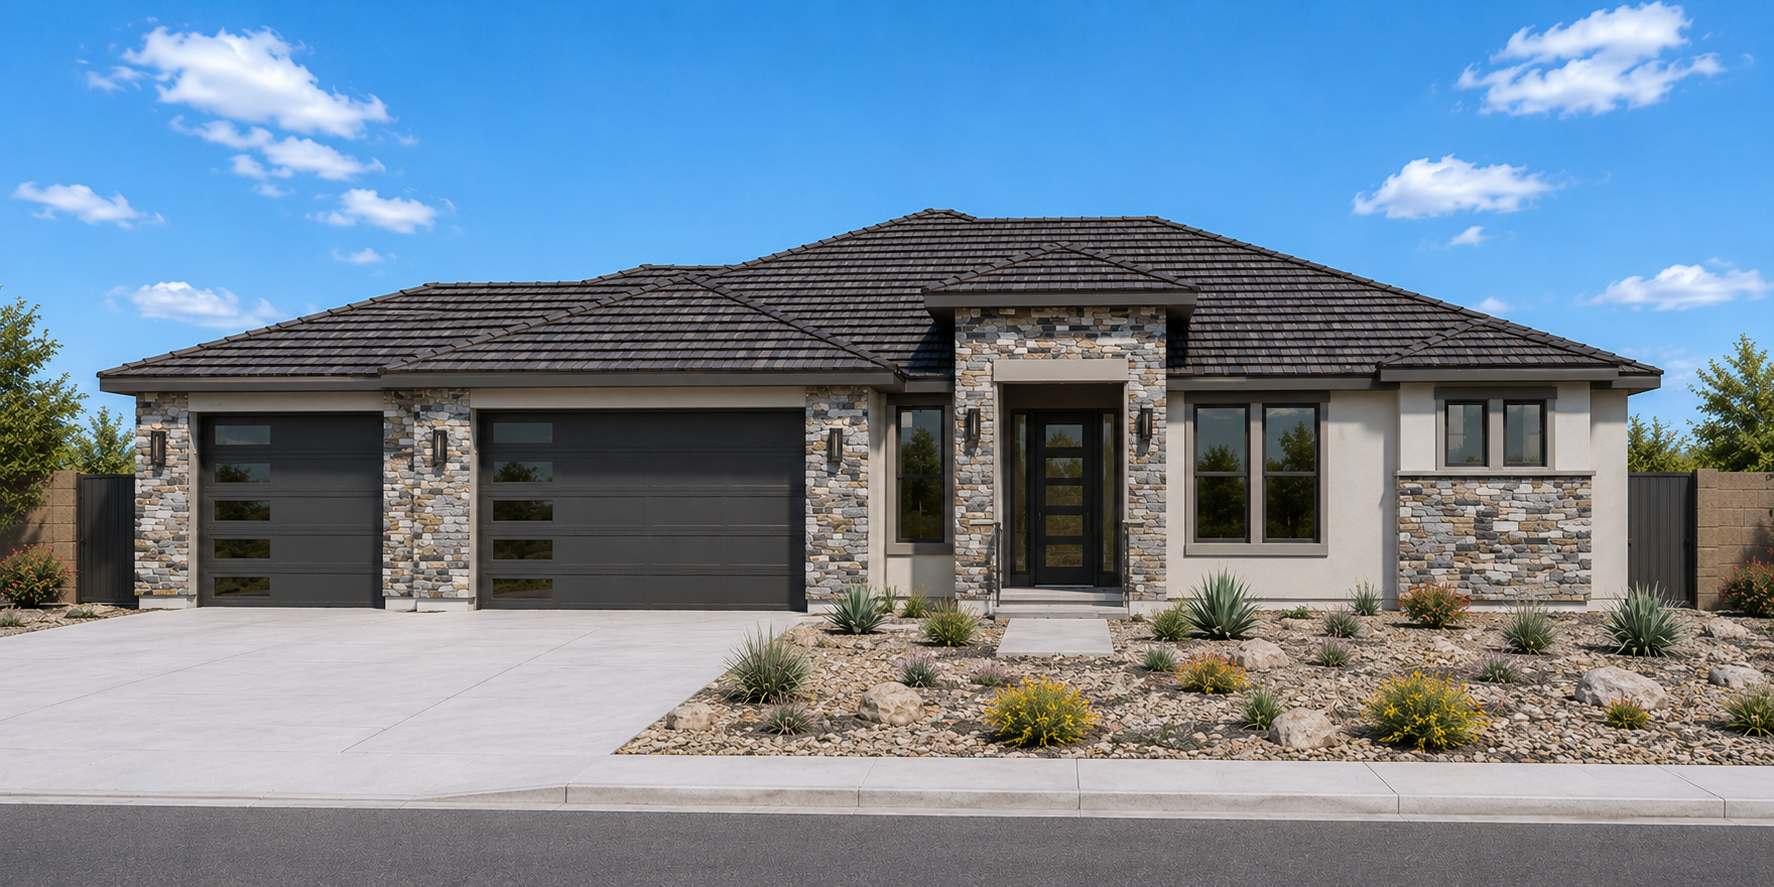
Rendered exterior of the 2867 sq ft Jematell Homes floor plan

The 2867 Plan

  • 2,867 Sq Ft
  • 3 Bedrooms
  • 2.5 Bathrooms
  • 1 Den/Office
  • 3-Car Garage

A single-story home with a private study, available to build on your lot.

View Plan & Elevations
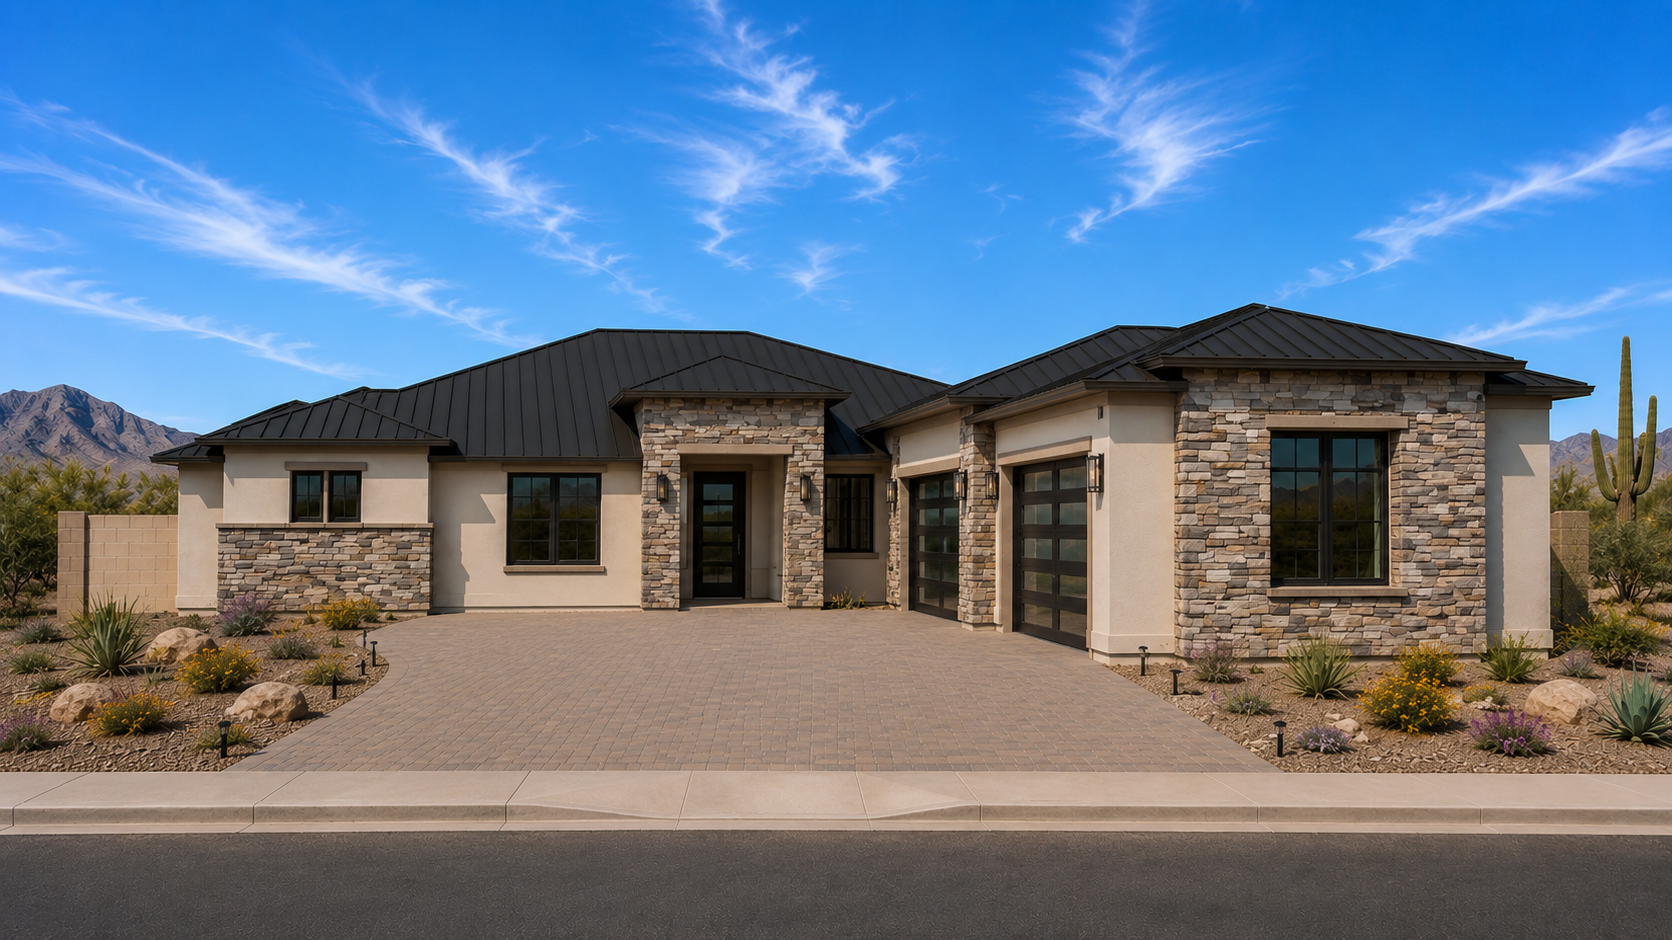
Rendered exterior of the 2997 sq ft Jematell Homes floor plan

The 2997 Plan

  • 2,997 Sq Ft
  • 5 Bedrooms
  • 3.5 Bathrooms
  • 1 Bonus Room
  • 2.5-Car Garage

A two-story modern farmhouse with an upstairs bonus room, available to build on your lot.

View Plan & Elevations
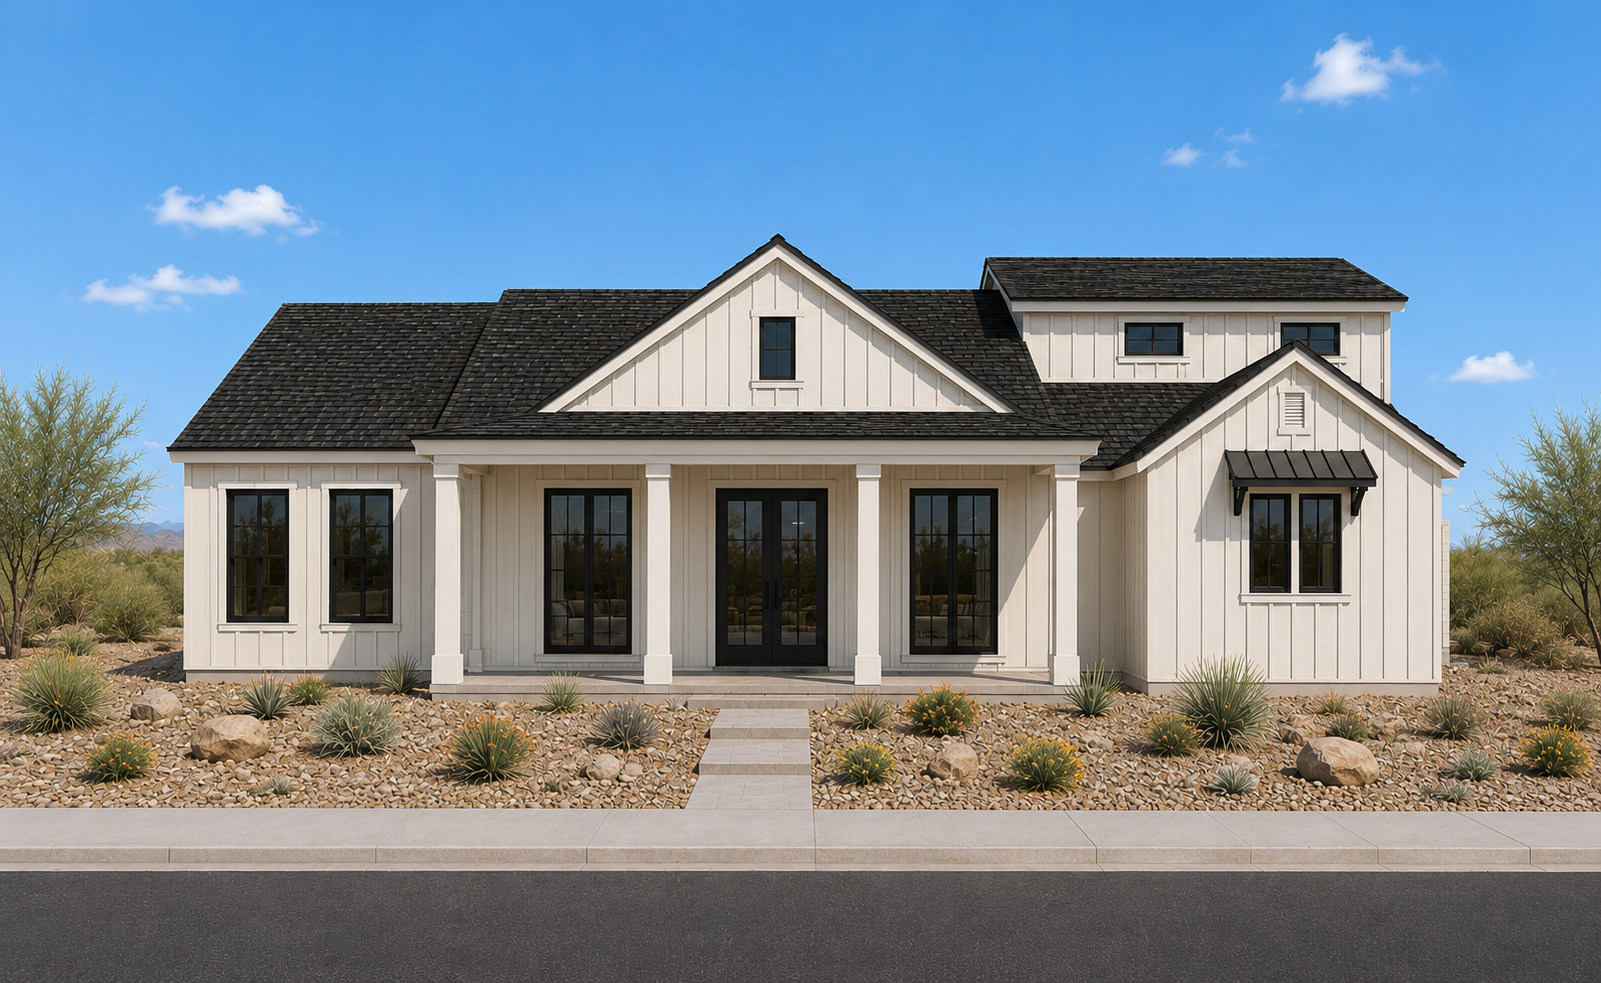
Partnered Plans

Homes Over 3,000 Sq Ft

Jematell Exclusives
Rendered exterior of the 3094 sq ft Jematell Homes floor plan

The 3094 Plan

  • 3,094 Sq Ft
  • 3 Bedrooms
  • 3 Bathrooms
  • 1 Den/Office
  • 4-Car Garage

A single-story home with dual garages and a private study, available to build on your lot.

View Plan & Elevations
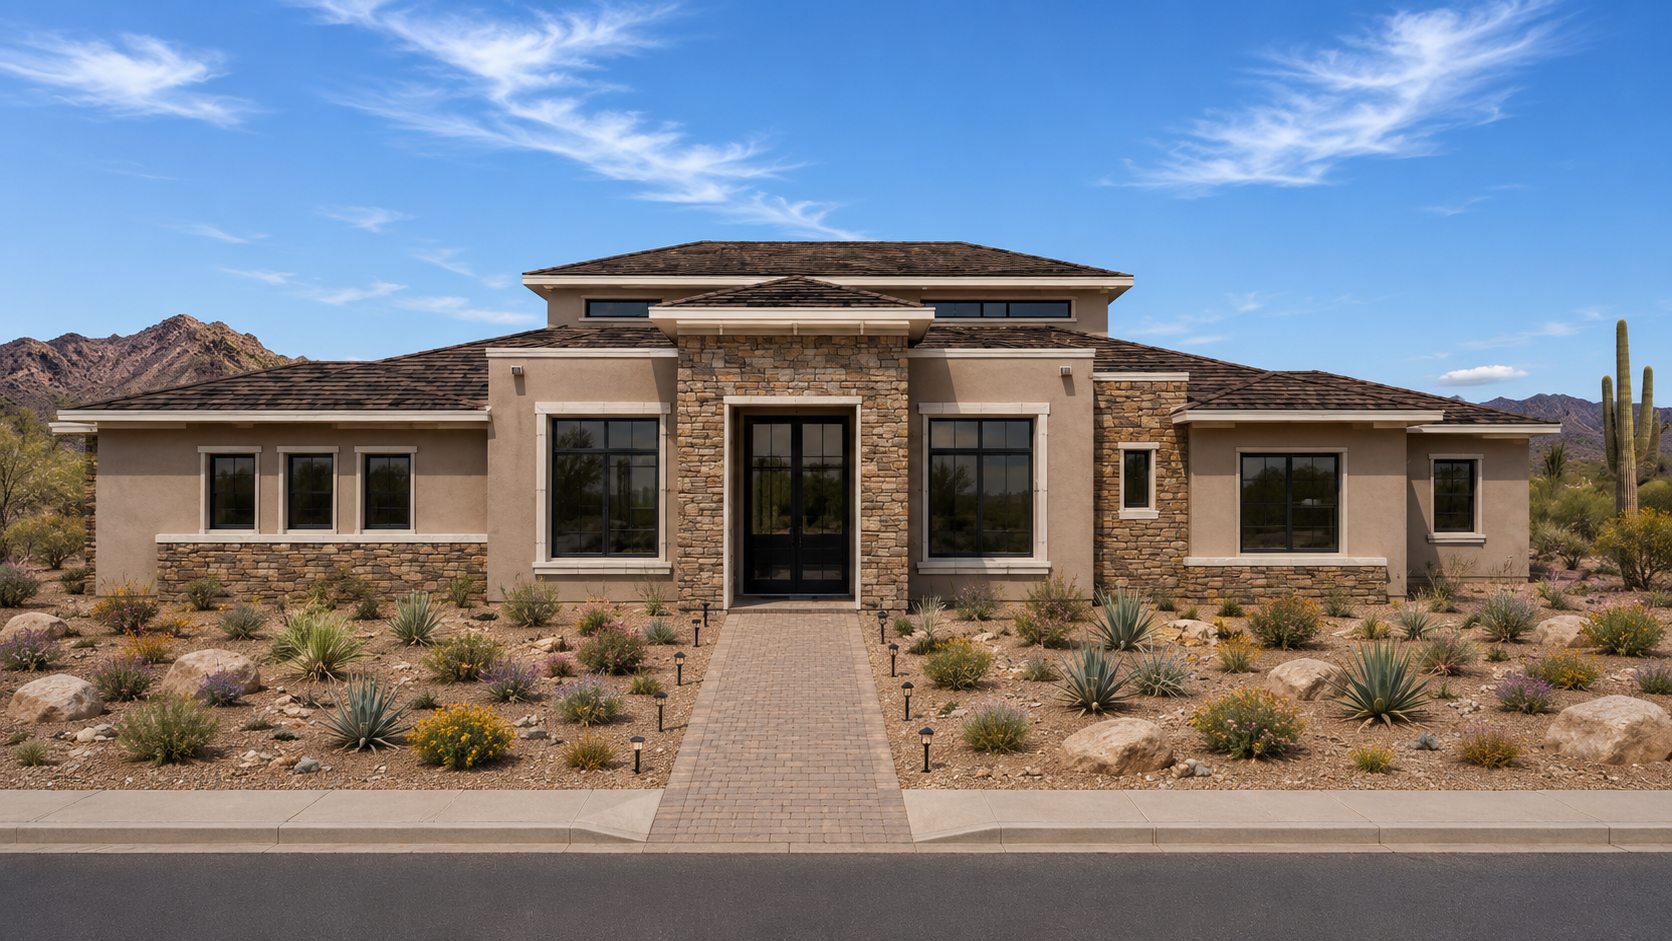
Rendered exterior of the 3102 sq ft Jematell Homes floor plan

The 3102 Plan

  • 3,102 Sq Ft
  • 4 Bedrooms
  • 3.5 Bathrooms
  • 1 Den/Office
  • 2-Car Garage

A spacious single-story home with four bedrooms and an office, available to build on your lot.

View Plan & Elevations
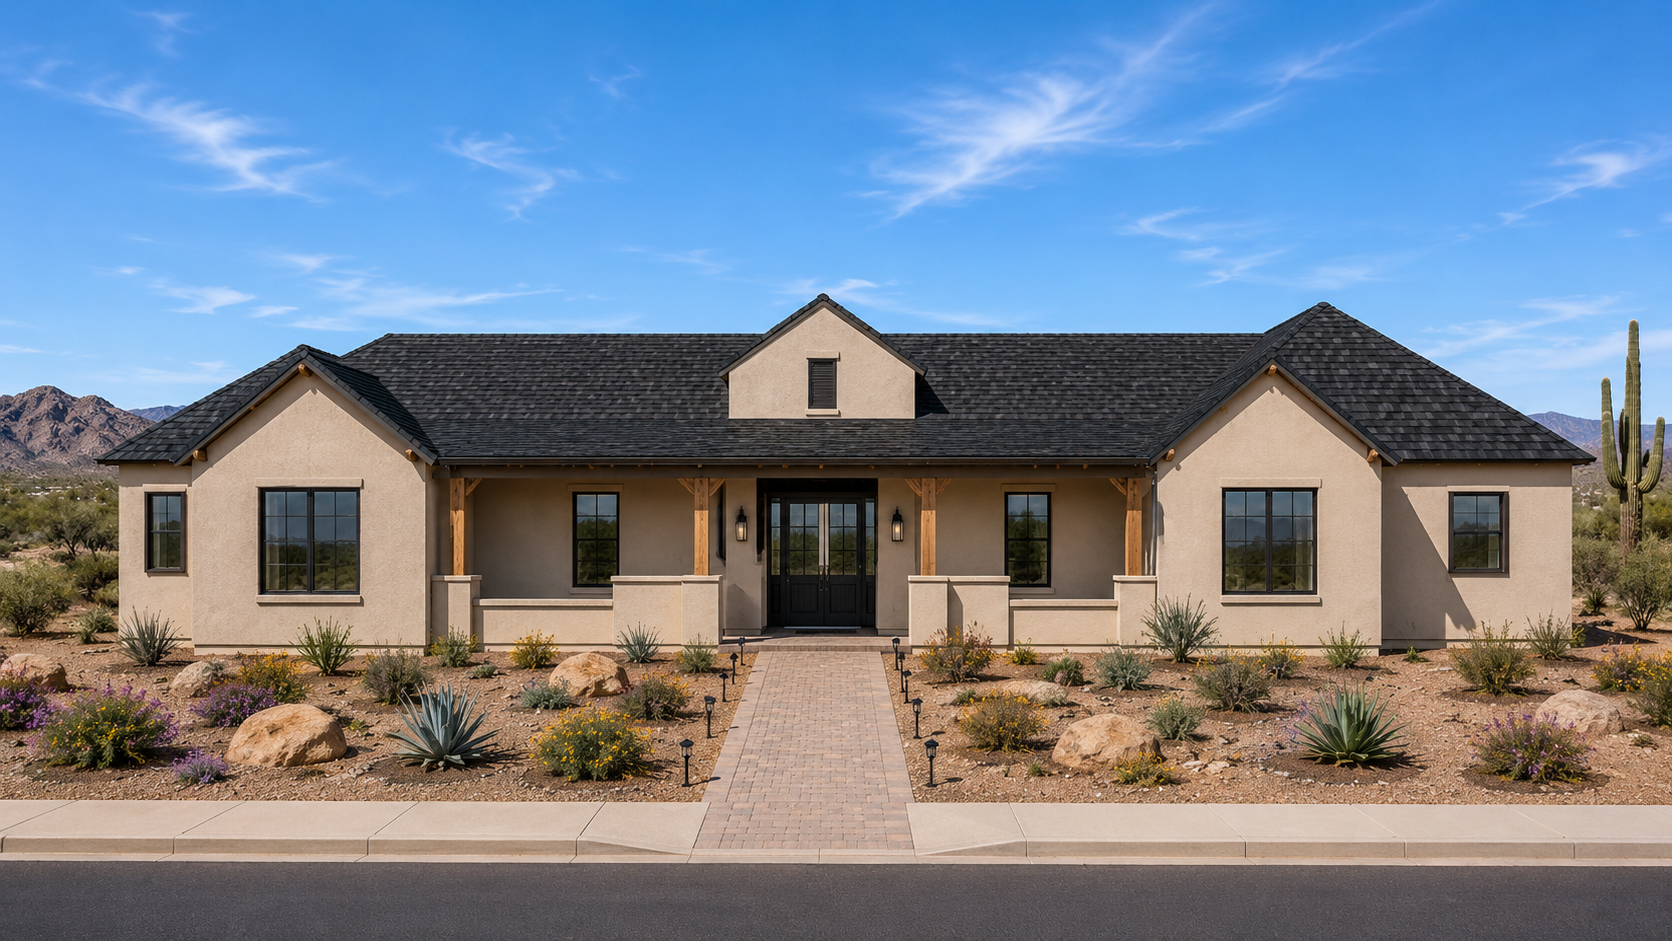
Rendered exterior of the 3610 sq ft Jematell Homes floor plan

The 3610 Plan

  • 3,610 Sq Ft
  • 4 Bedrooms
  • 3 Bathrooms
  • 1 Den/Office
  • 4-Car Garage + Shop

A single-story farmhouse with a dedicated shop and detached out building, available to build on your lot.

View Plan & Elevations
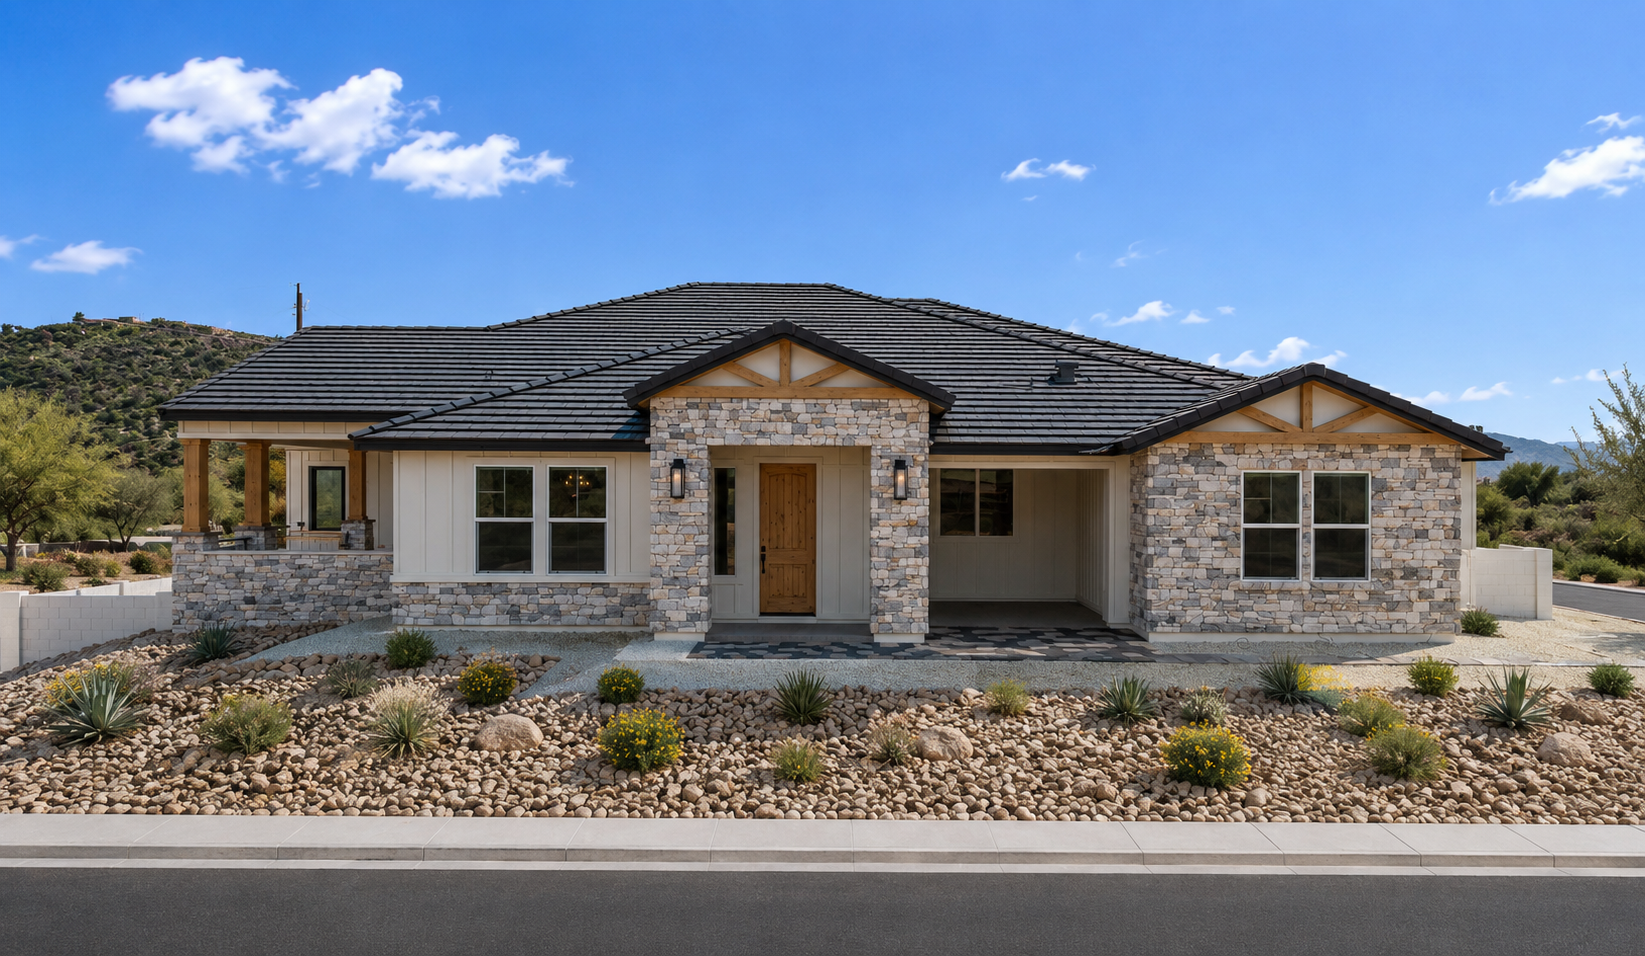
Rendered exterior of the 3771 sq ft Jematell Homes floor plan

The 3771 Plan

  • 3,771 Sq Ft
  • 3 Bedrooms
  • 4.5 Bathrooms
  • 1 Bonus + Den/Office
  • 3-Car Garage

A refined single-story home with a bonus room and separate den, available to build on your lot.

View Plan & Elevations
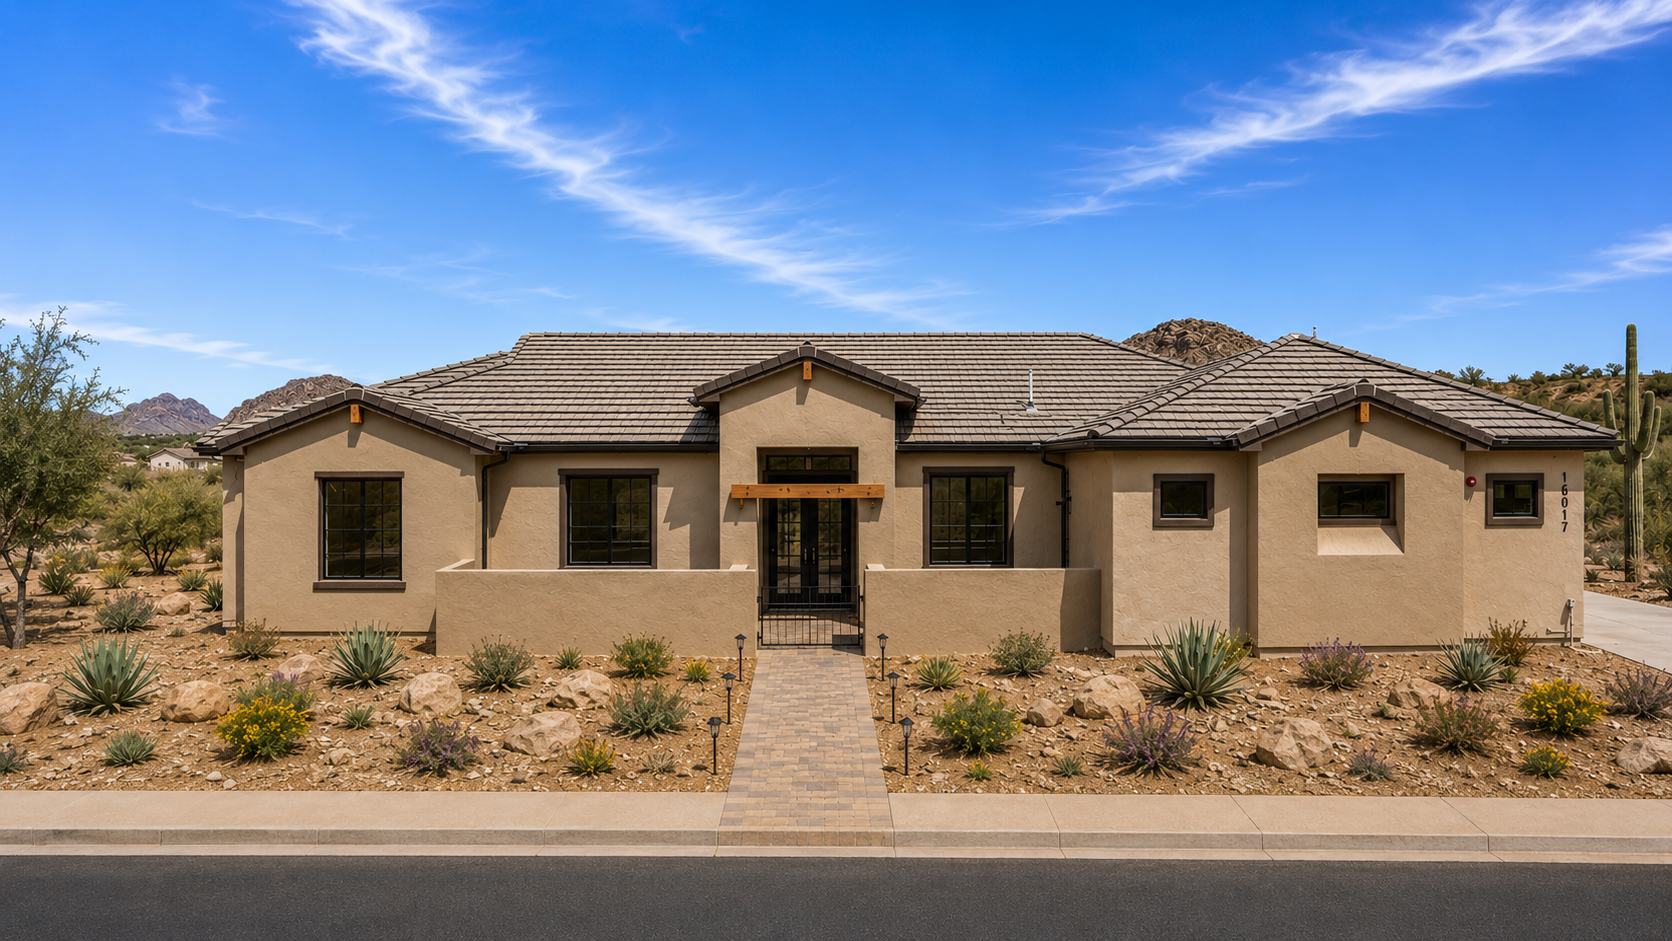
Rendered exterior of the 3970 sq ft Jematell Homes floor plan

The 3970 Plan

  • 3,970 Sq Ft
  • 4 Bedrooms
  • 4.5 Bathrooms
  • 1 Den/Office
  • 3-Car Garage

A grand single-story home built for entertaining, available to build on your lot.

View Plan & Elevations
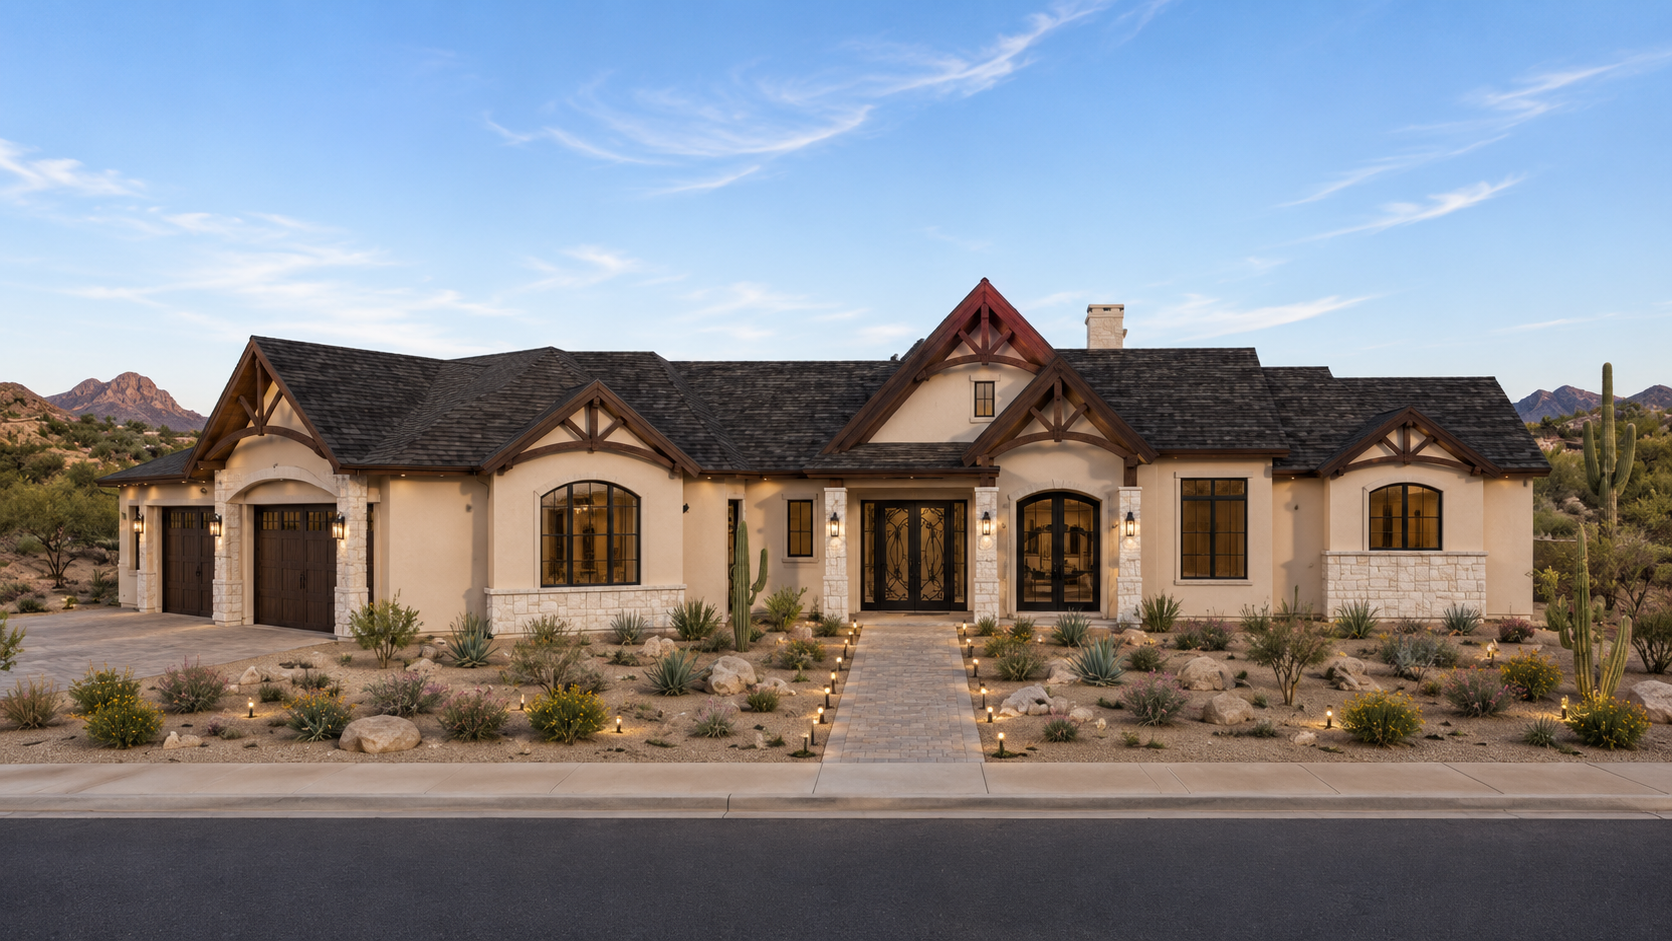
Rendered exterior of the 4103 sq ft Jematell Homes floor plan

The 4103 Plan

  • 4,103 Sq Ft
  • 3 Bedrooms
  • 4.5 Bathrooms
  • 1 Bonus + Den/Office
  • 4-Car Garage

Our largest single-story plan, with a bonus room and separate den, available to build on your lot.

View Plan & Elevations
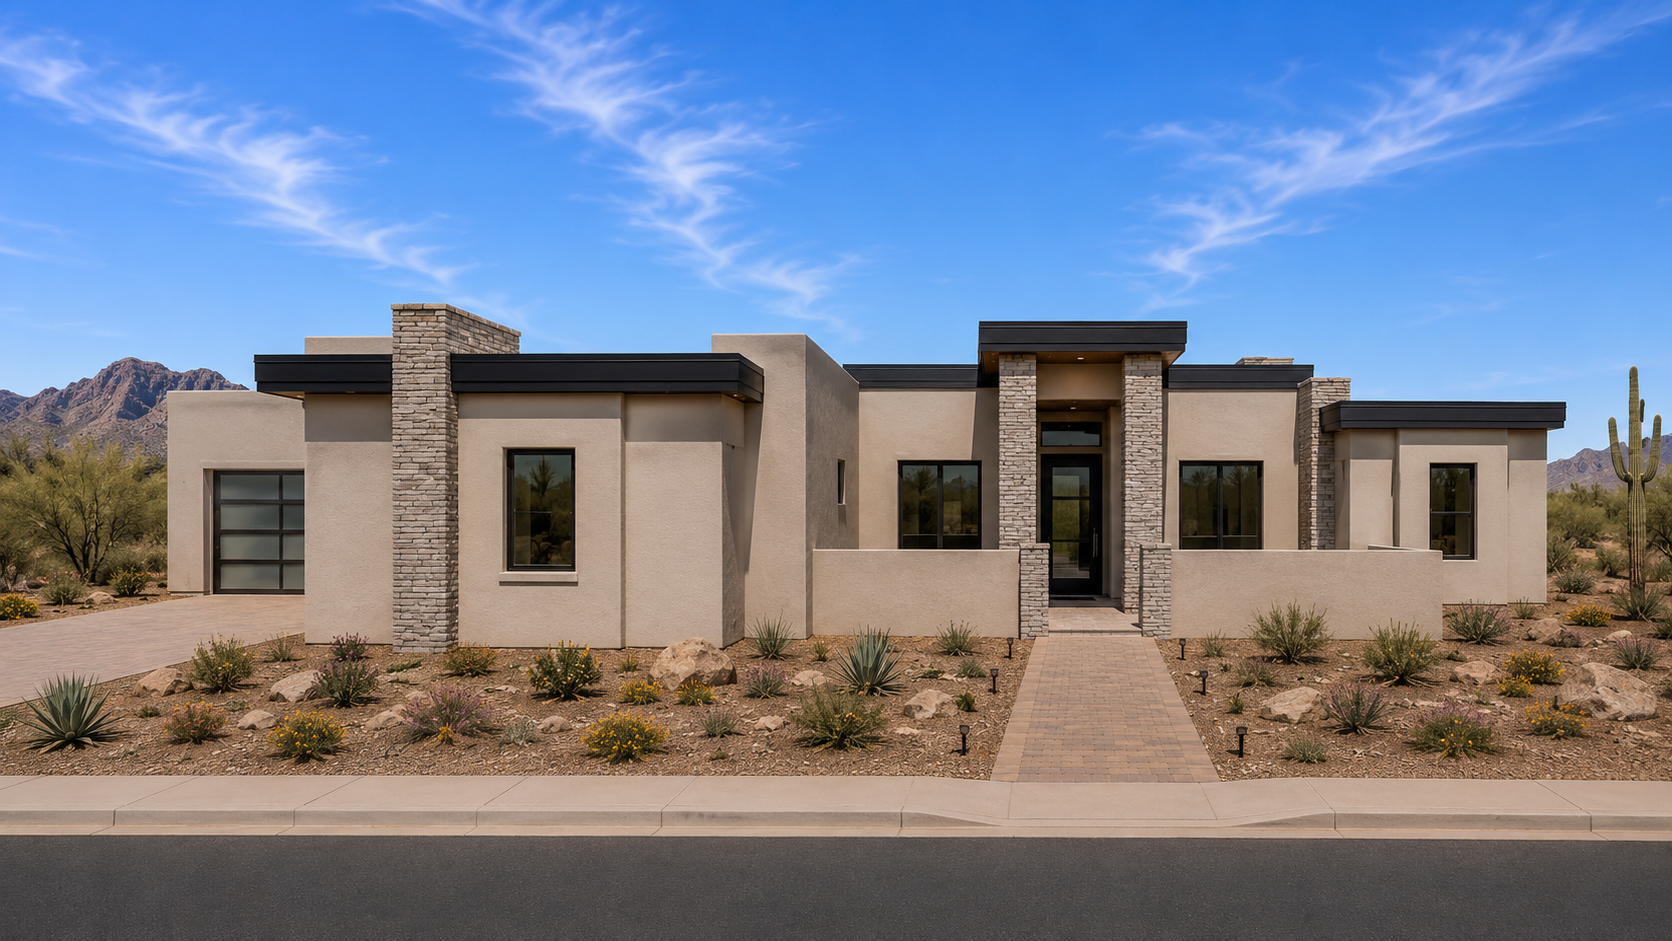
Partnered Plans
Desert landscape
Build With Us

Begin YourBuild

Relax while we manage every detail, throughout the entire process. Tell us about your vision, and we'll be in touch to schedule a consultation.

How can we help?

Call usText us