
Weekly Progress Updates
Every week of construction you get a written update: what was finished, what is scheduled next, and any decision we need from you. You never have to call and ask how your home is coming along.

As a family-owned Arizona home builder, we take pride in creating well-built homes that feel thoughtful, comfortable, and made to last.
From the first conversation to the final walk-through, we focus on honest communication, quality craftsmanship, and the details that make a house feel like home. Whether you’re looking for a custom build or a move-in-ready spec home, we’re here to help bring your vision to life.
Welcome to Jematell Homes, where we turn your dream home into a reality.

Is a custom home what you’re envisioning? Explore our portfolio of past projects, learn more about our process, and discover how we bring your unique vision to life in the desert.
Explore Custom
Explore stunning Arizona properties and find a home that perfectly suits your unique preferences and lifestyle. Move-in ready luxury, crafted with our signature attention to detail.
View Spec HomesWe start by getting to know your vision, budget, goals, and the land you’ll be building on.
Together, we shape the architecture, layout, finishes, and interior selections that bring your home to life.
Our team manages the construction process with care, communication, and attention to quality. You’ll know what’s happening throughout the build, from foundation to finishing touches. Weekly updates.

Once the home is complete, we walk through every detail with you to make sure it feels right. Then comes the best part: handing over the keys to your finished Jematell home.
Most homeowners find out about a cost overrun after it has already happened. We work the other way around. Before you break ground you know how your home is priced, what your draw schedule looks like, and what every allowance covers, all in writing. Once we start, you hear from us every week until you have the keys.
Every week of construction you get a written update: what was finished, what is scheduled next, and any decision we need from you. You never have to call and ask how your home is coming along.
On cost-plus builds you get an itemized cost estimate before we break ground, and we share the actual subcontractor bids with you, so you can see what every part of your home costs. For our in-house plans or simpler custom homes, we can quote a flat-rate build cost up front instead.
You get the full draw schedule at the start: which milestones release which funds, and when your lender is billed. Your financing stays predictable from foundation through final inspection.
Every allowance is itemized before you choose a single finish. Flooring, cabinets, countertops, fixtures, etc. each carry their own number, so you always know what is budgeted and what an upgrade actually costs.
“They are highly committed to delivering a quality product…
We did a custom home build with Jematell Homes and are very glad we did! Joe worked with us through the entire process to make sure we got the exact home we wanted. Him, Tyler and their team did an incredible job building our first home, gave honest recommendations, and were very transparent”
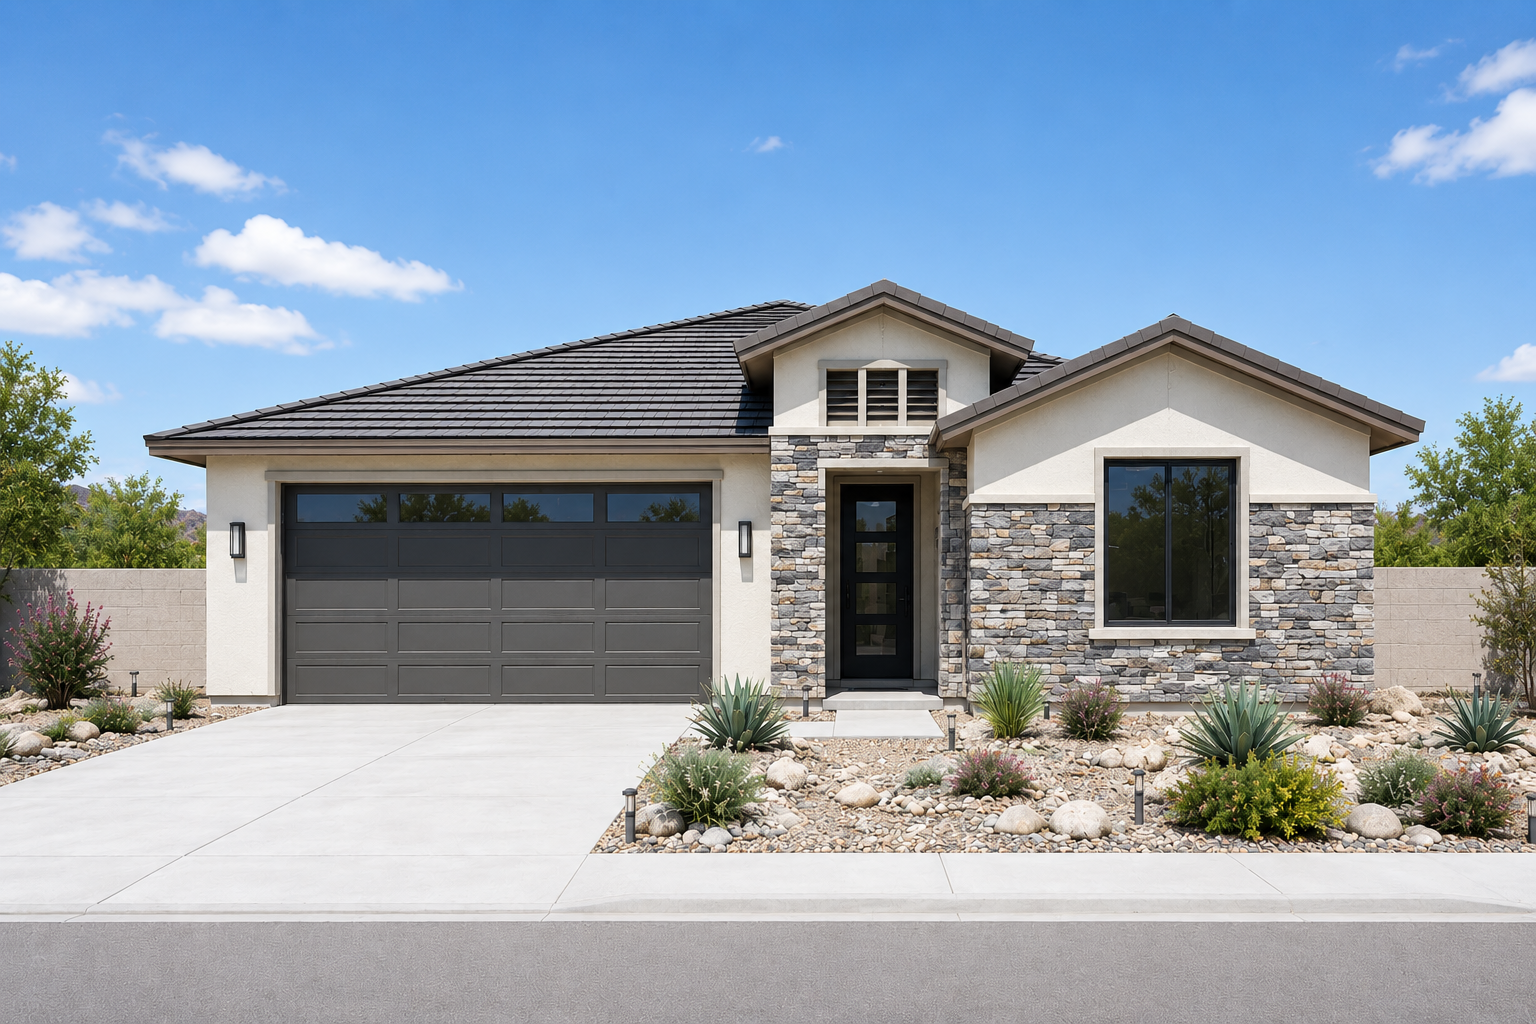
A proven single-story design, with soaring ceilings available for your lot.
View Plan & Elevations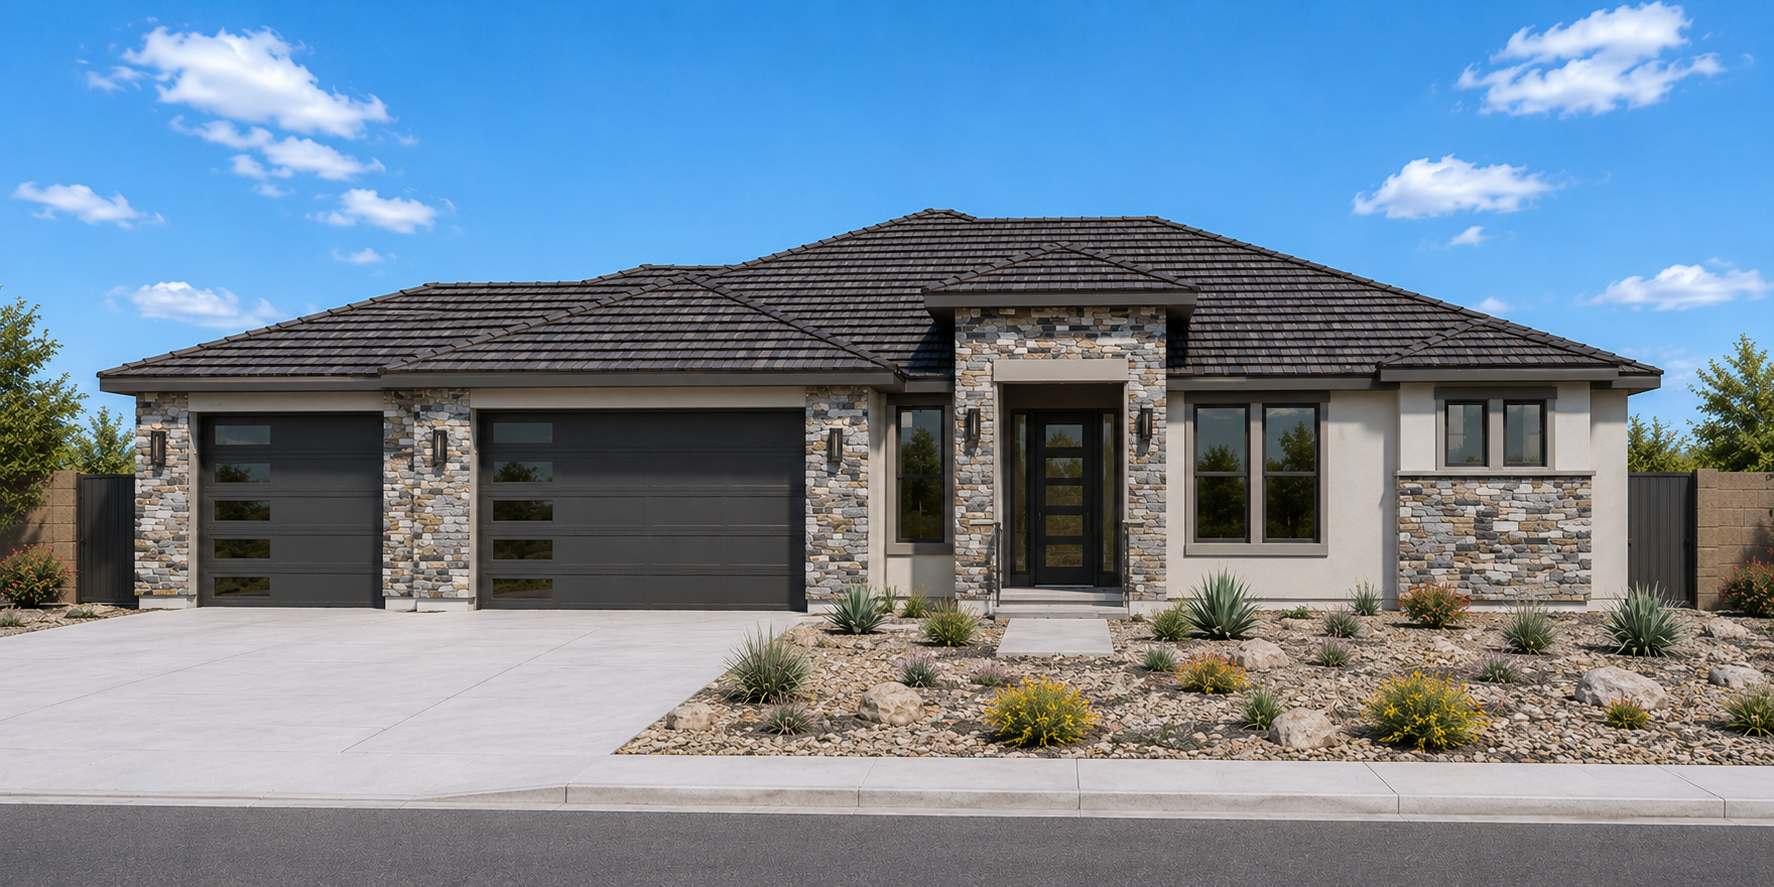
A spacious single-story design with a private study and gated courtyard, available to build on your lot.
View Plan & Elevations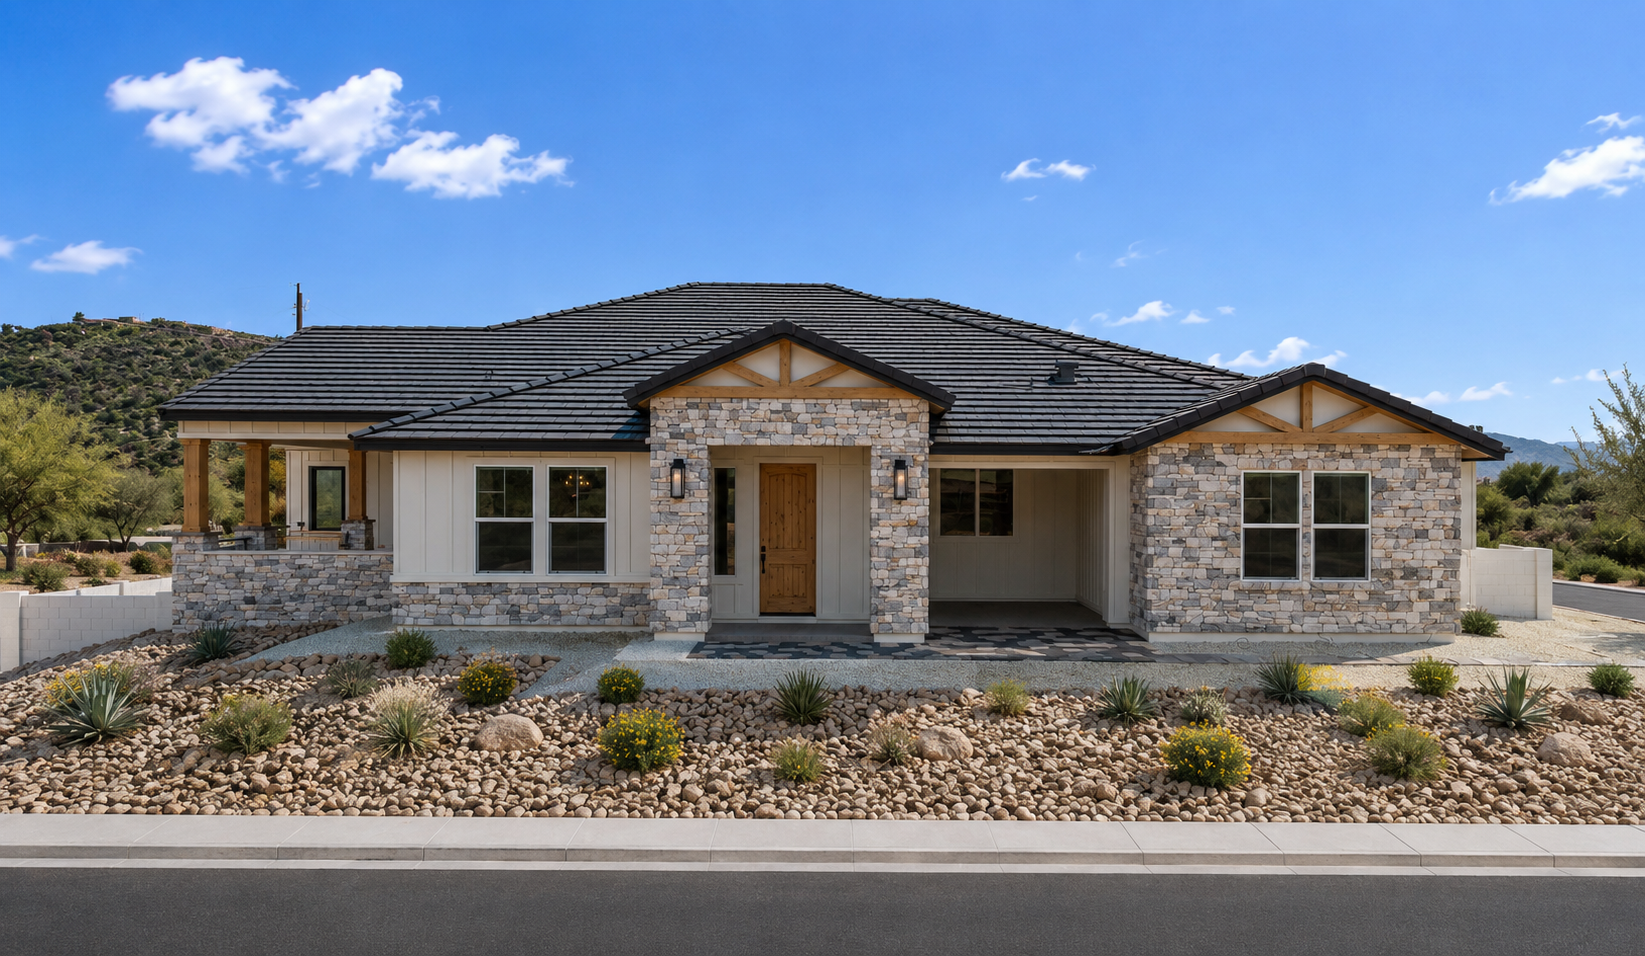
A single-story farmhouse with a dedicated shop and detached out building, available to build on your lot.
View Plan & Elevations
Relax while we manage every detail, throughout the entire process. Tell us about your vision, and we'll be in touch to schedule a consultation.


