
Weekly Progress Updates
Every week of construction you get a written update: what was finished, what is scheduled next, and any decision we need from you. You never have to call and ask how your home is coming along.


Cave Creek, Arizona offers a unique blend of Western character, expansive desert landscapes, and custom estate living just north of Scottsdale. Known for its equestrian properties, mountain views, and low-density neighborhoods, Cave Creek attracts homeowners seeking privacy, architectural distinction, and a true desert lifestyle. Jematell Homes brings a family-owned, hands-on approach to custom home building in Cave Creek, combining thoughtful design, quality craftsmanship, and personalized project management to create homes that complement both the natural surroundings and your long-term vision.
Most homeowners find out about a cost overrun after it has already happened. We work the other way around. Before you break ground you know how your home is priced, what your draw schedule looks like, and what every allowance covers, all in writing. Once we start, you hear from us every week until you have the keys.
Every week of construction you get a written update: what was finished, what is scheduled next, and any decision we need from you. You never have to call and ask how your home is coming along.
On cost-plus builds you get an itemized cost estimate before we break ground, and we share the actual subcontractor bids with you, so you can see what every part of your home costs. For our in-house plans or simpler custom homes, we can quote a flat-rate build cost up front instead.
You get the full draw schedule at the start: which milestones release which funds, and when your lender is billed. Your financing stays predictable from foundation through final inspection.
Every allowance is itemized before you choose a single finish. Flooring, cabinets, countertops, fixtures, etc. each carry their own number, so you always know what is budgeted and what an upgrade actually costs.
Navigate financing options with expert guidance
Find the perfect location for your dream home
Collaborate with our architects on your vision
Choose quality materials for every detail
Handle all permits and regulatory requirements
Thorough planning before breaking ground
Rigorous quality checks throughout
Stay informed on your project's progress
Contact us via our contact form and we will reach out to you to learn more about your project's budget, timeline, and vision.
We will collaborate with our architect who will turn your ideas into plans, carefully refining every detail to bring your vision to life.
Construction begins! We will work to build your house on time and within budget. We provide weekly updates and perform project milestone walkthroughs with you.

Your house is finished! We will do a thorough final walkthrough to address any final adjustments. You'll then receive the keys to your dream home.
Jematell Homes is a trusted luxury custom home builder in Cave Creek, AZ, known for exceptional craftsmanship and careful attention to detail. Our proven construction approach and uncompromising quality are reflected in every home we build.
Building a custom home in Cave Creek allows you to create a space that embraces both your lifestyle and the natural beauty of the area. Jematell Homes manages the entire process, from design through construction, delivering a home that is thoughtfully crafted, highly personalized, and perfectly suited to you.
Construction in Cave Creek requires careful site planning, experience with desert terrain, and familiarity with local permitting and zoning standards. Jematell Homes manages the entire build process with precision and transparency, ensuring each phase meets municipal requirements while maintaining our commitment to quality craftsmanship.
Our team coordinates every detail from foundation to final walkthrough, delivering homes built for durability and long-term performance in Arizona’s climate.
Already own land in Cave Creek? We build a new home on a lot you already own, or on one our licensed real estate agents help you find. Before design starts we check the lot for water, septic, access, slope and washes, then plan the home around the land and the views. Our complete guide to building a custom home in Cave Creek covers each step.
The Town of Cave Creek is the permitting authority, and most lots sit in its Desert Rural zones. DR-190, DR-89 and DR-70 lots need a 60 foot front and rear yard and 30 foot side yards, with lot coverage capped at 10 percent. DR-43 lots drop to 40 foot front and rear yards and 20 foot sides at 15 percent, and homes top out at 25 feet. Our guide to Cave Creek zoning and setbacks lists every district.
Cave Creek moved to the 2024 International Residential and Building codes on January 1, 2026, so a plan drawn to an older edition needs updating before it is submitted. Our guide to the Cave Creek adopted building codes lists each one. The Town inspects in stages from foundation to final, and our guide to Cave Creek building inspections walks through the sequence.
Outdoor lighting is shielded and aimed down, protected desert plants are inventoried and kept or relocated, and grading is limited so washes and boulders stay where they can. These are part of the plan review, so we design to them from the first sketch. Our answer on the desert and dark-sky design rules explains each one.
Much of Cave Creek has no town sewer, so most homes use a septic system on the lot. Depending on the parcel, water comes from a water provider's line, a drilled well or hauled water to a tank. We confirm the water source and the septic design before the home is drawn, because both take space on the lot. Our guide to shared well agreements explains one of the options.
Cave Creek allows a detached casita or guest house only in its Desert Rural zones, as space for your own household and guests. The state ADU law does not reach towns under 75,000 people, so the Town's own rule decides. Our Cave Creek casita rules answer explains the details, and we build casitas and guest houses with a new home or on a lot you already own.
A large desert lot also has room for an RV garage. We plan the door height, ceiling, slab and hookups with the house, inside the same yards and lot coverage limits.
How much does it cost to build a house in Cave Creek? On a rural desert lot, the water source, the septic system, the slope and the driveway move the number more than the floor plan does. Our Cave Creek building cost guide walks through each one. On a cost-plus build we share every subcontractor bid with you before work begins.
Cave Creek offers a distinctive lifestyle filled with outdoor recreation, local events, art galleries, and western heritage attractions. Residents enjoy nearby hiking trails, horseback riding, golf, and dining throughout Cave Creek and North Scottsdale.
The town’s blend of natural beauty and vibrant community culture makes it an exceptional setting for custom home living.
Cave Creek families are served by the Cave Creek Unified School District, with additional charter and private school options available throughout the North Valley. The area also offers convenient access to colleges and universities in Scottsdale and Phoenix.
The combination of strong educational resources and a low-density desert environment makes Cave Creek an appealing location for families planning to build and grow.
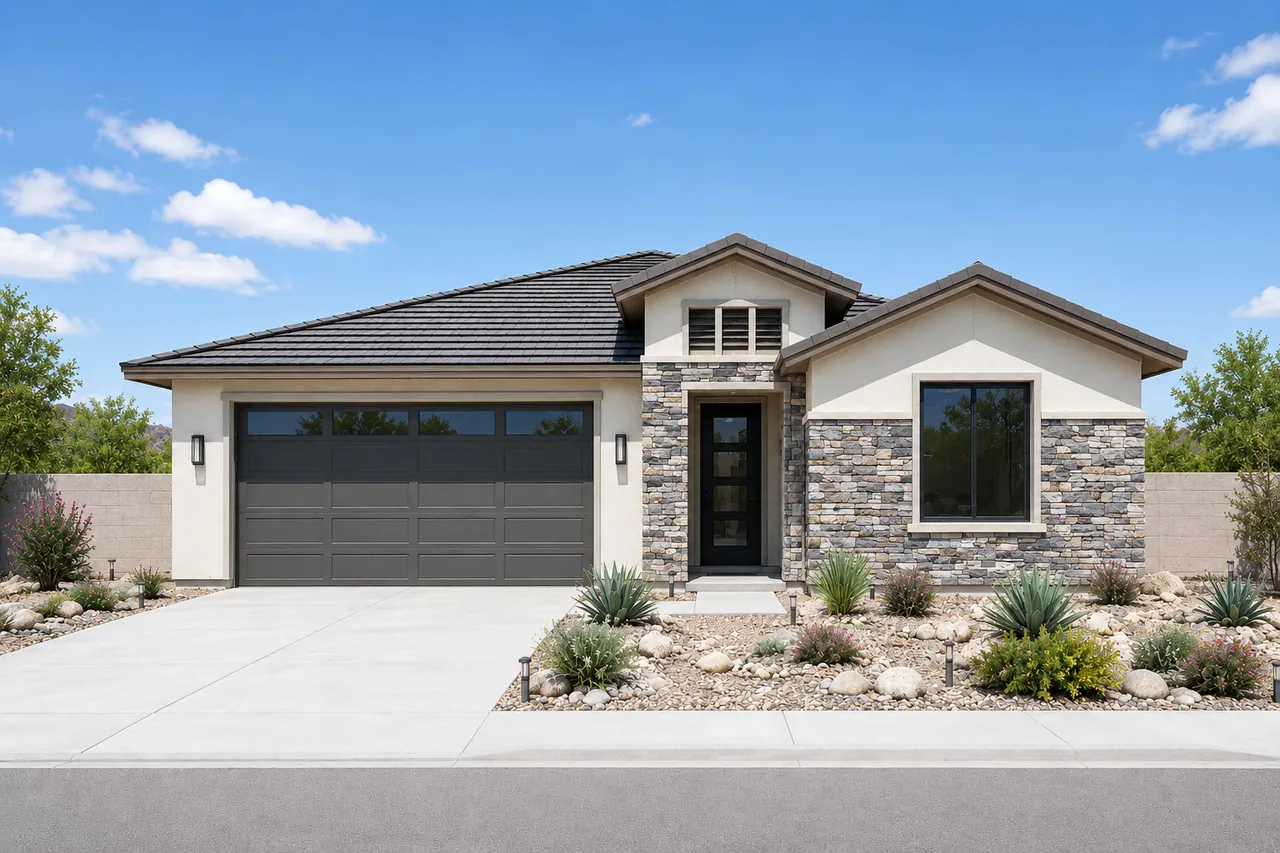
A proven single-story design, with soaring ceilings available for your lot.
View Plan & Elevations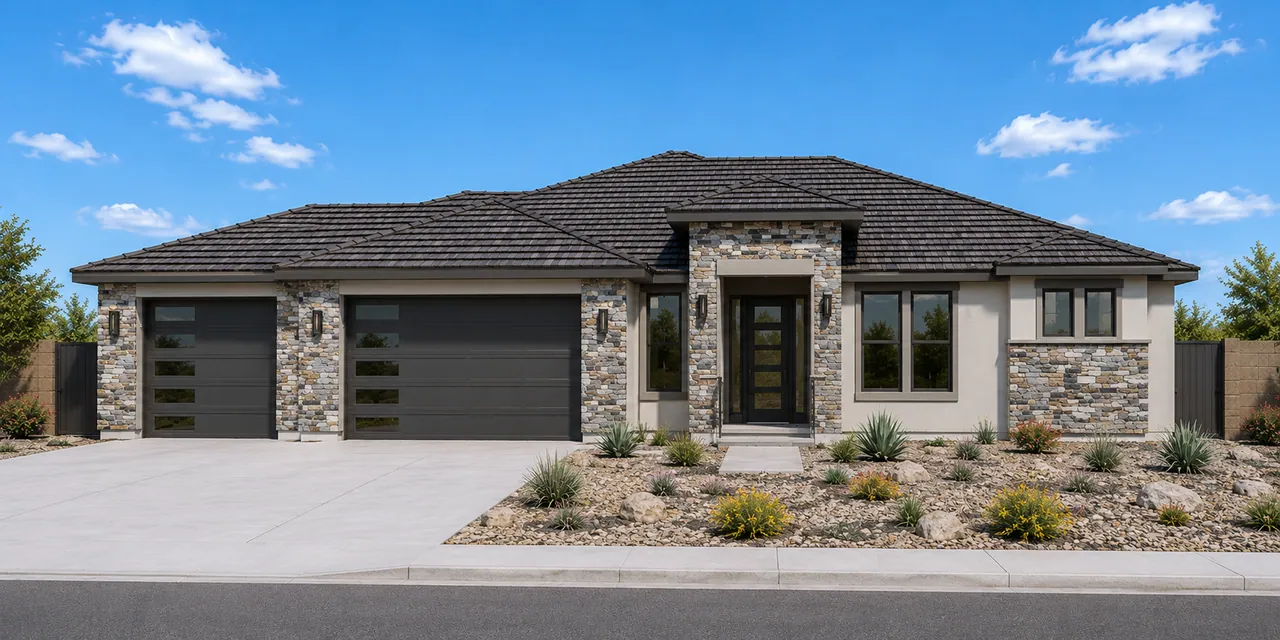
A spacious single-story design with a private study and gated courtyard, available to build on your lot.
View Plan & Elevations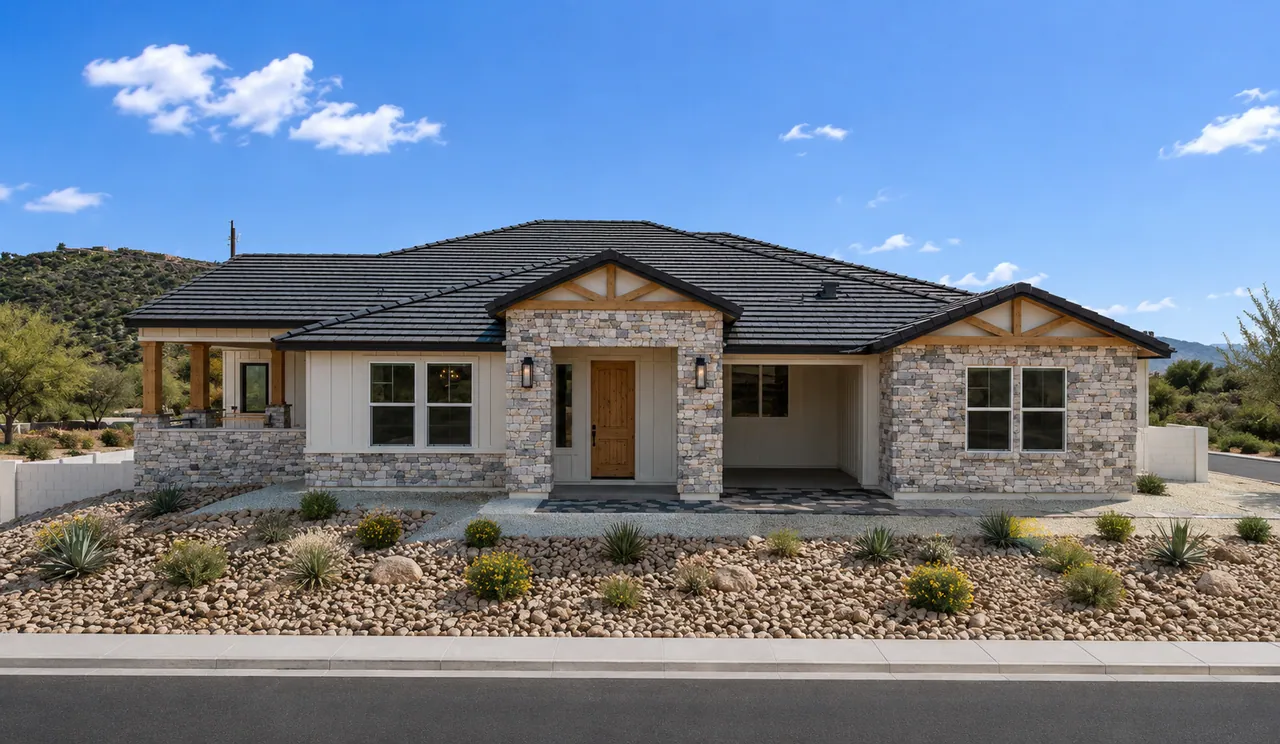
A single-story farmhouse with a dedicated shop and detached out building, available to build on your lot.
View Plan & ElevationsLocal rules, practical guides and answers to your questions about building in Cave Creek.
Explore a topic
Adopted codes, permits, inspections, setbacks and fees for this jurisdiction, from our Reference Library.
Explore a topic
Explore a topic

Relax while we manage every detail, throughout the entire process.