

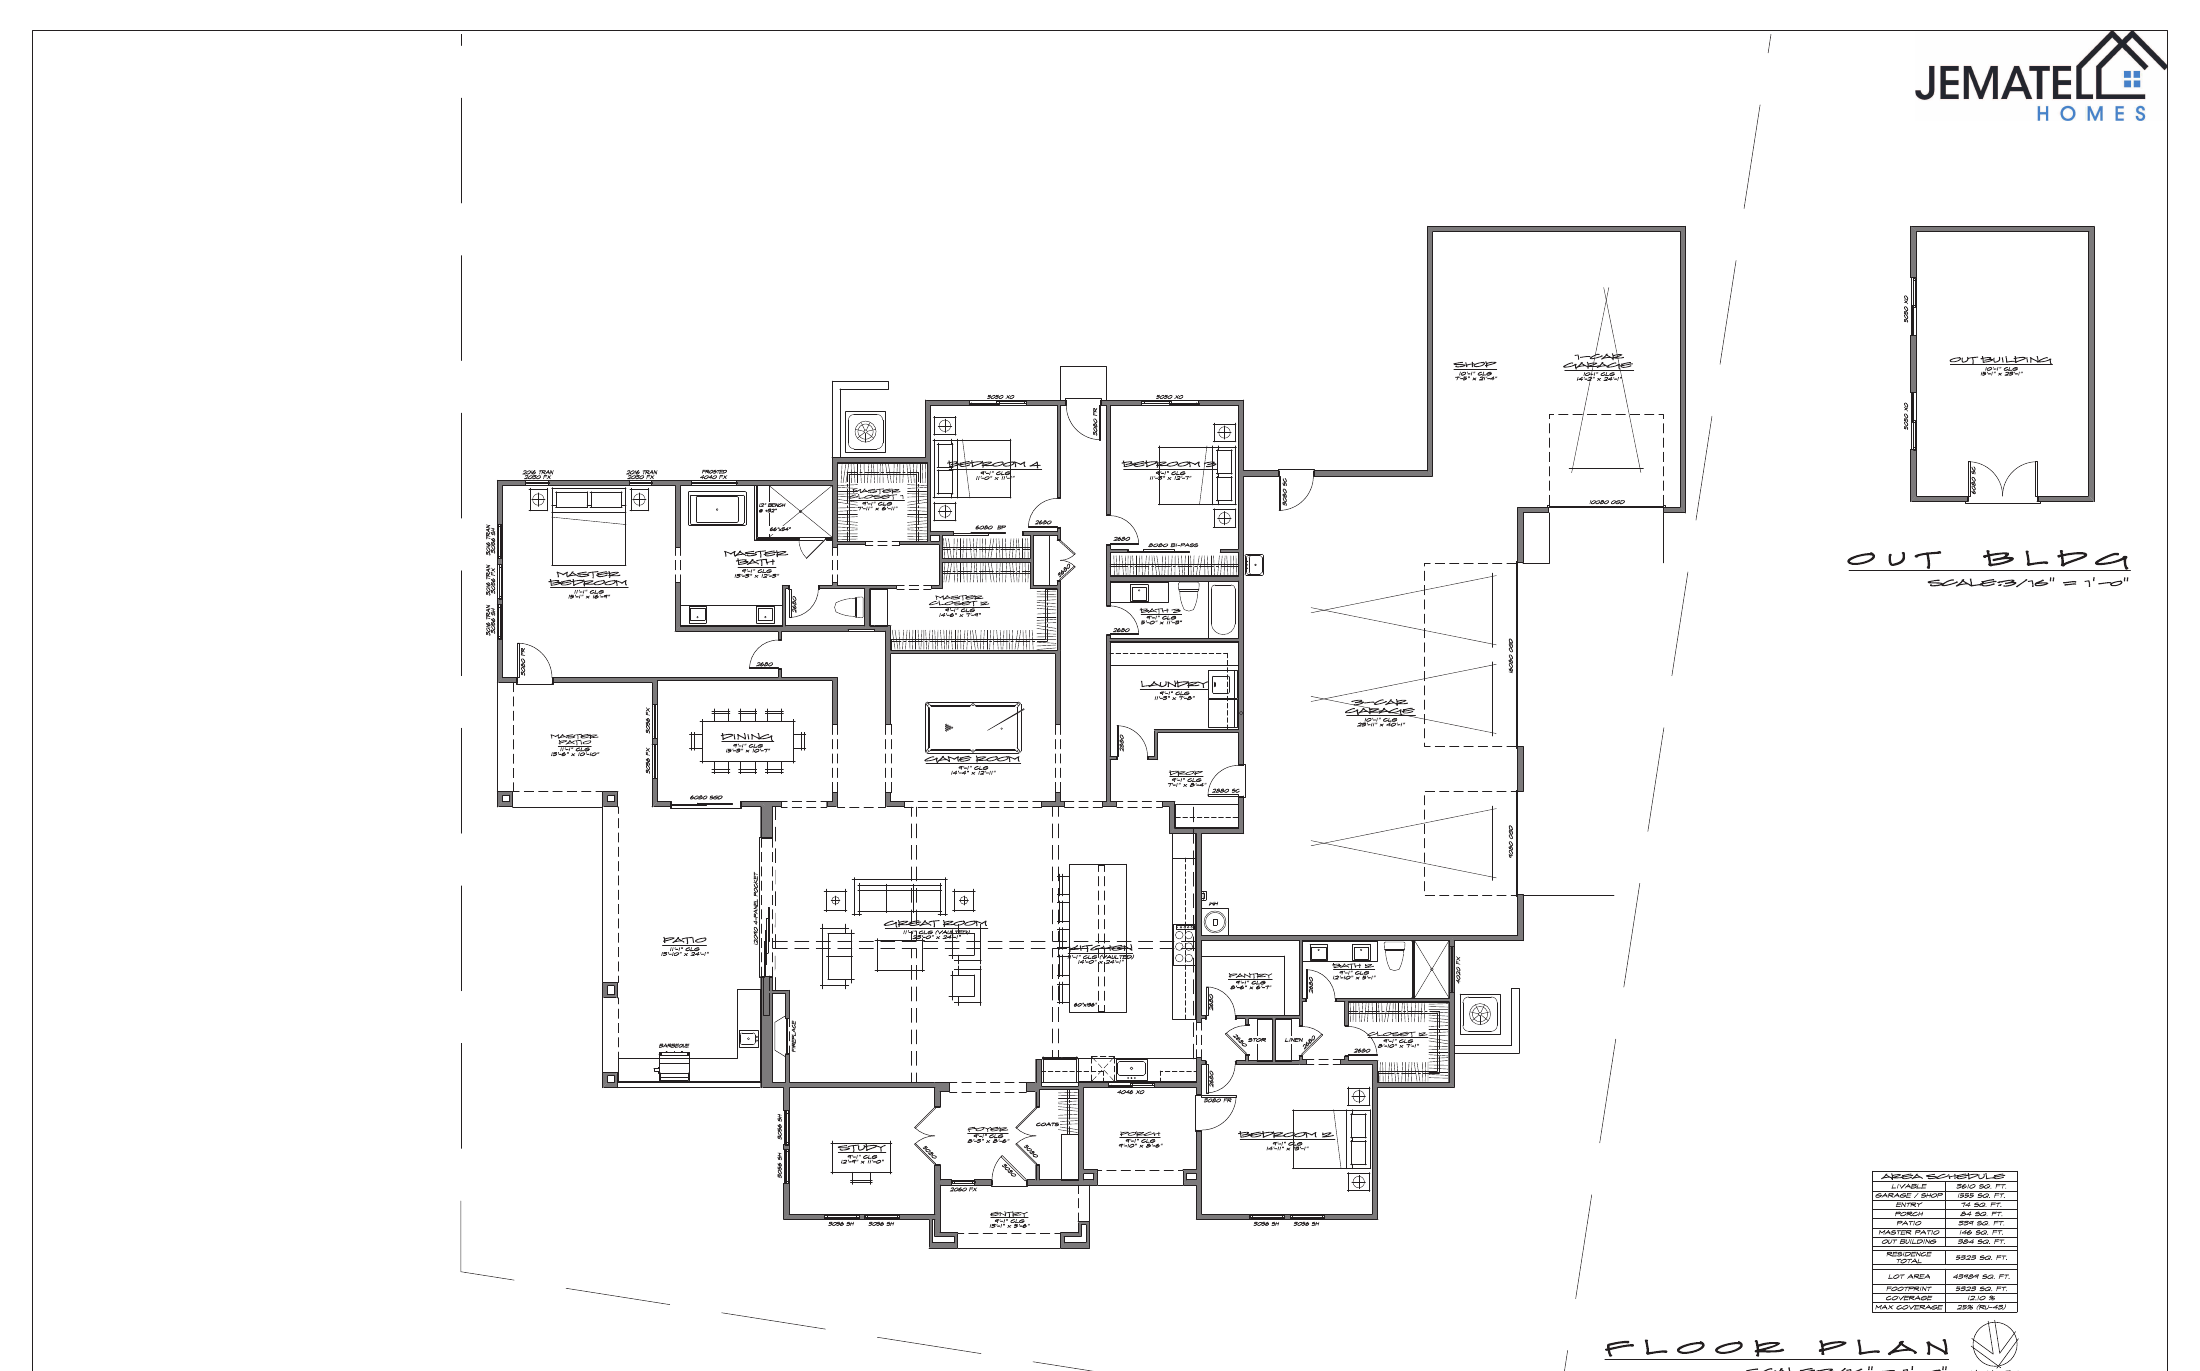
3610 Floor Plan
3,610Sq Ft
4Bedrooms
3Bathrooms
1Den/Office
4-CarGarage
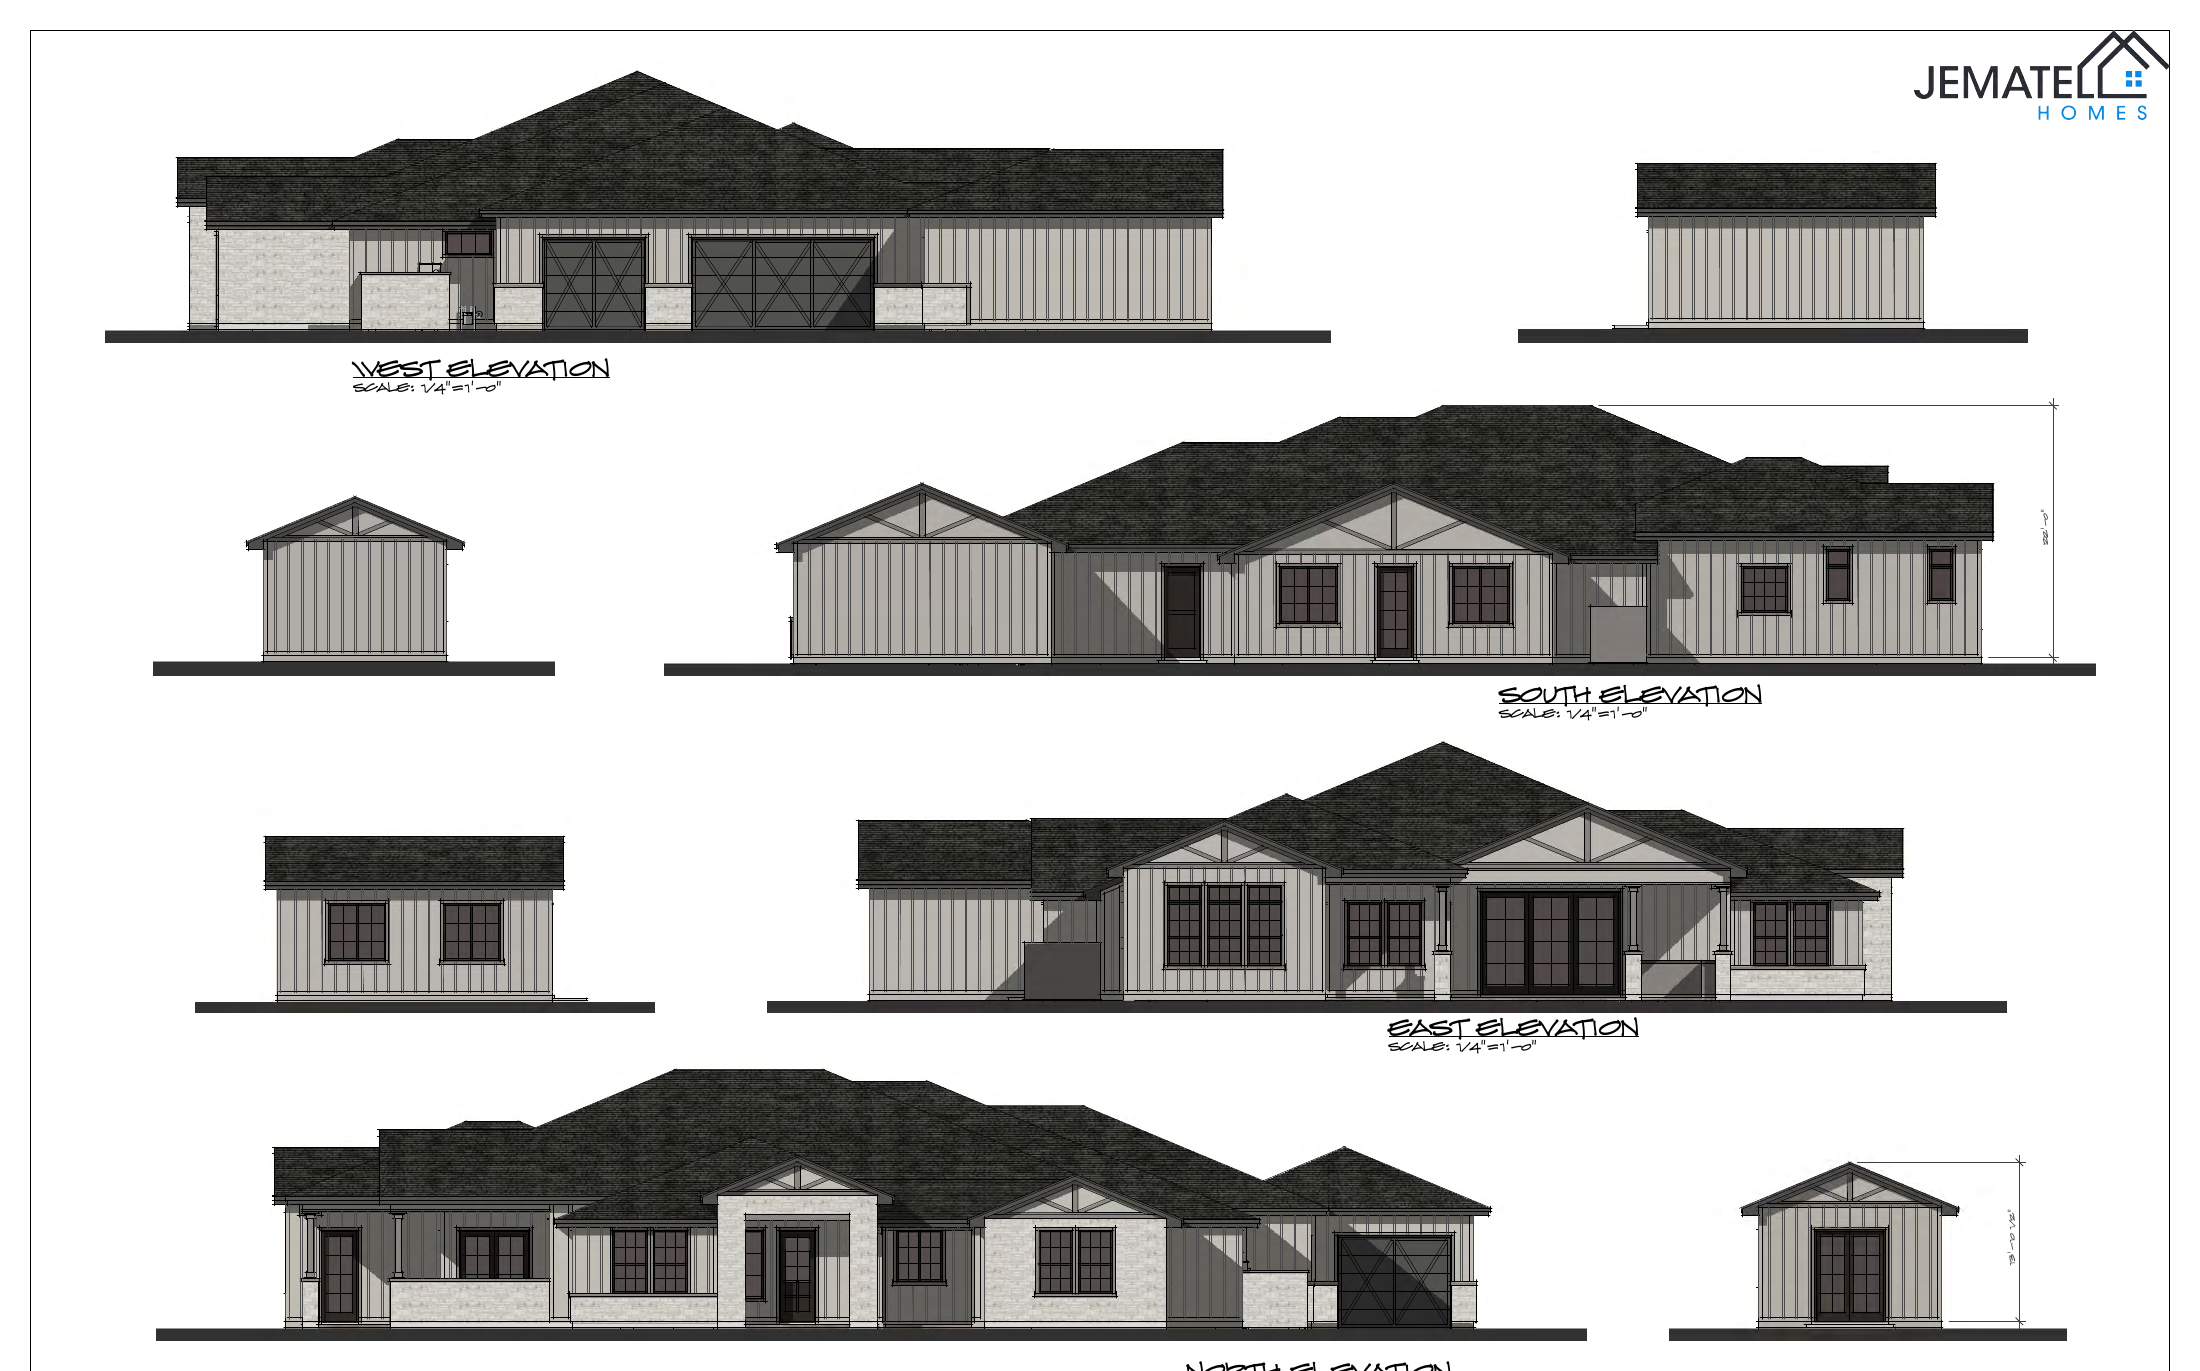
Floor Plan & Elevations
A sprawling single-level farmhouse made for room to roam. The great room opens through a wall of glass to a covered patio, and a separate game room gives the family a second place to gather. The owner's suite has its own private patio, spa bath, and enormous closet, while three more bedrooms sit on their own wing. Beyond the four-car garage, the plan adds a dedicated shop and a detached out building, so there is space for every vehicle, project, and hobby.
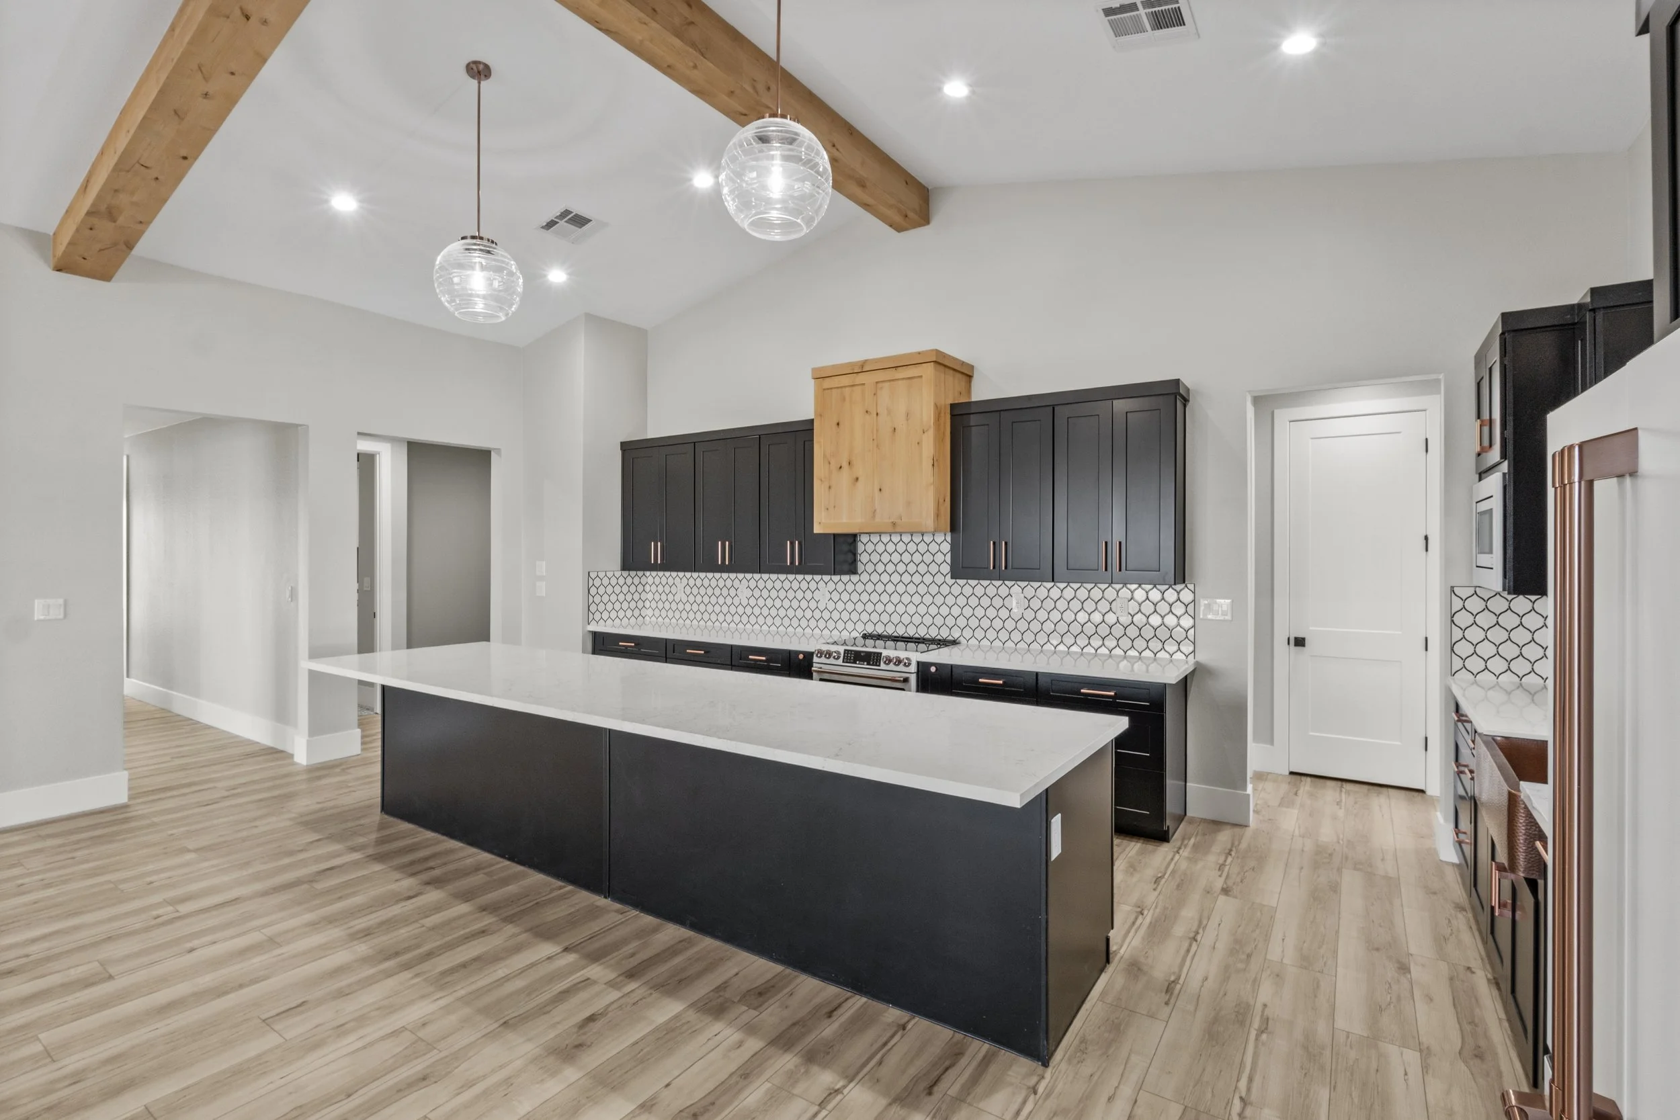
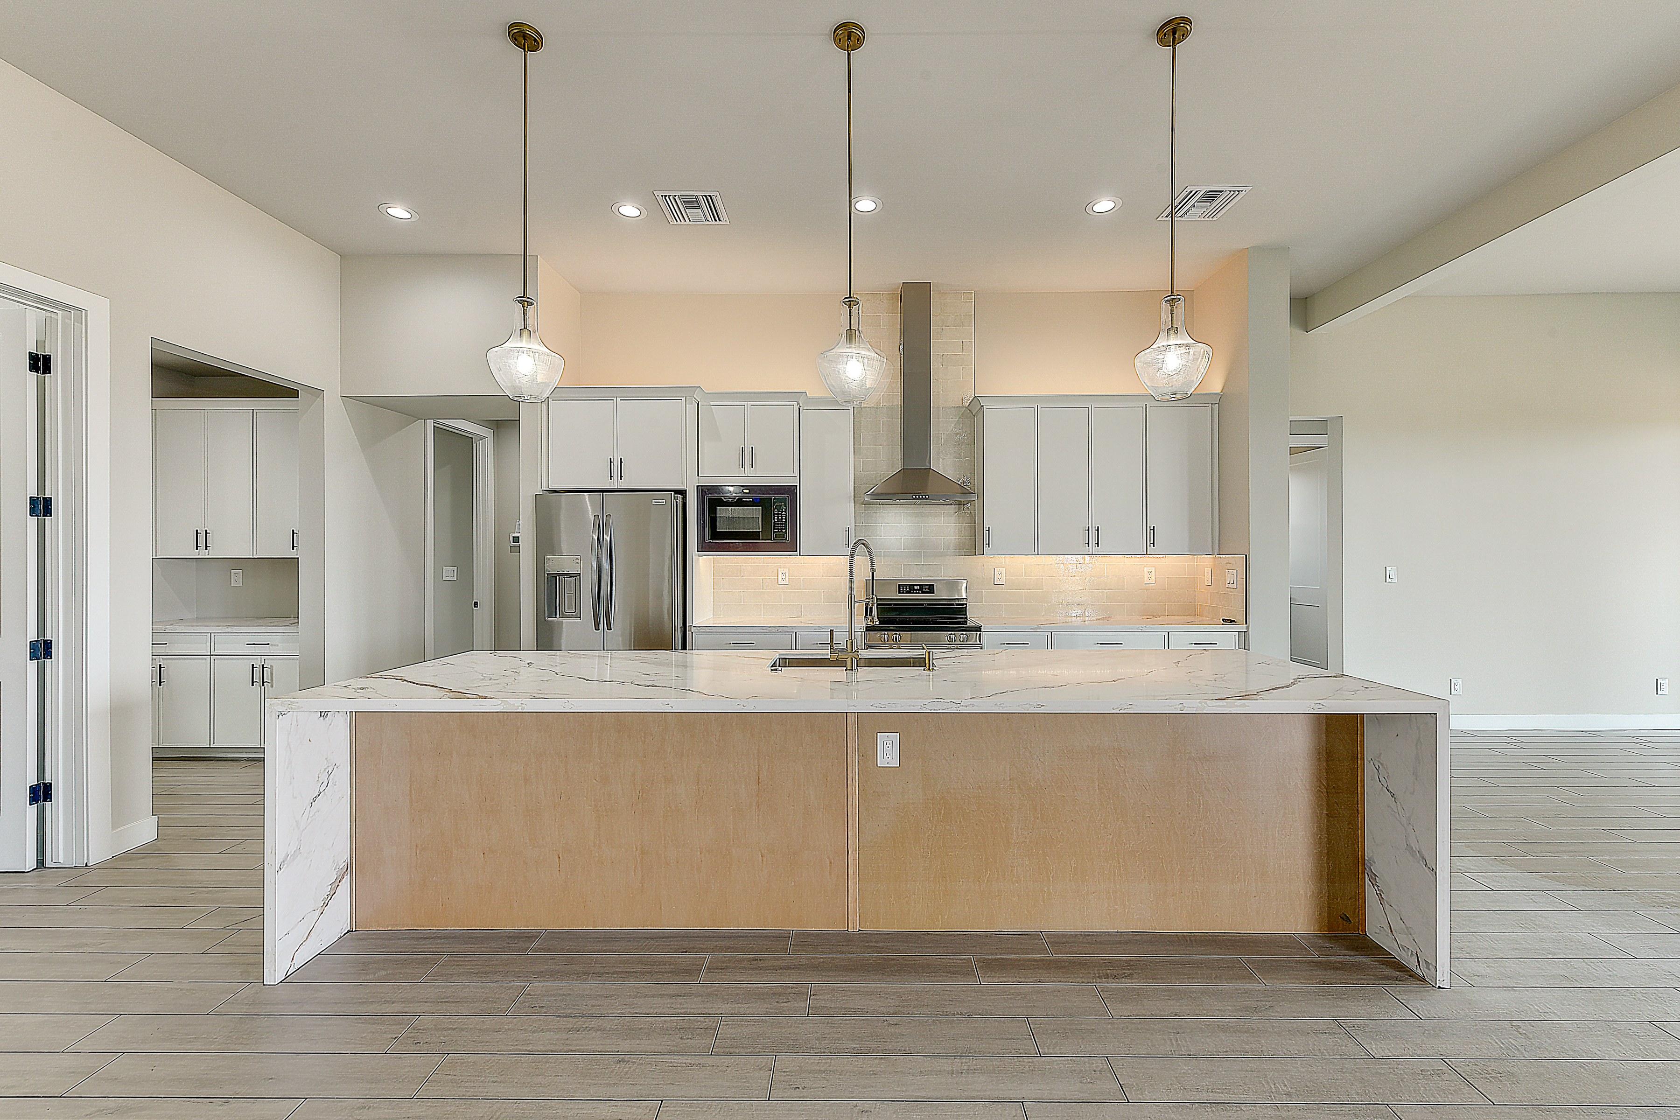
See the Finished Home
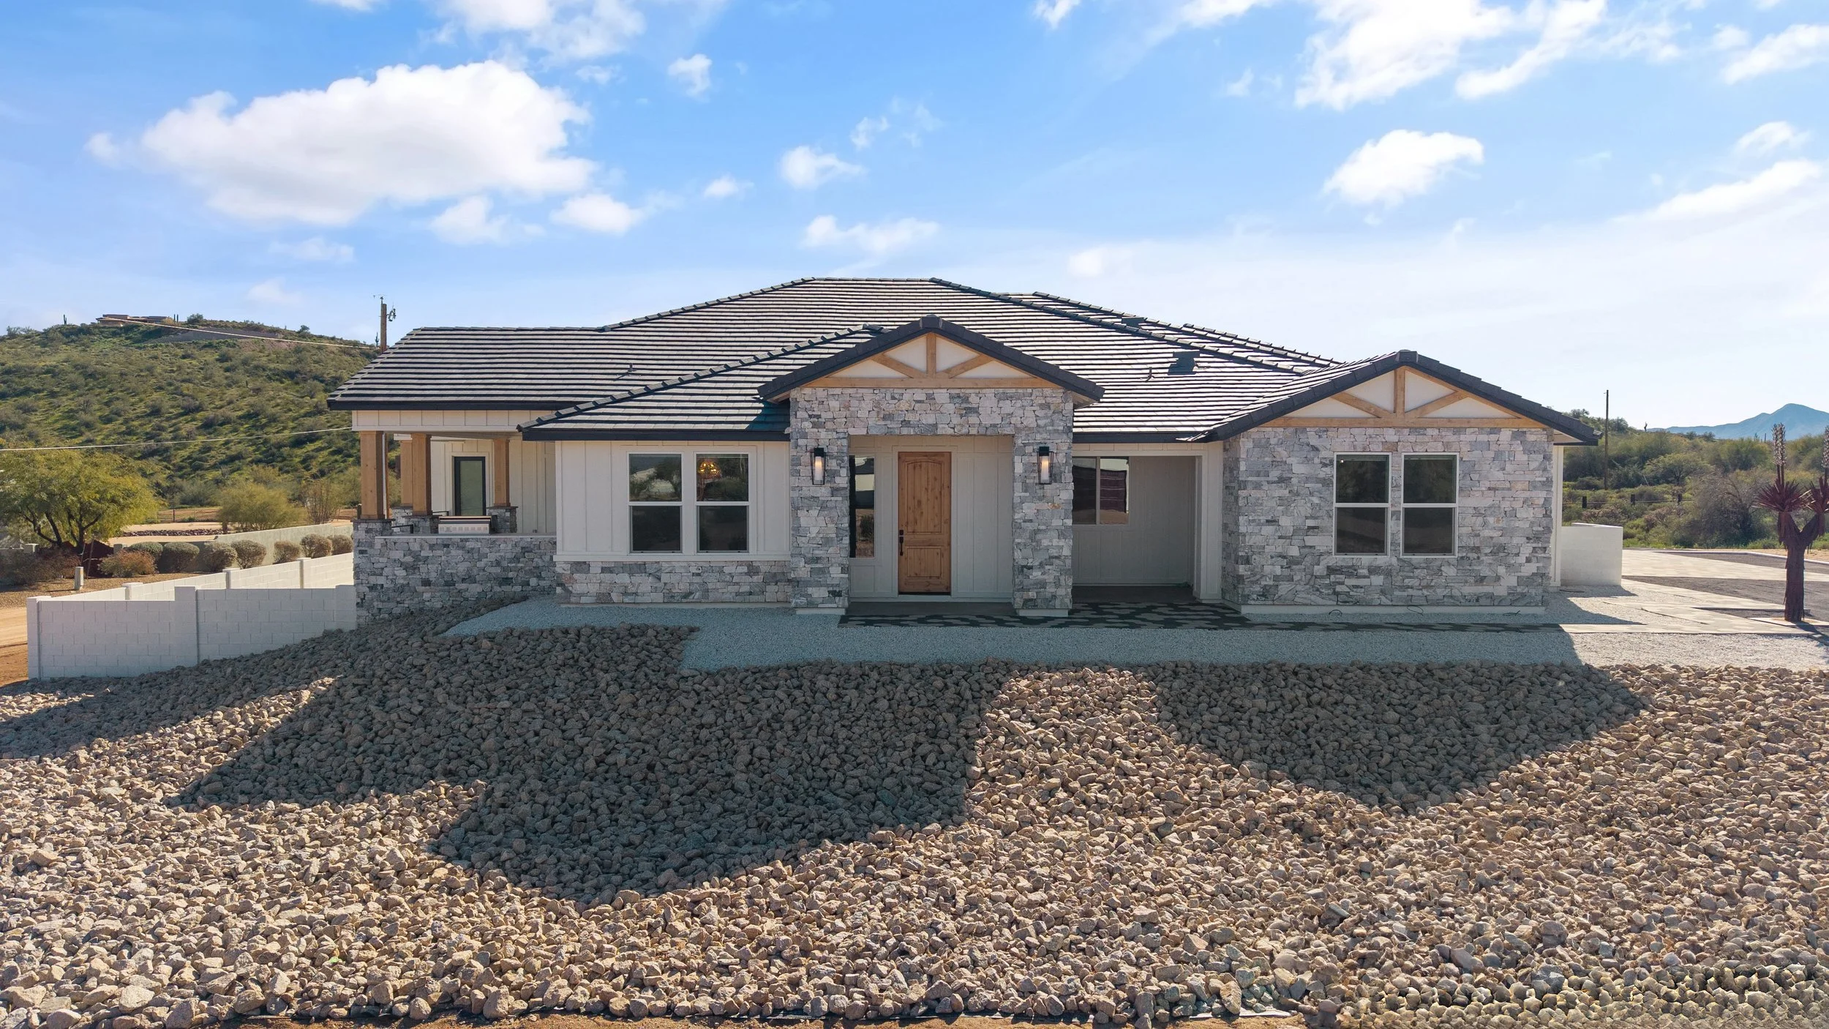
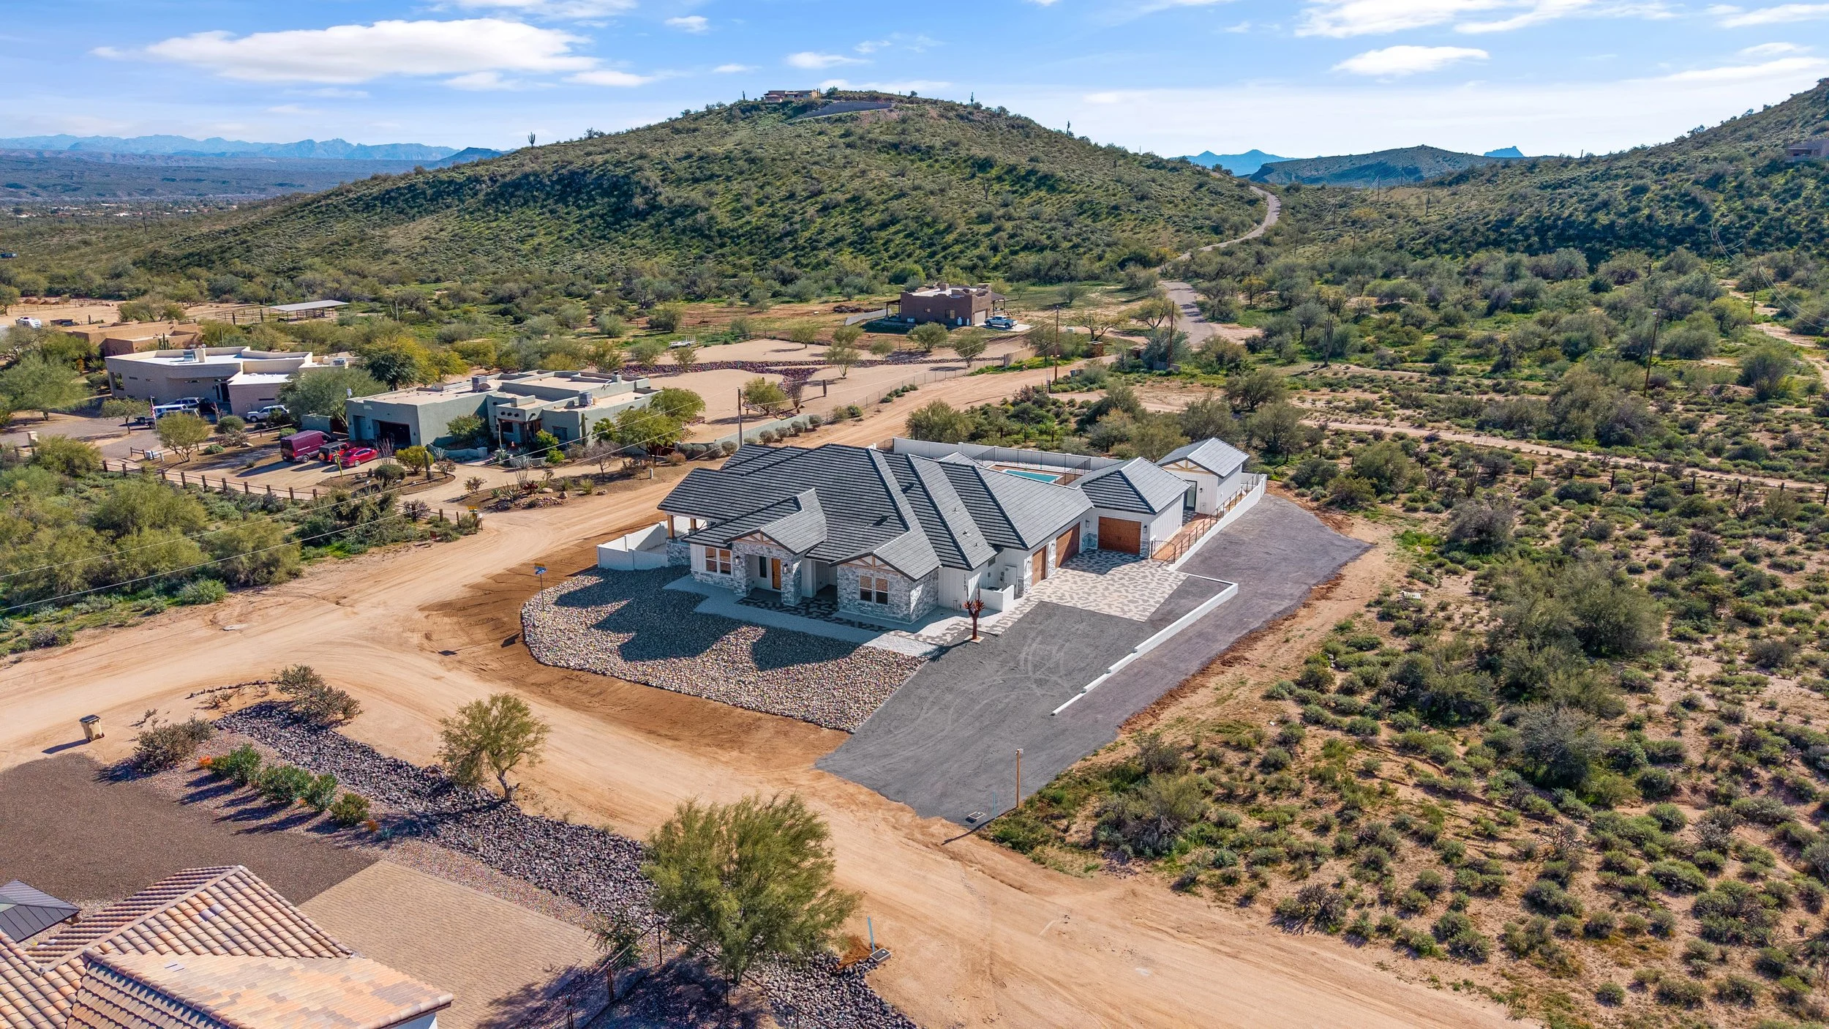
The 3610 floor plan, built as our Rio Verde Farmhouse.
Build With Us
Begin Your Build
Relax while we manage every detail, throughout the entire process. Tell us about your vision, and we'll be in touch to schedule a consultation.