
Weekly Progress Updates
Every week of construction you get a written update: what was finished, what is scheduled next, and any decision we need from you. You never have to call and ask how your home is coming along.


Jematell Homes is a family-owned custom home builder for Maricopa, Arizona, the Pinal County city south of the Gila River Indian Community. We build custom homes and homes on your own lot inside the City of Maricopa and on the county land around it, and we run every build from our Scottsdale office. Before a plan is drawn we check the lot's zoning district and setbacks, whether it is in the city or the county, who supplies its water, and any HOA rules, then design to the codes that apply and line up the permit.
Most homeowners find out about a cost overrun after it has already happened. We work the other way around. Before you break ground you know how your home is priced, what your draw schedule looks like, and what every allowance covers, all in writing. Once we start, you hear from us every week until you have the keys.
Every week of construction you get a written update: what was finished, what is scheduled next, and any decision we need from you. You never have to call and ask how your home is coming along.
On cost-plus builds you get an itemized cost estimate before we break ground, and we share the actual subcontractor bids with you, so you can see what every part of your home costs. For our in-house plans or simpler custom homes, we can quote a flat-rate build cost up front instead.
You get the full draw schedule at the start: which milestones release which funds, and when your lender is billed. Your financing stays predictable from foundation through final inspection.
Every allowance is itemized before you choose a single finish. Flooring, cabinets, countertops, fixtures, etc. each carry their own number, so you always know what is budgeted and what an upgrade actually costs.
Navigate financing options with expert guidance
Find the right lot in Maricopa, or build on the one you own
Collaborate with our architects on your vision
Choose quality materials for every detail
Handle all permits, plan review and inspections with the City of Maricopa
Thorough planning before breaking ground
Rigorous quality checks throughout
Stay informed on your project's progress
Contact us via our contact form and we will reach out to you to learn more about your project's budget, timeline, and vision.
We will collaborate with our architect who will turn your ideas into plans, carefully refining every detail to bring your vision to life.
Construction begins! We will work to build your house on time and within budget. We provide weekly updates and perform project milestone walkthroughs with you.

Your house is finished! We will do a thorough final walkthrough to address any final adjustments. You'll then receive the keys to your dream home.
The City of Maricopa zones its single-family land in four districts set by minimum lot size: RS-1 at 12,000 square feet, RS-3 at 9,000, RS-4 at 7,000 and RS-5 at 5,000, under Table 18.35.030 of the City Code. Front and rear yards run from 25 feet in RS-1 down to 15 feet in RS-5, side yards from 10 feet down to 5, and every district caps the height at 30 feet. Lot coverage is tied to stories: 40 percent for a one-story home in RS-1, 35 percent if it has a second floor, so a single-story plan can cover more of the lot.
Larger parcels fall in the City's rural districts. General Rural needs 54,450 square feet, about an acre and a quarter, with 40-foot front and rear yards, and Rural Agricultural needs three acres with 50-foot yards. Most of the city was approved as Planned Area Developments, which can set yards of their own, and on a PAD of 50 acres or more no single lot size may make up more than 60 percent of the lots. We confirm the district and any PAD conditions for the specific lot before a plan is drawn.
Maricopa grew almost entirely as master-planned subdivisions after it incorporated in 2003, in neighborhoods such as Rancho El Dorado and Tortosa, so most lots come with an HOA and its own design rules. Search for new homes in Maricopa and the first results are production builders' community pages, which sell their own plans on their own lots. A custom home here usually means a lot in an established subdivision, a larger parcel at the city's edge, or land outside the city line.
The City's Administrative Design Review, under Sec. 18.35.030(C) of the City Code, checks builders' standard home plans against its Single-Family Residential Design Guidelines before a building permit, and its checklist asks for the HOA's approval letter where there is an HOA. For a one-off custom home we ask the City at the pre-application stage which guidelines apply, and we get the HOA's sign-off first, as our HOA design review answer describes.
The city covers about 43 square miles inside a planning area of 233. Land beyond the city line, in places like Hidden Valley and Thunderbird Farms, is unincorporated Pinal County, with county zoning, a county permit and usually a private well and septic system. Our Pinal County residential zoning page and the steps for whether a lot is in the city or unincorporated county show how to tell. The Ak-Chin Indian Community and the Gila River Indian Community border the city, and their land is outside City and County zoning.
Inside the city, water comes from Global Water Resources, which holds a 100-year Designation of Assured Water Supply for its Maricopa service area. In 2023 the City said the designation covers about 23,000 acre feet a year against about 8,000 in use, and that the state's 2023 limits on new groundwater-based subdivisions did not affect the city. A lot outside the utility's service area depends on its own well instead, and the Pinal County septic and well page explains the county and state approvals.
The aquifer under Maricopa is the Maricopa-Stanfield sub-basin, where decades of farm pumping caused the land to settle, and the state's water department publishes subsidence maps for it. Before buying land at the edge of the city we screen the parcel on the Arizona Geological Survey's fissure maps, as our answer on earth fissures in Pinal County describes, and order a soils report for the foundation design.
The City of Maricopa reviews the plans, issues the permit and inspects the build. The City Council approved the 2024 International Codes, with the 2023 National Electrical Code, on January 20, 2026, so plans submitted for a first review from February 20, 2026 are checked against the 2024 International Residential Code and the 2024 energy code. Builders' standard plans approved under the 2018 codes stayed valid until September 1, 2026.
That makes the city line matter. A lot in the City of Maricopa is designed to the 2024 codes, while a lot a mile away in unincorporated Pinal County is still reviewed against the 2018 codes the county adopted, and Casa Grande is on 2018 as well. The insulation, electrical and energy paperwork differ between those editions, so our table of Arizona building code editions by city is where we start, and we confirm the edition on the day the plans go in.
Plans and the permit application go to the City's Development Services through its online portal, and nothing is built before the permit issues. City Hall works a four-day week, Monday through Thursday. The City's published targets for a custom home are 10 working days to check that the submittal is complete, then 12 working days for the first review and 8 for each resubmittal, about 24 working days in all if the plans need two rounds.
Those targets cover the City's review time only. For the whole plan review and permitting phase, including the HOA and any engineering, allow 2 to 4 months, depending on jurisdiction. Once the permit is issued the City inspects the build at set stages, and we schedule each inspection and keep the job moving between them.
Already own land in or near Maricopa? We build a new home on a lot you already own, or on one our licensed real estate agents help you find. We start with the parcel's jurisdiction, zoning district, water provider and the subsidence maps, then a boundary survey and soils report, so the house is sited and engineered for that ground. Our answer on how to find out if you can build on a lot in Arizona lists every check we run before you buy.
Maricopa's code has long allowed guest quarters, which follow the main home's setbacks, and a guest suite built over a garage is treated as part of the main building. The state's casita law, A.R.S. 9-461.18, covers cities of more than 75,000 residents, and the City now puts its population at about 82,400, so we check with the City which casita rules it applies to the lot when we design one. HOA rules still bind, and our answer on whether an HOA can block an ADU explains where they stop.
We plan casitas and guest houses with the main house, along with RV garages, so the setbacks, lot coverage and utilities work for every building on the lot.
What a custom home in Maricopa costs depends mostly on its size, plan and finishes, plus the lot. Land at the city's edge or in the county can add a well, a septic system, a longer power run and deeper foundation work on settled ground, so we price the site work before the house. The City's development fee schedule sets the permit and impact fees, and our answers on cost per square foot in Arizona and building permit costs in Arizona explain what drives each figure.
Is it cheaper to build or buy a house in Maricopa? A resale or production home usually costs less up front and is ready sooner, because the builder repeats the same plans on lots it already owns. Building custom costs more and takes longer, but you choose the lot, the plan and the finishes. If you want something in between, our in-house floor plans and move-in ready spec homes are built to our standards without a full design process. In Pinal County our gallery includes a custom home in Arizona City and two spec homes in Casa Grande.
Our construction financing page explains how a build is paid for in draws, which is different from a mortgage on a finished home.
The builder of your Maricopa home pulls the City permit and must hold an Arizona Registrar of Contractors license; ours is ROC# 339367. Our guide on how to check a builder's license shows how to look up any builder, its complaints and its bond before you sign. Ask each builder you talk to which code edition they last permitted under in Maricopa, and how they handle a lot in the county.
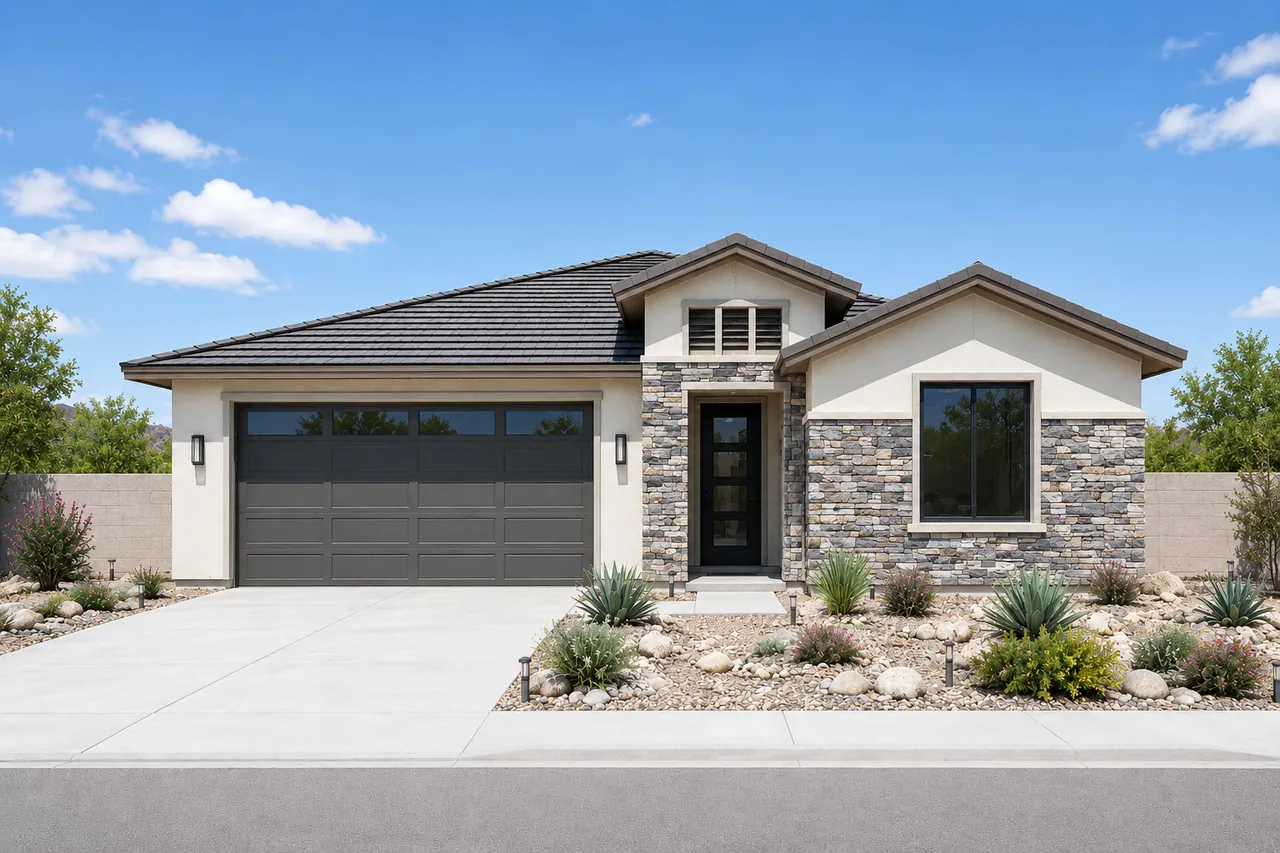
A proven single-story design, with soaring ceilings available for your lot.
View Plan & Elevations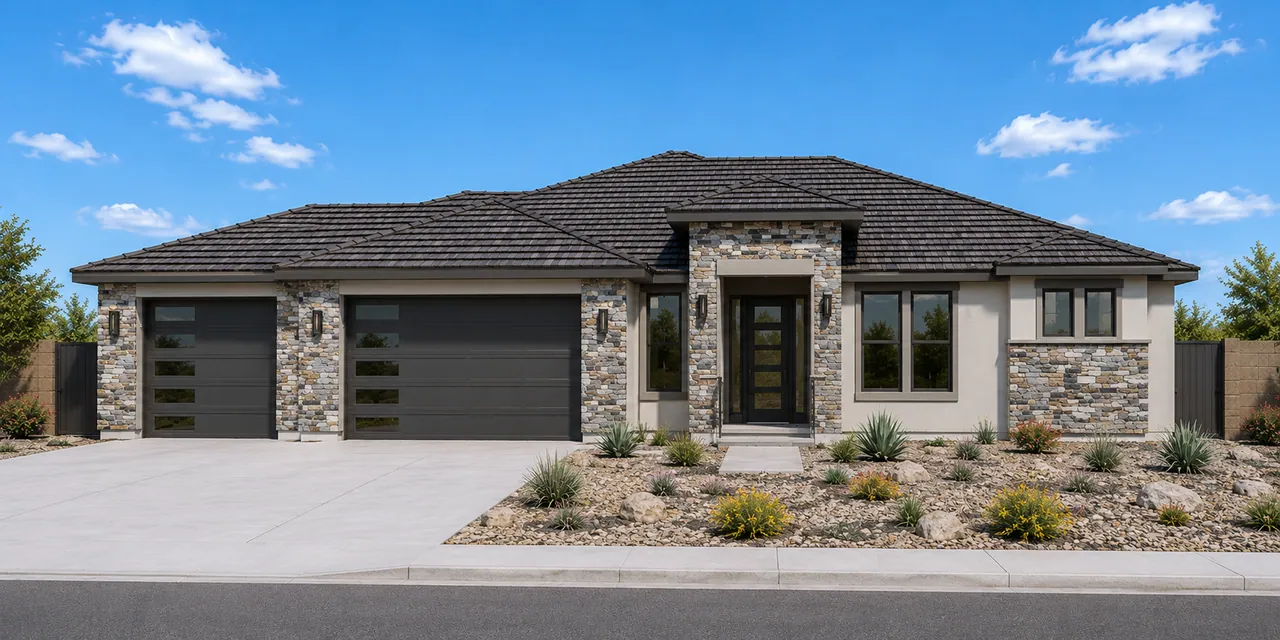
A spacious single-story design with a private study and gated courtyard, available to build on your lot.
View Plan & Elevations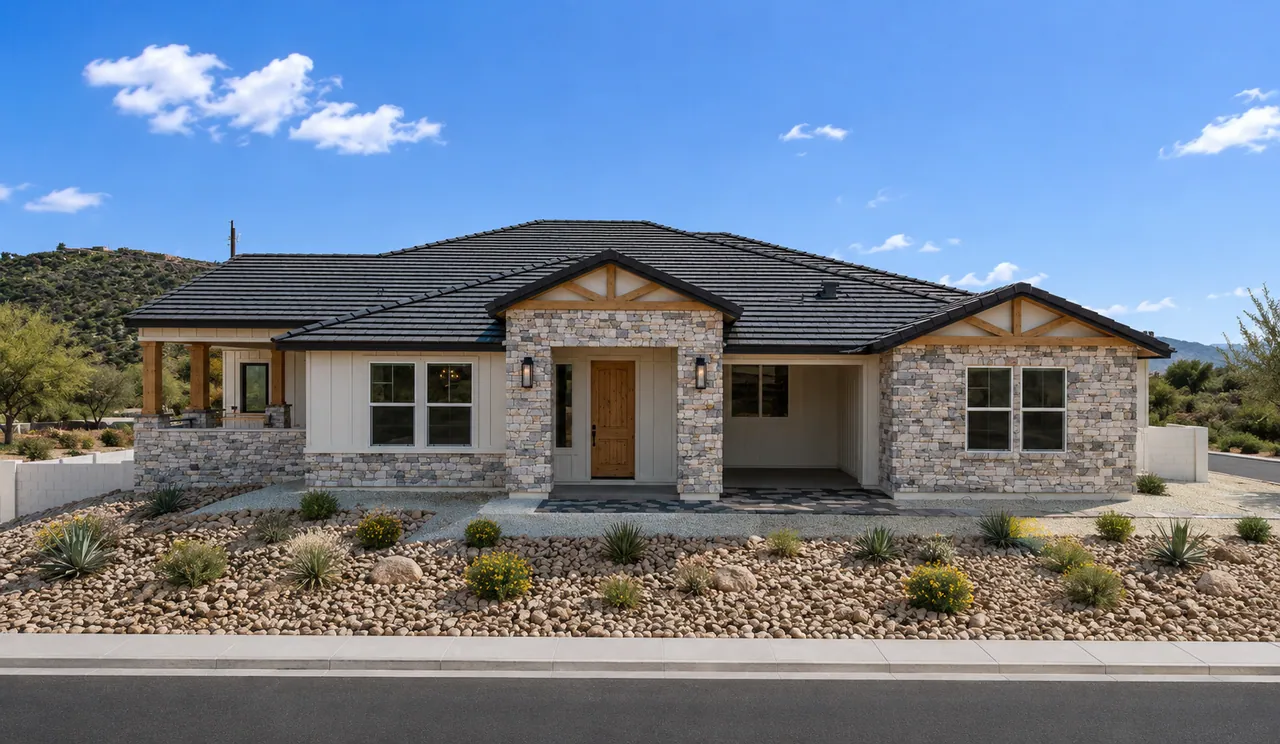
A single-story farmhouse with a dedicated shop and detached out building, available to build on your lot.
View Plan & ElevationsLocal rules, practical guides and answers to your questions about building in Maricopa.
Explore a topic

Relax while we manage every detail, throughout the entire process.