
Weekly Progress Updates
Every week of construction you get a written update: what was finished, what is scheduled next, and any decision we need from you. You never have to call and ask how your home is coming along.
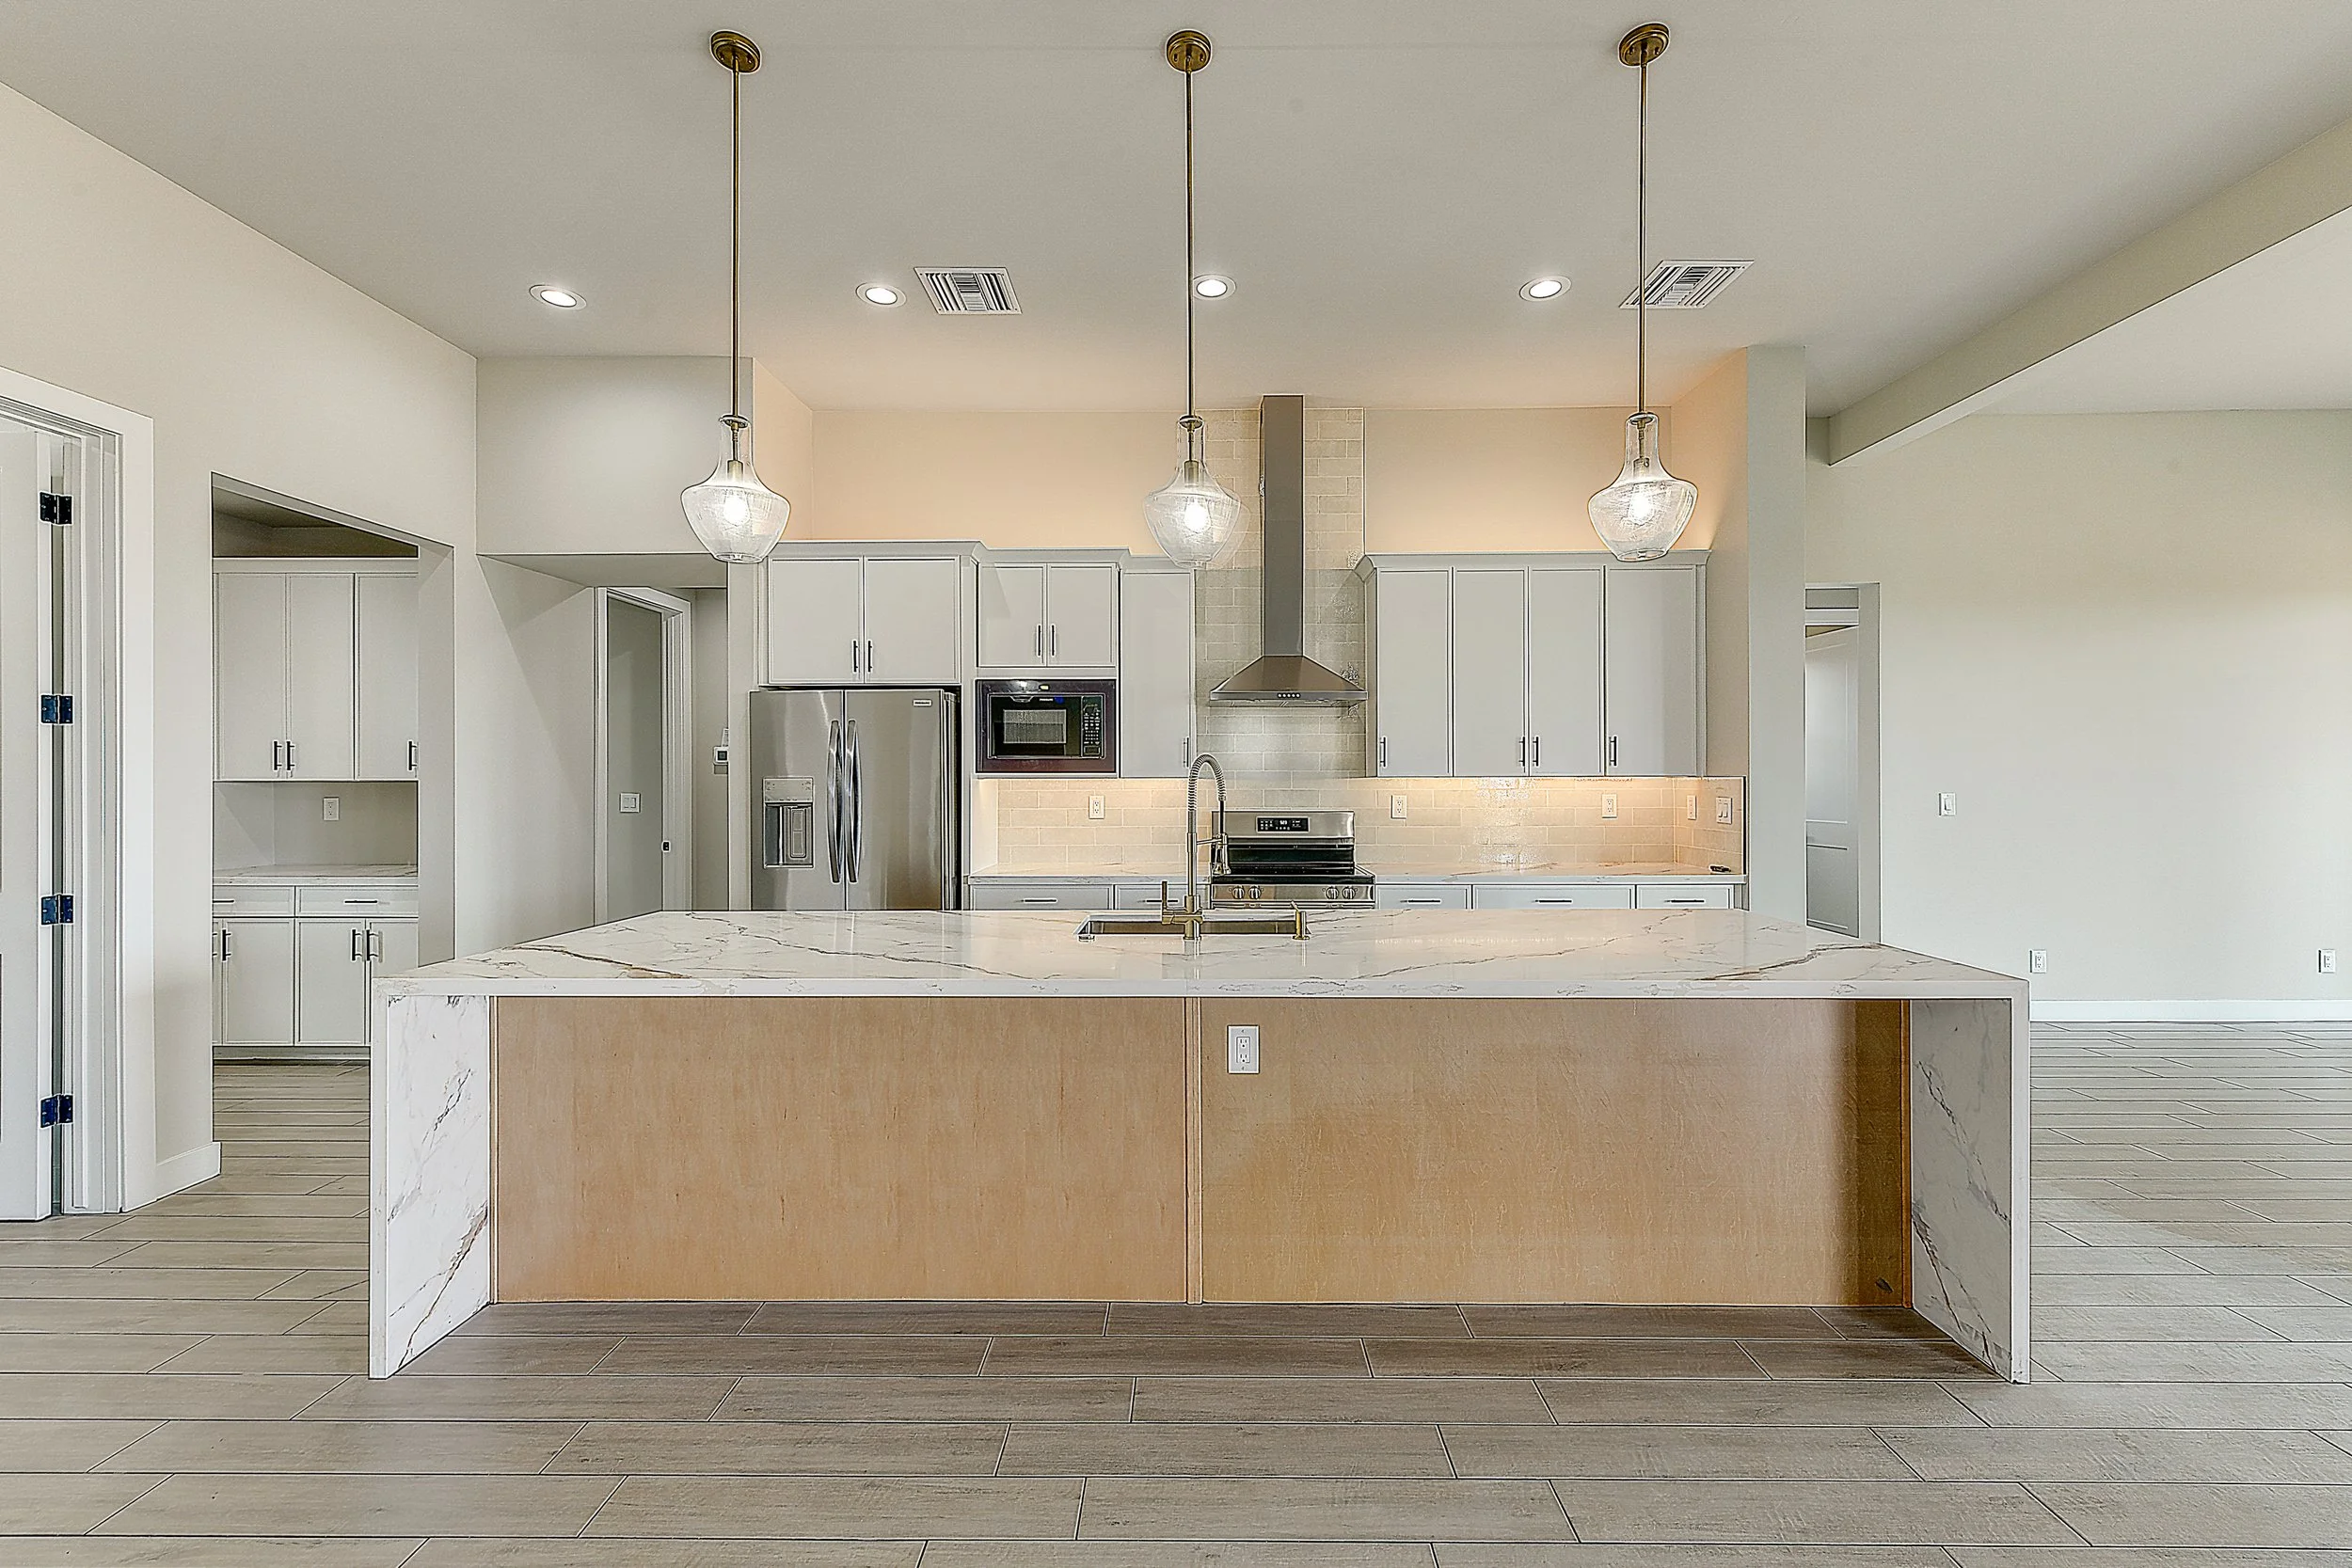

Paradise Valley is a small estate town set between Camelback Mountain and Mummy Mountain, made up almost entirely of single-family homes on lots of an acre or more. Building here means designing to some of the strictest residential rules in metro Phoenix, and it rewards a builder who plans the house around the lot from the first sketch. Jematell Homes builds custom and build-on-your-lot homes in the Paradise Valley area from our office in neighboring Scottsdale.
Most homeowners find out about a cost overrun after it has already happened. We work the other way around. Before you break ground you know how your home is priced, what your draw schedule looks like, and what every allowance covers, all in writing. Once we start, you hear from us every week until you have the keys.
Every week of construction you get a written update: what was finished, what is scheduled next, and any decision we need from you. You never have to call and ask how your home is coming along.
On cost-plus builds you get an itemized cost estimate before we break ground, and we share the actual subcontractor bids with you, so you can see what every part of your home costs. For our in-house plans or simpler custom homes, we can quote a flat-rate build cost up front instead.
You get the full draw schedule at the start: which milestones release which funds, and when your lender is billed. Your financing stays predictable from foundation through final inspection.
Every allowance is itemized before you choose a single finish. Flooring, cabinets, countertops, fixtures, etc. each carry their own number, so you always know what is budgeted and what an upgrade actually costs.
Navigate financing options with expert guidance
Find the right estate lot, or build on the one you own
Collaborate with our architects on your vision
Choose quality materials for every detail
Handle all permits and reviews with the Town of Paradise Valley
Thorough planning before breaking ground
Rigorous quality checks throughout
Stay informed on your project's progress
Contact us via our contact form and we will reach out to you to learn more about your project's budget, timeline, and vision.
We will collaborate with our architect who will turn your ideas into plans, carefully refining every detail to bring your vision to life.
Construction begins! We will work to build your house on time and within budget. We provide weekly updates and perform project milestone walkthroughs with you.

Your house is finished! We will do a thorough final walkthrough to address any final adjustments. You'll then receive the keys to your dream home.
Every zoning district in Paradise Valley is built around large lots and deep yards. The base R-43 district needs a full acre per home, with 40 foot front and rear yards and 20 foot side yards, or 40 feet for a second story or a house over 24 feet tall. Total floor area is capped at 25% of the lot in every estate district, and a lot under three acres is held to 24 feet of height.
Those numbers decide how large a home can be before any design work starts, so we check the lot first: its district, its slope, its washes and whether town water and sewer reach it. Then the floor plan is drawn to fit what the lot allows, not cut back in plan review.
The Town of Paradise Valley is the permitting authority, and it enforces the 2015 International Residential Code with the 2014 National Electrical Code and the 2021 International Fire Code. That is an older cycle than Scottsdale or Phoenix, so plans drawn for a neighboring city are reworked before they are submitted. The building permit is priced from the home's construction valuation, with an in-house plan review fee on top.
The Town runs no water or sewer system and charges no municipal impact fee, so many lots need a private well or water provider and an on-site septic system, permitted through Maricopa County and the state. A new home also needs a grading and drainage plan from an Arizona registered civil engineer. We handle the permits and schedule every inspection, and you get a written update every week of construction.
When a building site has a slope of 10% or more, the Town's Hillside Development Regulations in Article XXII limit how much of the land can be disturbed: up to 60% of the site at a 10% slope, about 34% at 15% and about 13% at 25%. A Hillside Building Committee reviews the plans before the permit, so on a sloped lot the design starts with the slope analysis.
Paradise Valley is known for its resort properties, quiet estate streets and views of Camelback Mountain and Mummy Mountain, with the restaurants, shopping and golf of Scottsdale and central Phoenix a short drive away. The low-density zoning that shapes every build here is also what keeps the town feeling open.
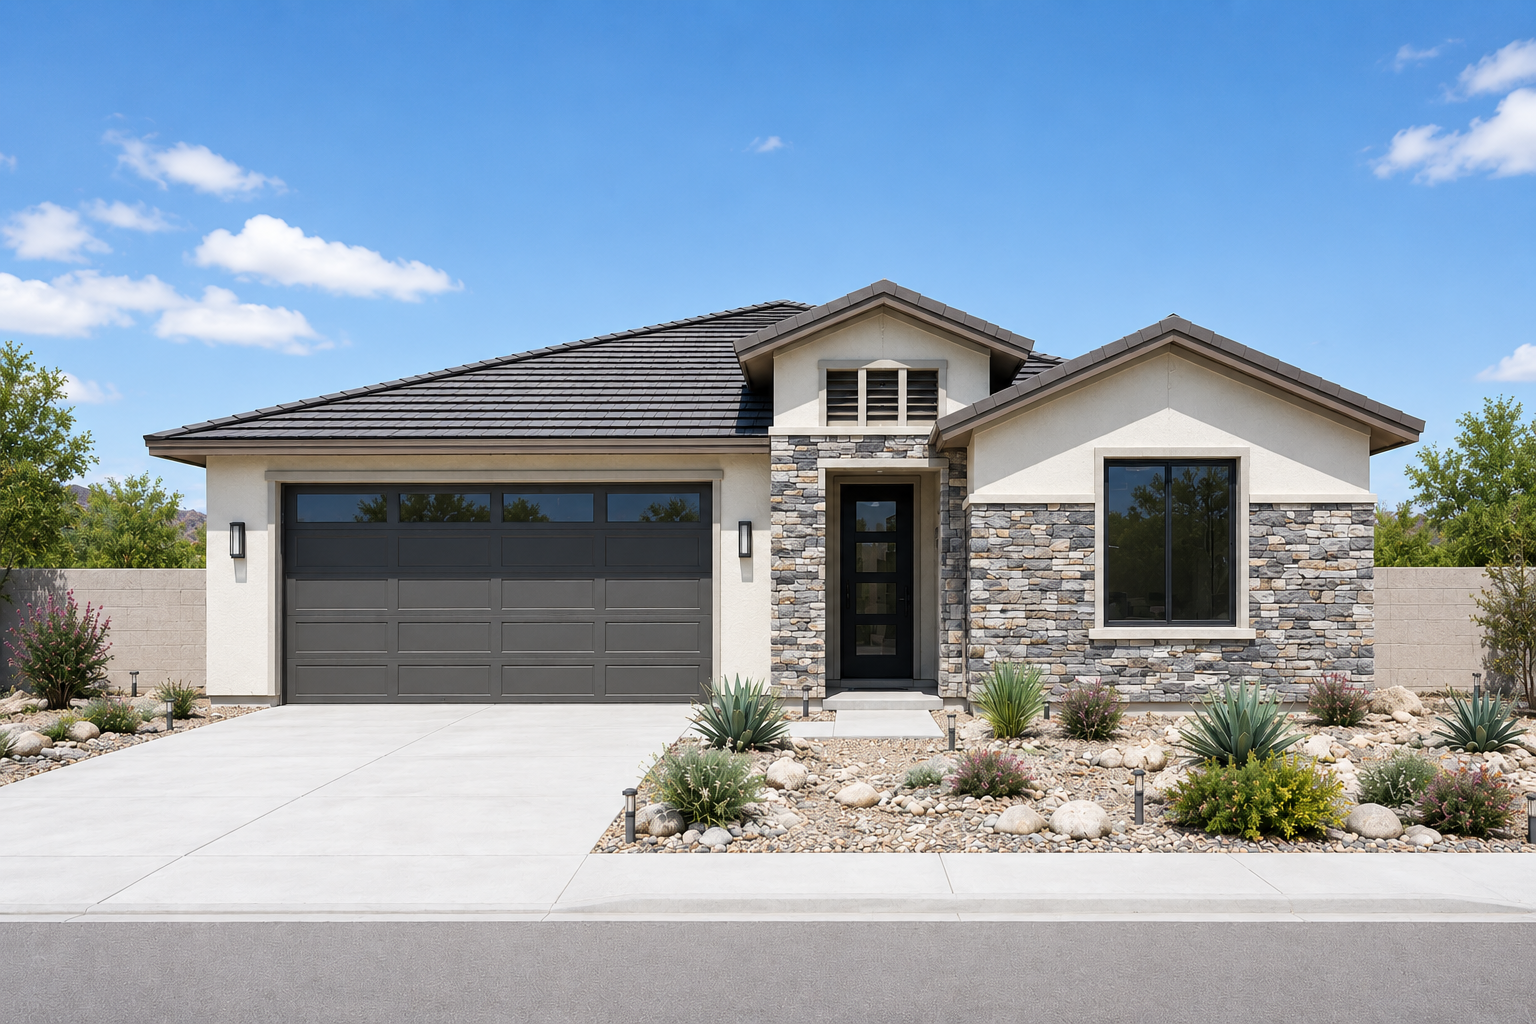
A proven single-story design, with soaring ceilings available for your lot.
View Plan & Elevations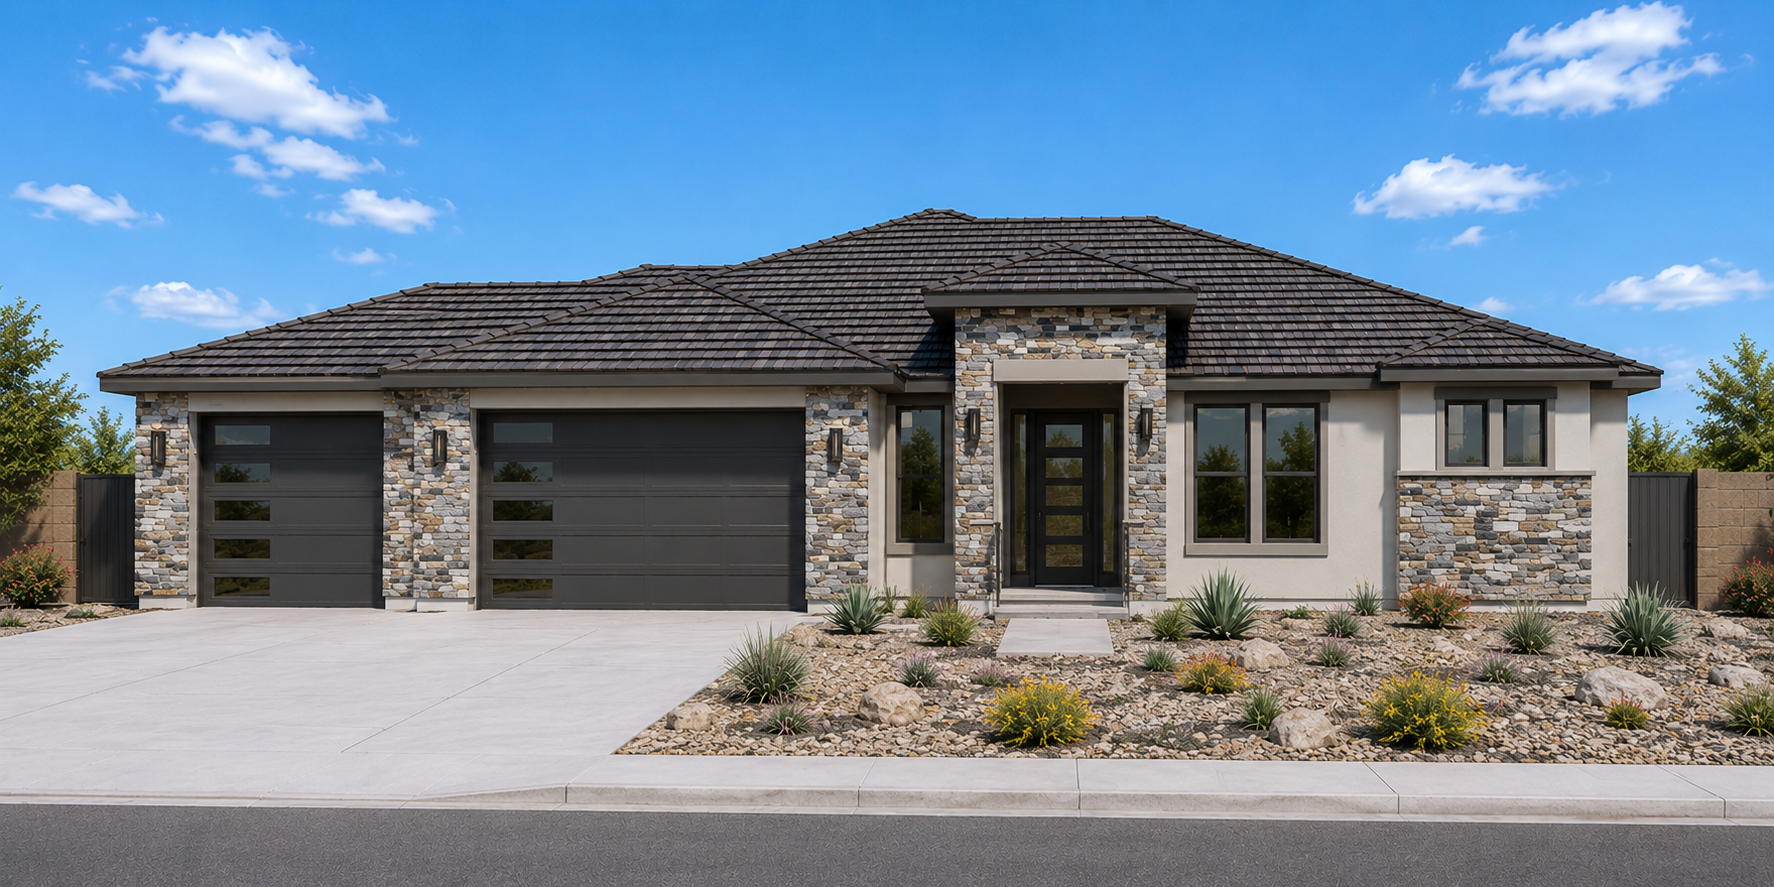
A spacious single-story design with a private study and gated courtyard, available to build on your lot.
View Plan & Elevations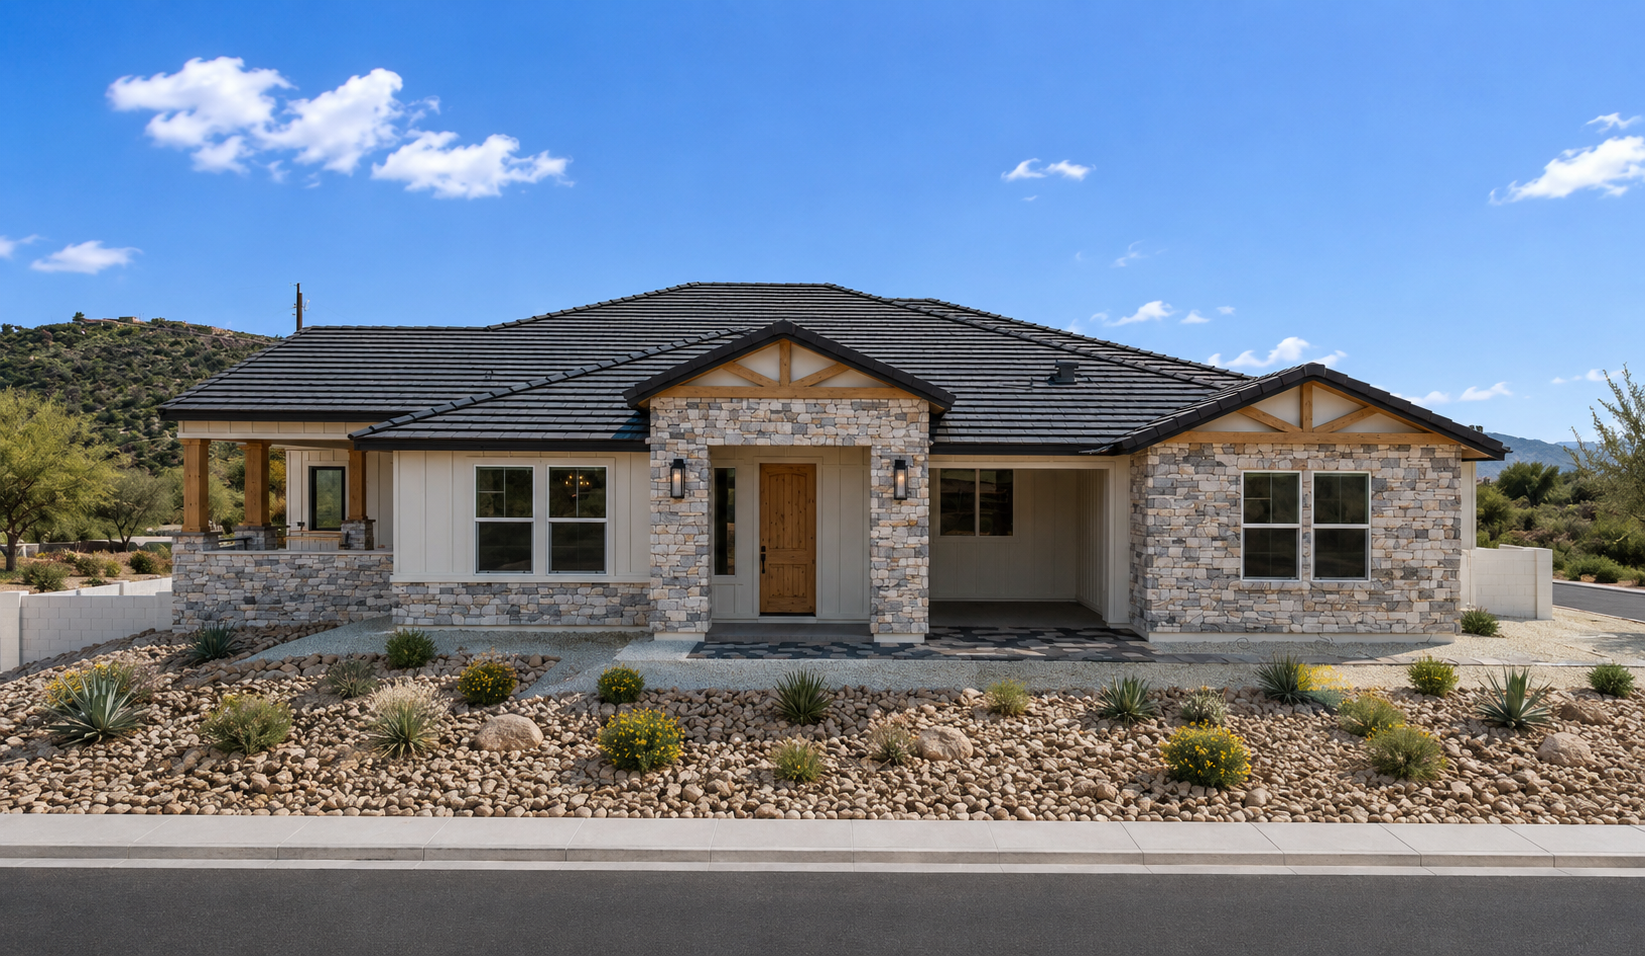
A single-story farmhouse with a dedicated shop and detached out building, available to build on your lot.
View Plan & ElevationsAdopted codes, permits, inspections, setbacks and fees for this jurisdiction, from our Reference Library.
In Paradise Valley the Town reviews the plans, issues the permit and inspects the build. It is an estate town: the base R-43 district needs a full acre per home, the house may cover only a quarter of the lot, and on sloped ground the Town's hillside rules limit how much of the land can be graded. Those rules set the size and shape of the house before a floor plan is drawn.
Jematell Homes is a family-owned builder and a licensed Arizona general contractor, ROC# 339367. You work with the people who build the home. On a cost-plus build you get an itemized estimate before we break ground and see the actual subcontractor bids, and every week of construction you get a written update on what was finished and what comes next.
Already own a lot in Paradise Valley? Start with building on your own lot, where we look at what the land allows first. Still looking? Licensed real estate agents on our staff help clients find one. See how we run a build on the custom homes page, or contact us or call (602) 421-5576 to talk about your project.

Relax while we manage every detail, throughout the entire process.