

2616 Floor Plan
Floor Plan & Elevations
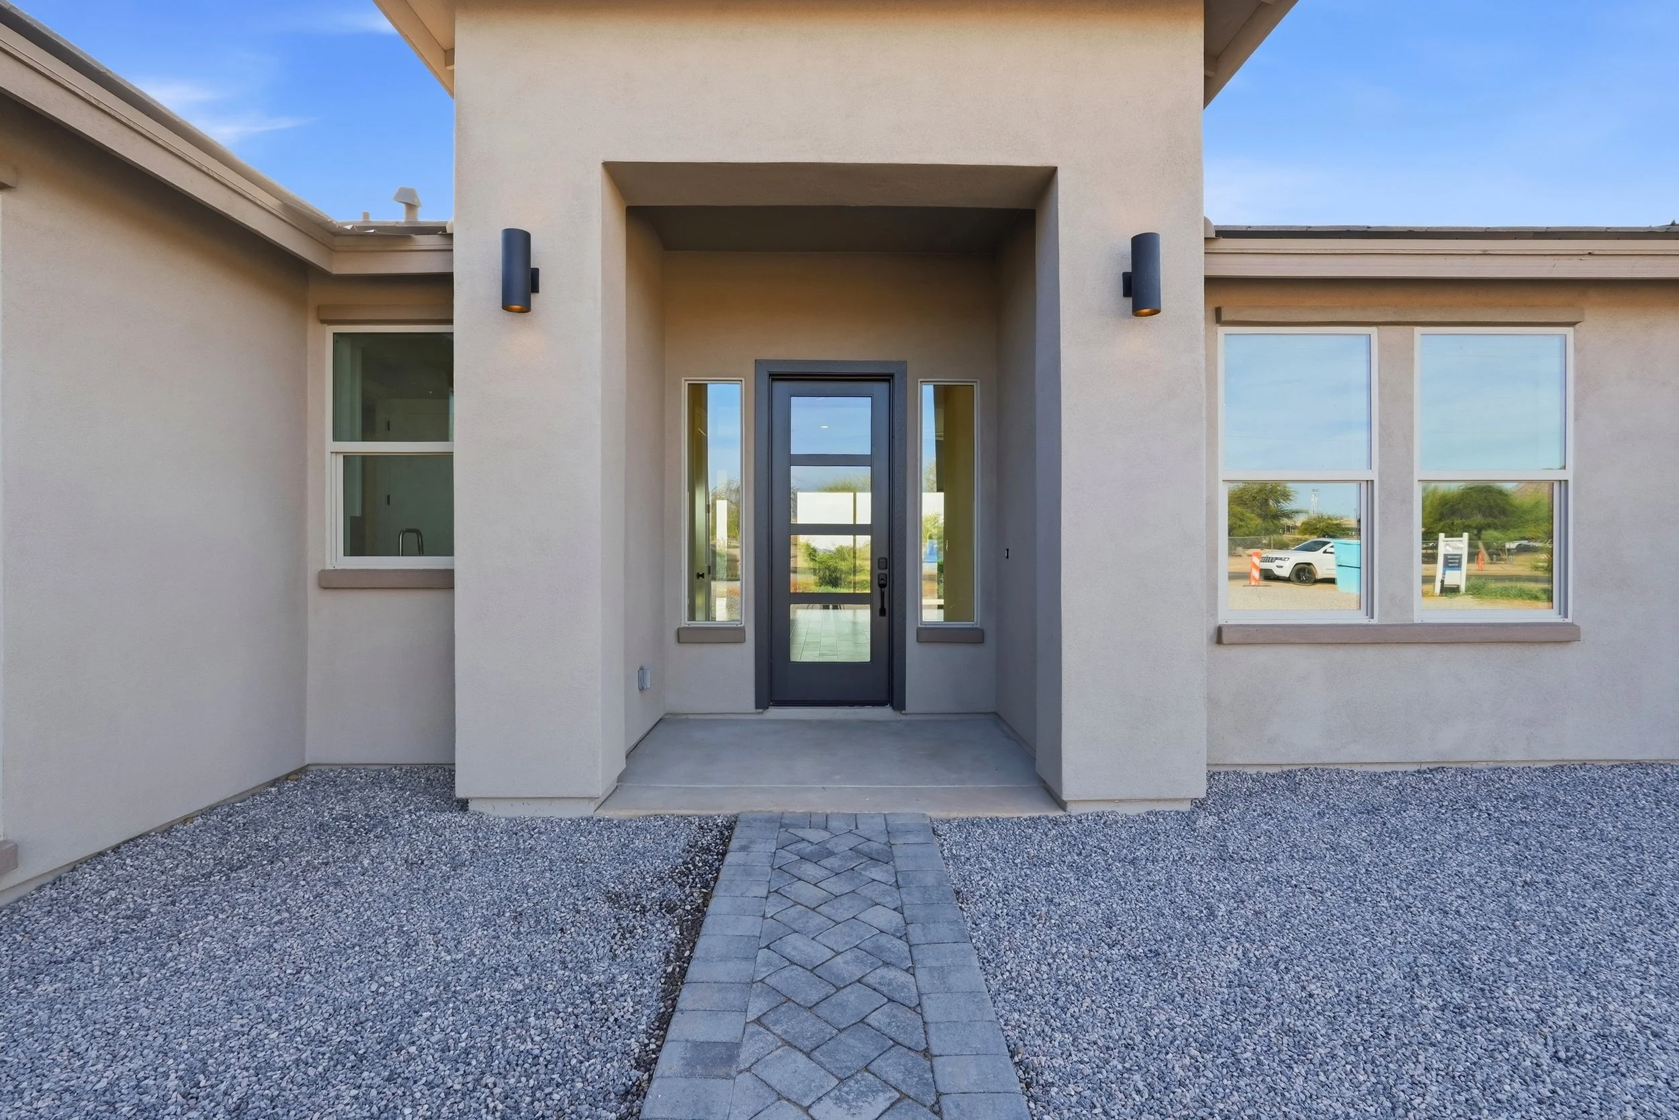
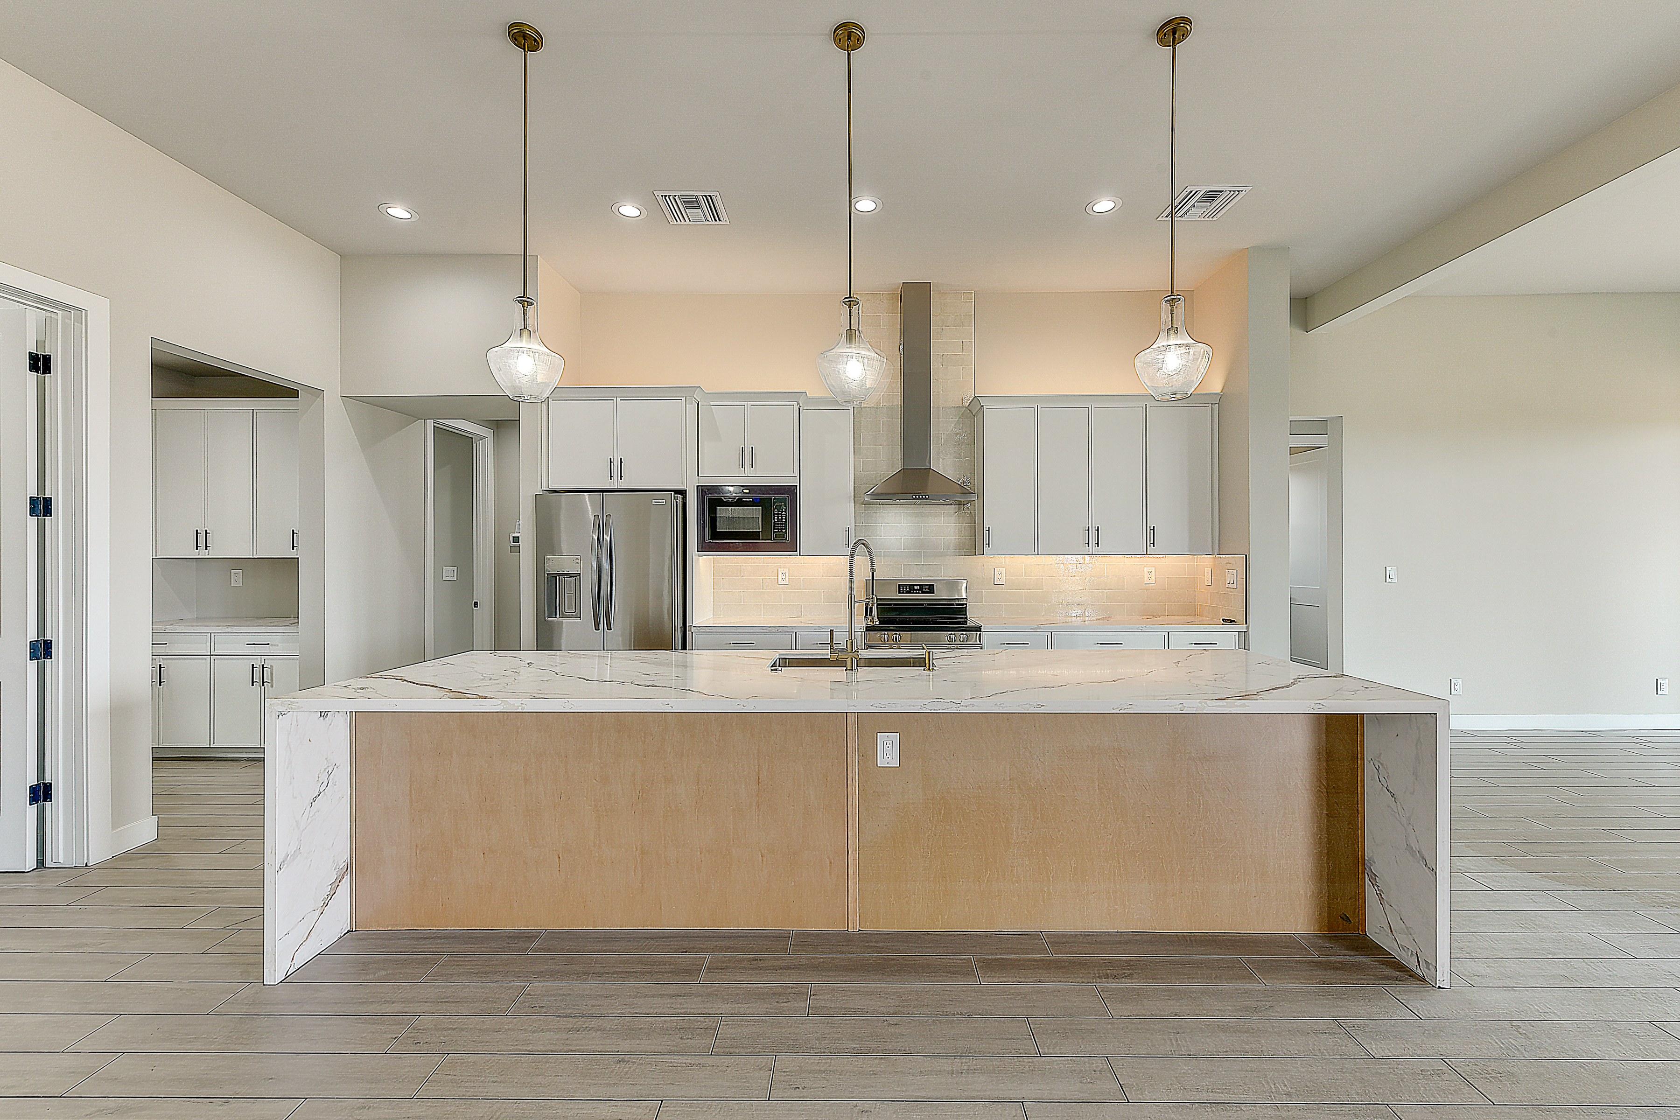
This expansive single-level home is built around a central great room that opens to the island kitchen and dining, then flows through a multi-panel slider to the covered patio for true indoor-outdoor living. A private owner's suite sits on its own wing with a spa-inspired bath, generous walk-in closet, and direct patio access, while two secondary bedrooms share a full bath at the opposite end for privacy. A dedicated study near the entry, a walk-in pantry and drop zone off the kitchen, a powder room for guests, and a split three-car garage round out a layout designed for the way desert families actually live. A gated courtyard welcomes you at the front door.
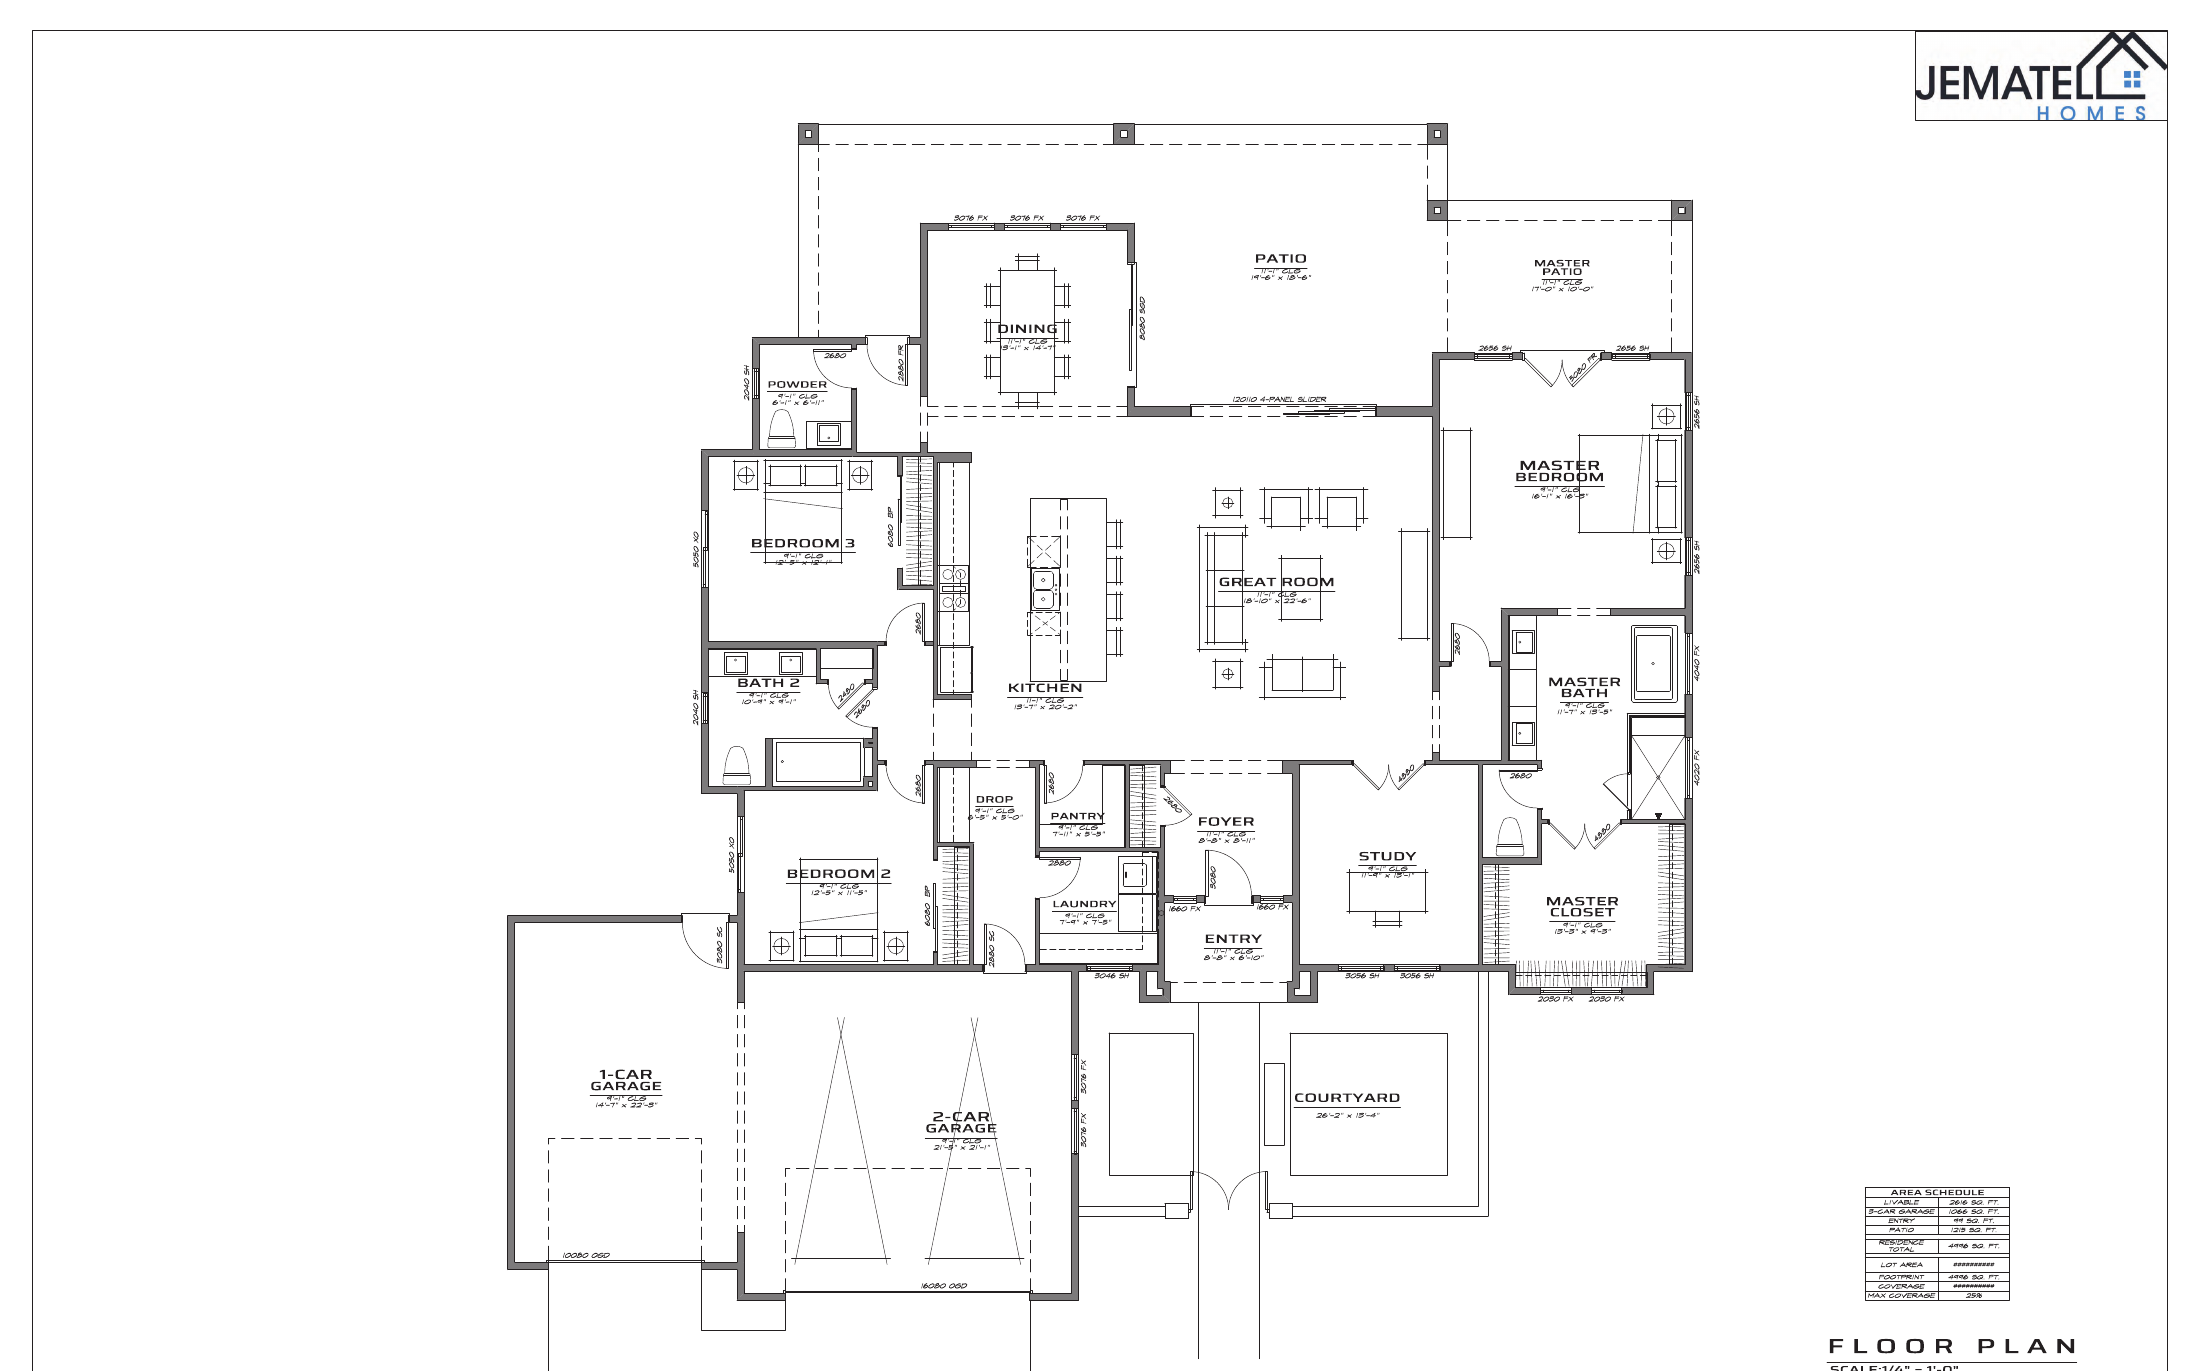
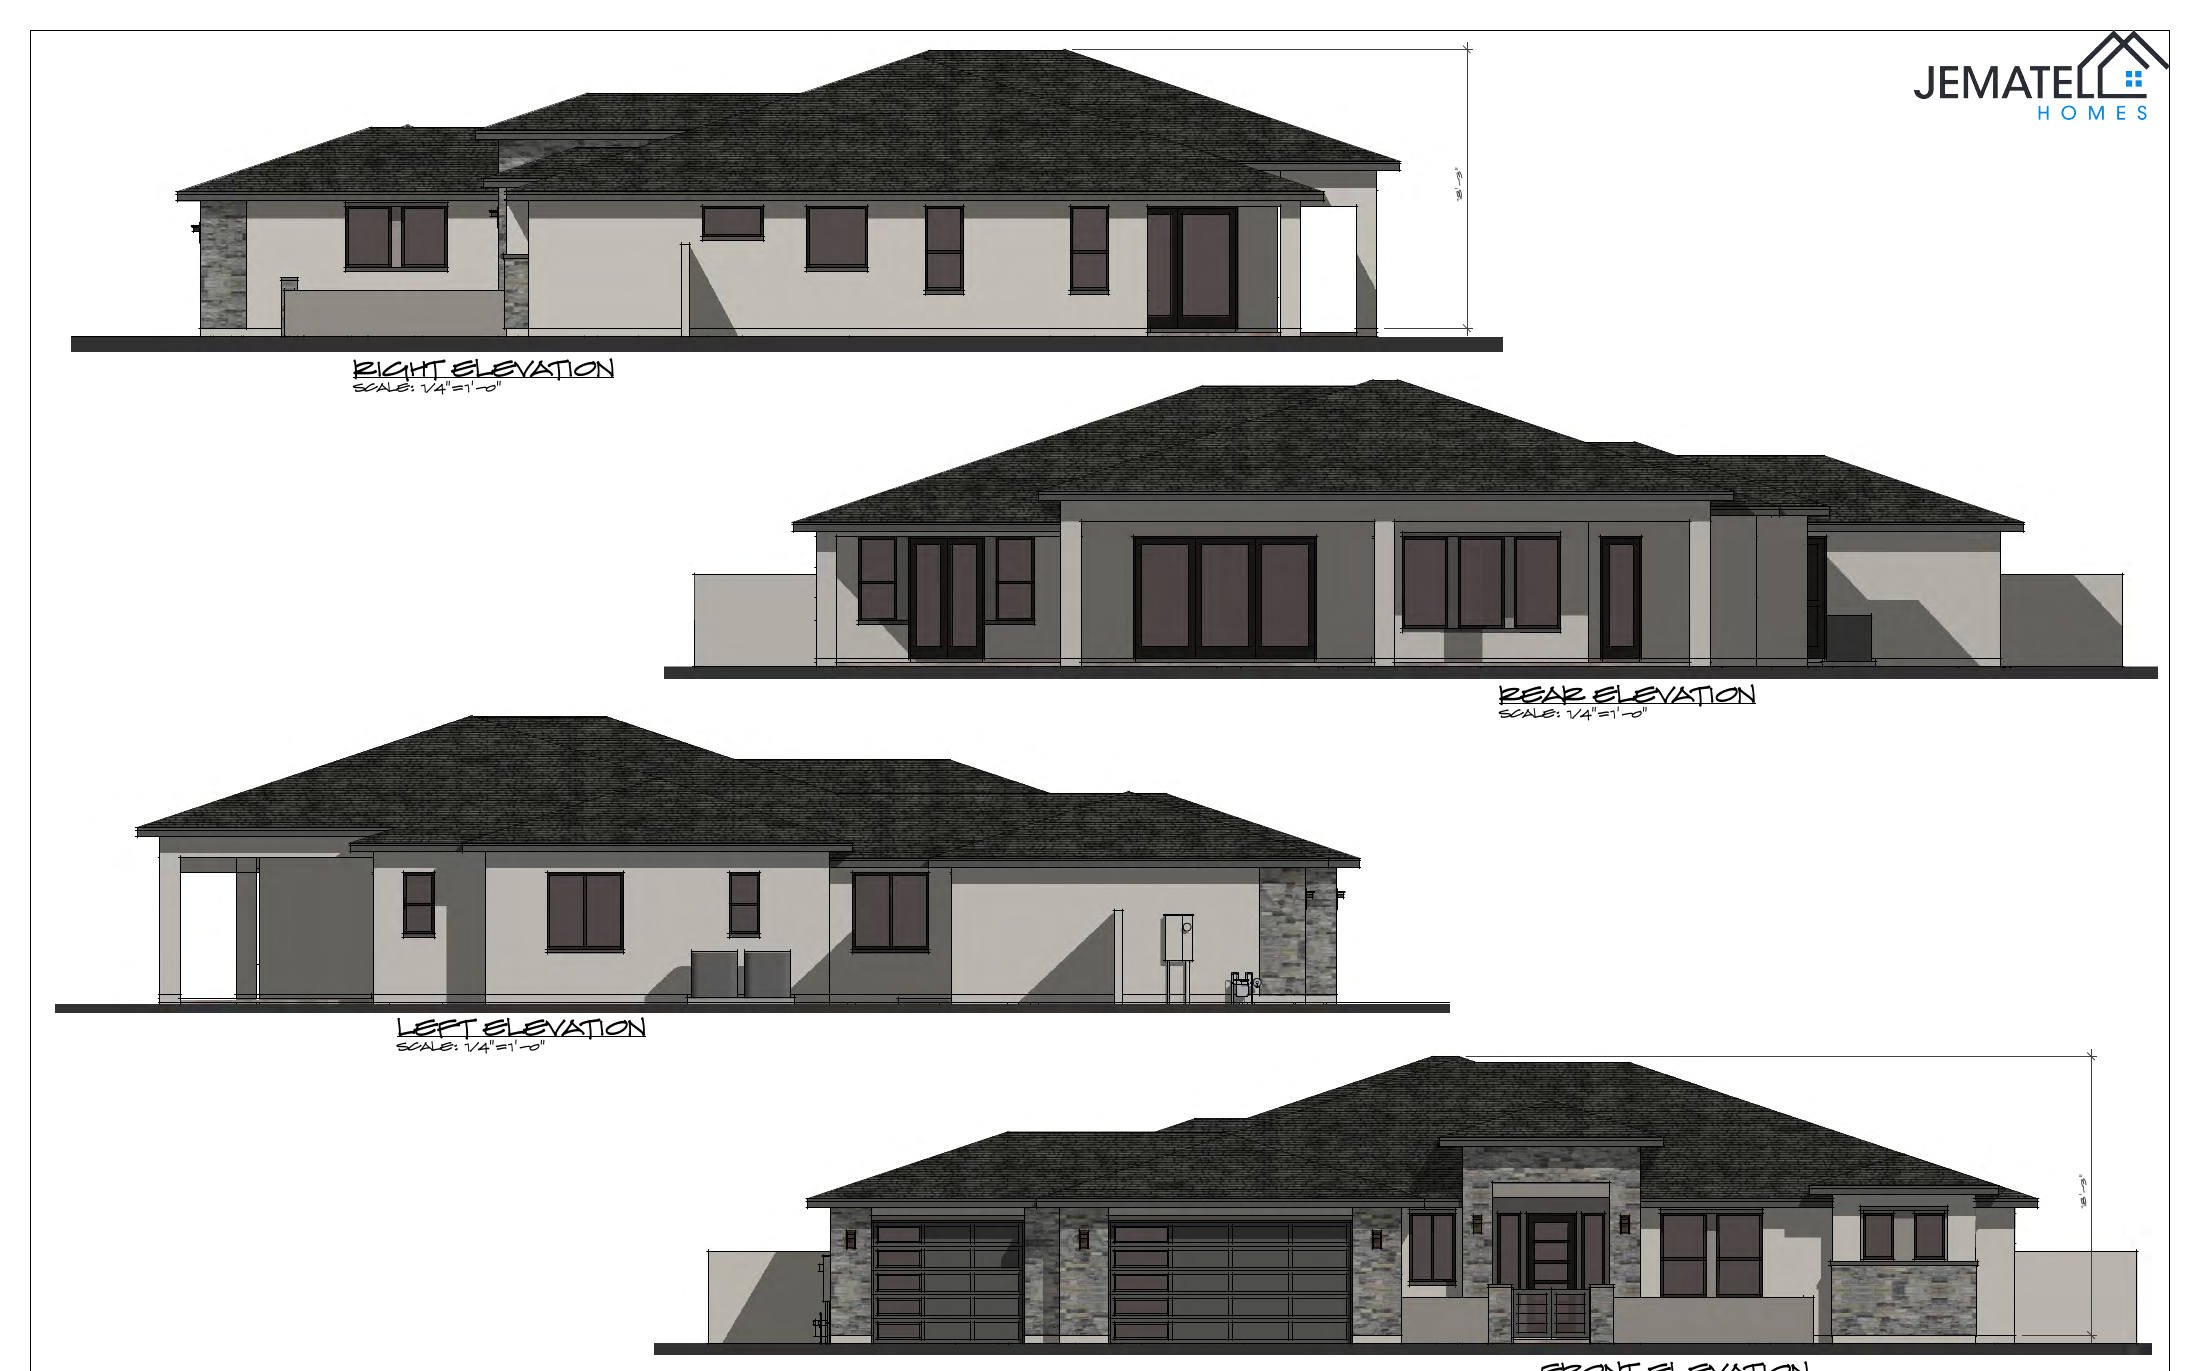
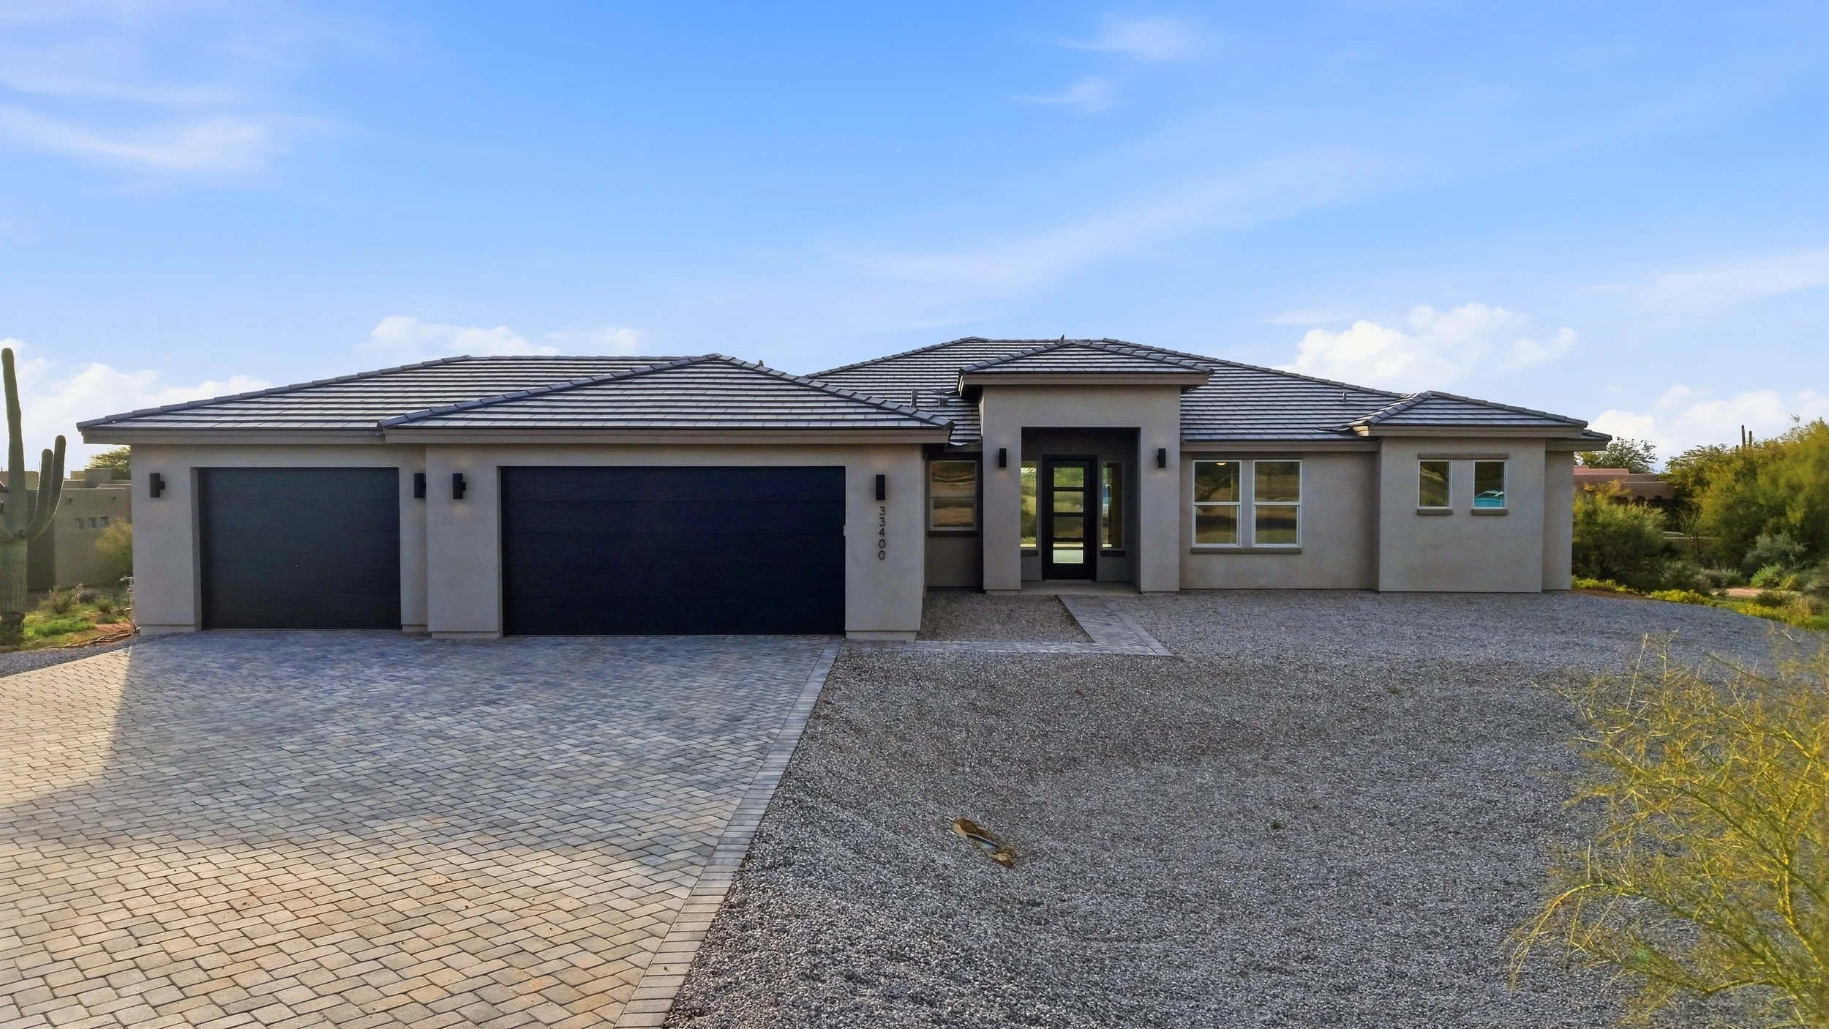
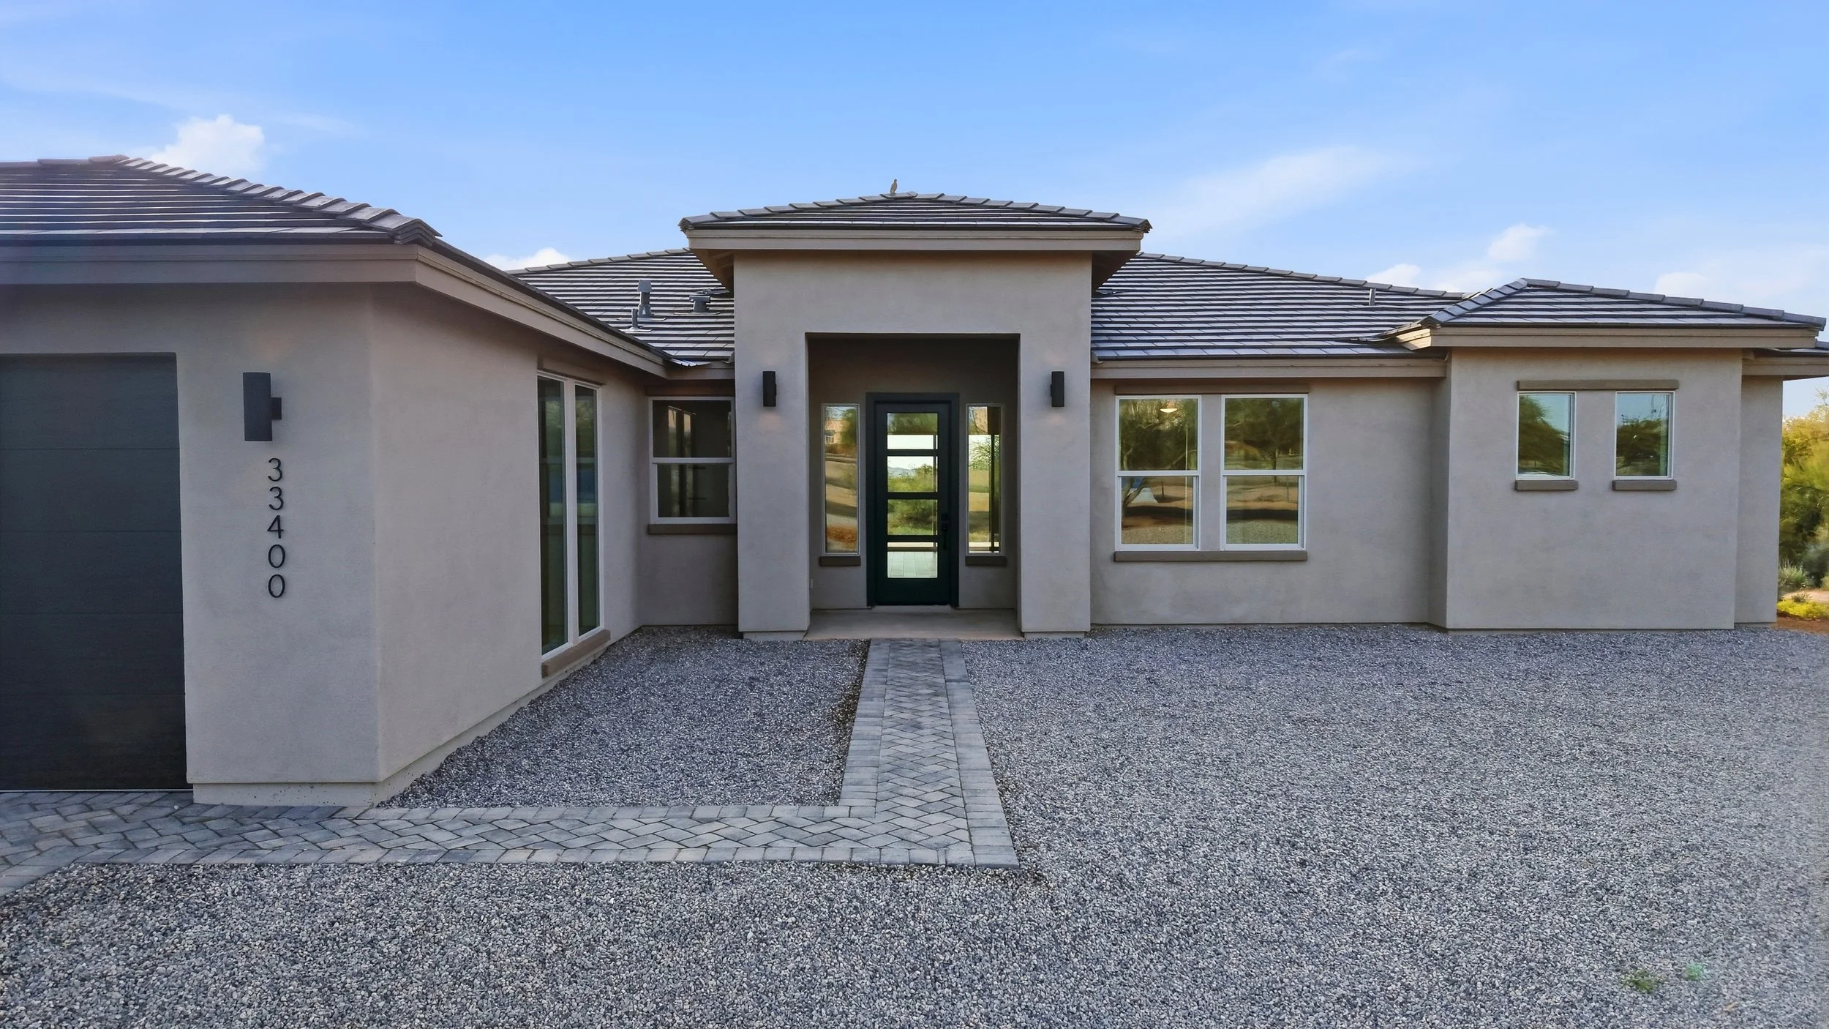
See the Finished Home
The 2616 floor plan built in Cave Creek, AZ.
Begin Your Build
Relax while we manage every detail, throughout the entire process. Tell us about your vision, and we'll be in touch to schedule a consultation.