
Weekly Progress Updates
Every week of construction you get a written update: what was finished, what is scheduled next, and any decision we need from you. You never have to call and ask how your home is coming along.


Jematell Homes is a family-owned custom home builder for Chandler, Arizona. We build custom homes and homes on your own lot inside Chandler city limits, and we run every Chandler build from our Scottsdale office. Before a plan is drawn we ask a City of Chandler planner for the lot's zoning and setbacks, design to the 2024 codes the city reviews against, and line up the permit, so the plan fits the lot the first time.
Most homeowners find out about a cost overrun after it has already happened. We work the other way around. Before you break ground you know how your home is priced, what your draw schedule looks like, and what every allowance covers, all in writing. Once we start, you hear from us every week until you have the keys.
Every week of construction you get a written update: what was finished, what is scheduled next, and any decision we need from you. You never have to call and ask how your home is coming along.
On cost-plus builds you get an itemized cost estimate before we break ground, and we share the actual subcontractor bids with you, so you can see what every part of your home costs. For our in-house plans or simpler custom homes, we can quote a flat-rate build cost up front instead.
You get the full draw schedule at the start: which milestones release which funds, and when your lender is billed. Your financing stays predictable from foundation through final inspection.
Every allowance is itemized before you choose a single finish. Flooring, cabinets, countertops, fixtures, etc. each carry their own number, so you always know what is budgeted and what an upgrade actually costs.
Navigate financing options with expert guidance
Find the right lot in Chandler, or build on the one you own
Collaborate with our architects on your vision
Choose quality materials for every detail
Handle all permits, plan review and inspections with the City of Chandler
Thorough planning before breaking ground
Rigorous quality checks throughout
Stay informed on your project's progress
Contact us via our contact form and we will reach out to you to learn more about your project's budget, timeline, and vision.
We will collaborate with our architect who will turn your ideas into plans, carefully refining every detail to bring your vision to life.
Construction begins! We will work to build your house on time and within budget. We provide weekly updates and perform project milestone walkthroughs with you.

Your house is finished! We will do a thorough final walkthrough to address any final adjustments. You'll then receive the keys to your dream home.
In Chandler the setbacks are set by the lot's zoning district and, in most newer subdivisions, by the Planned Area Development (PAD) plan the neighborhood was approved under, so two lots of the same size can carry different yards. The city's own answer is that minimum setbacks vary by zoning district and neighborhood, so a City of Chandler planner confirms them for a specific property; the zoning code itself is Chapter 35 of the City Code.
If the lot sits in a subdivision with a homeowners association, the association approves the plans before the city permit is applied for, and the city does not enforce HOA rules. We get both answers before design starts, which is the same order our HOA design review answer walks through.
Most homes in Chandler sit in master-planned communities and subdivisions approved under a PAD, and many of those have a homeowners association with its own design guidelines. A custom home in one of them has to fit both the PAD's yards and the association's guidelines, so we read both before the first sketch. New-home communities such as Symmetry at Magnolia sell their lots with the production builder's own homes, so a custom home in Chandler usually goes on a lot in an older neighborhood or one bought on its own. Those older neighborhoods and larger lots with no association leave more room for the design, though the zoning district's setbacks and height limit still apply.
Some land inside Chandler's outer boundary is not in the city at all. These unincorporated county islands are permitted and inspected by Maricopa County under the county's own zoning and codes, so the first check on any lot is which side of the line it sits on. Our answer on whether a lot is in the city or unincorporated county shows how to look that up.
The City of Chandler reviews the plans, issues the permit and inspects the build. Chandler adopted the 2024 International Residential Code and the 2023 National Electrical Code with local amendments, and every plan submitted on or after July 1, 2025 must meet them. Chandler's amendments to the 2024 codes are published by the city as Ordinance No. 5108.
Two of those amendments shape a new home. Chandler deleted the 2024 code's section requiring fire sprinklers in one- and two-family homes, and its fire code exempts detached single-family homes from sprinklers, so a sprinkler system is a choice rather than a requirement on a detached home. On energy, the city accepts third-party RESNET testing for the air barrier, air leakage and duct tightness checks, and drops the duct leakage test when the ducts and air handler sit entirely inside the insulated envelope.
Plans go in electronically through the city's Citizen Access portal, which is also where the permit is paid and its status checked. The building permit is priced from the home's construction valuation, and plan review adds 65% of the permit fee, with expedited review at the building official's discretion for twice the review fee. For the whole plan review and permit phase we allow 2 to 4 months, depending on jurisdiction.
Once the permit is issued the city inspects in order: footings and stem walls, the plumbing and water lines in the ground, strap and shear, the rough electrical, plumbing and mechanical with the framing, then wallboard and stucco lath before the final. Inspections are booked online, by text or by phone the day before, and each one must pass before work moves to the next stage. We handle the permit, book every inspection, and send you a written update every week of construction.
Already own land in Chandler? We build a new home on a lot you already own, or on one our licensed real estate agents help you find. The city does not certify where property lines are, so a boundary survey comes first, and the recorded subdivision plat at the Maricopa County Recorder shows the lot's dimensions. Arizona 811 marks the underground utilities at least two days before anyone digs.
Before you buy, our answer on how to find out if you can build on a lot in Arizona lists the checks we run, from zoning and access to water, sewer and drainage.
Chandler allows one attached and one detached accessory dwelling unit on a single-family lot. Each can be up to 75% of the main home's interior living area or 1,000 square feet, whichever is less, with side and rear setbacks of at least five feet and the district's own height, lot coverage and front yard limits. An ADU shares the main home's water, sewer and electric meters, needs its own entrance, and is finished in stucco with a concrete tile roof or in the same materials and style as the home. On a lot of an acre or more, a second detached ADU is allowed when one of them is deed restricted as affordable housing.
A guest house that is not an ADU follows the city's accessory building rules: one per lot, no more than 15 feet tall, behind the front of the home, covering no more than 30% of the rear yard, on the main home's utility meters and with no oven or range. Our answer on Arizona ADU requirements explains the state law behind these rules, and we build casitas and guest houses with a new home or on a lot you already own.
How much does it cost to build a custom home in Chandler? The house itself costs about the same across the Valley, because the same trades and suppliers serve every city, and our answer on cost per square foot in Arizona covers that part. What changes the total in Chandler is the lot, its site work and the city's charges, starting with a permit priced from the construction valuation and the plan review fee on top of it. Our guide to building permit costs in Arizona compares how each Valley city prices its permit. On a cost-plus build we share every subcontractor bid with you before work begins.
Is it cheaper to build or buy a house in Chandler? Building usually costs more than buying a resale home of the same size, because you pay for new construction, current codes and your own plan. In return you get the layout, lot and finishes you chose and new systems under warranty. Starting from one of our in-house floor plans saves design time, and on those plans we can quote a flat-rate build cost up front. Our construction financing page explains how a build is paid for, draw by draw.
Whoever builds your Chandler home pulls the permit in their name and must hold an Arizona Registrar of Contractors license; ours is ROC# 339367. Our guide on how to check a builder's license shows how to look one up before you sign.
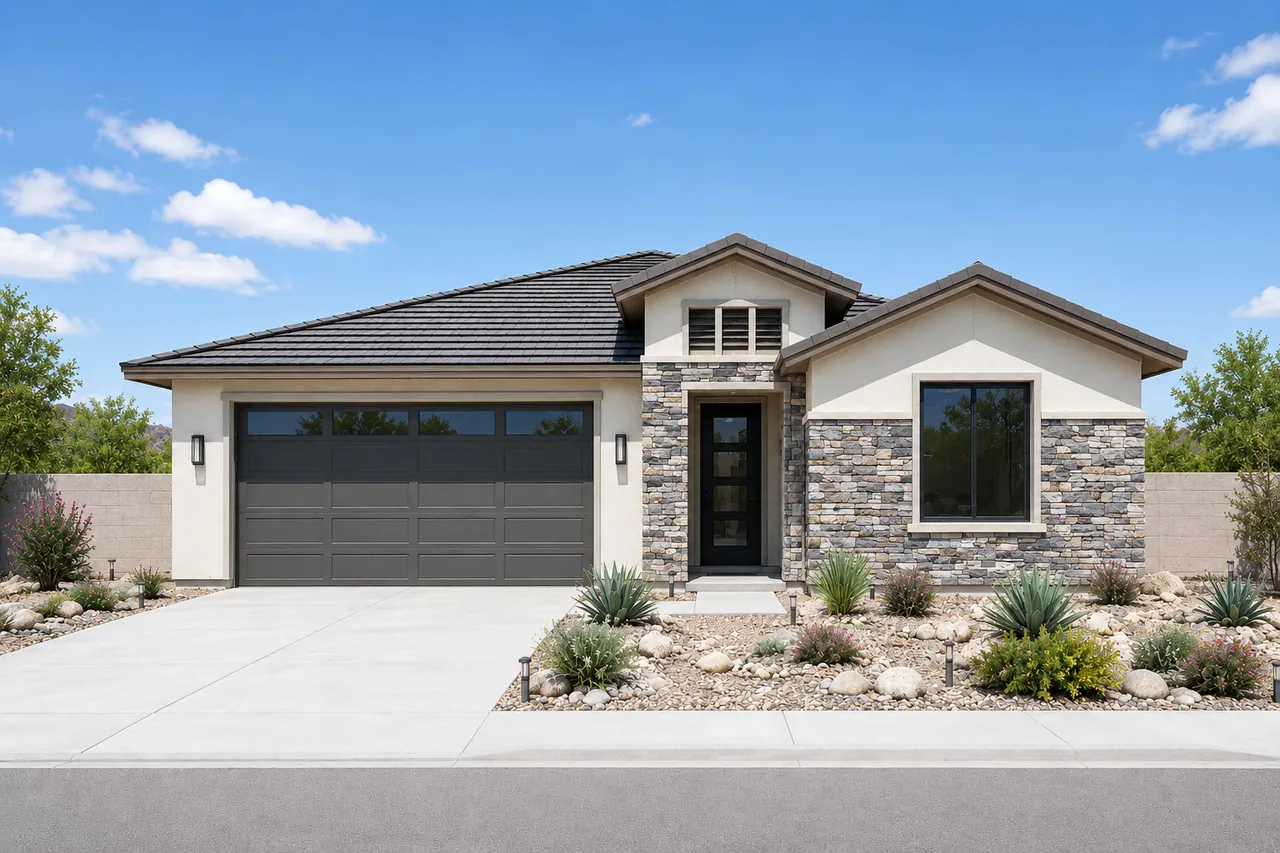
A proven single-story design, with soaring ceilings available for your lot.
View Plan & Elevations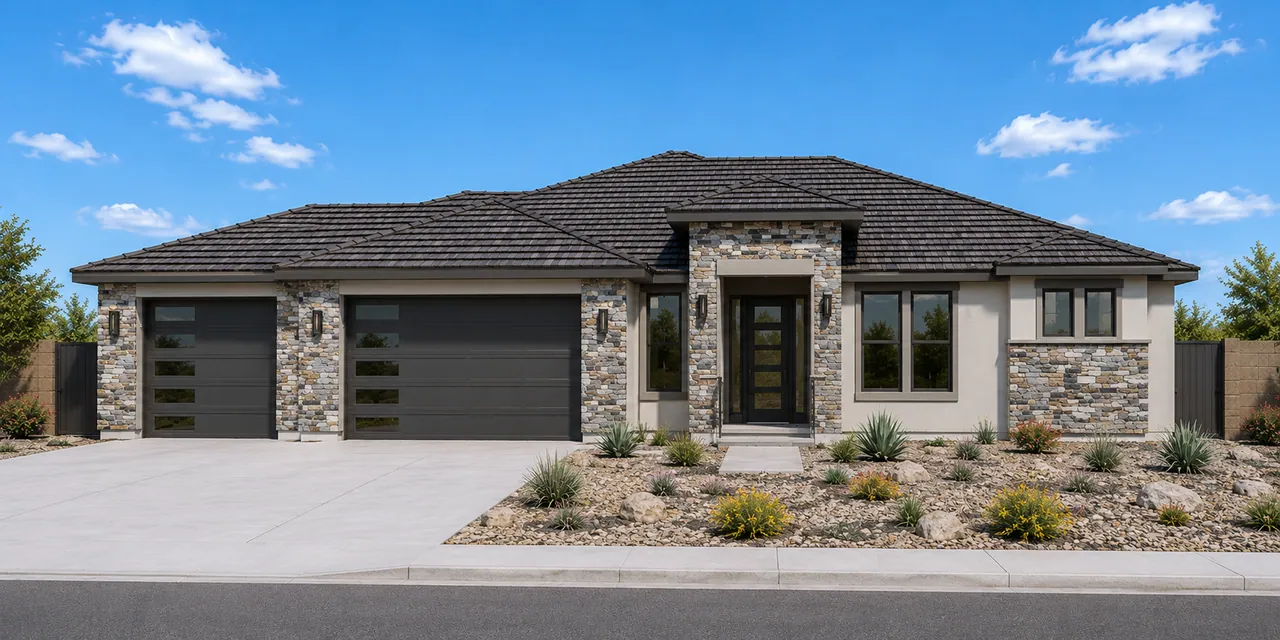
A spacious single-story design with a private study and gated courtyard, available to build on your lot.
View Plan & Elevations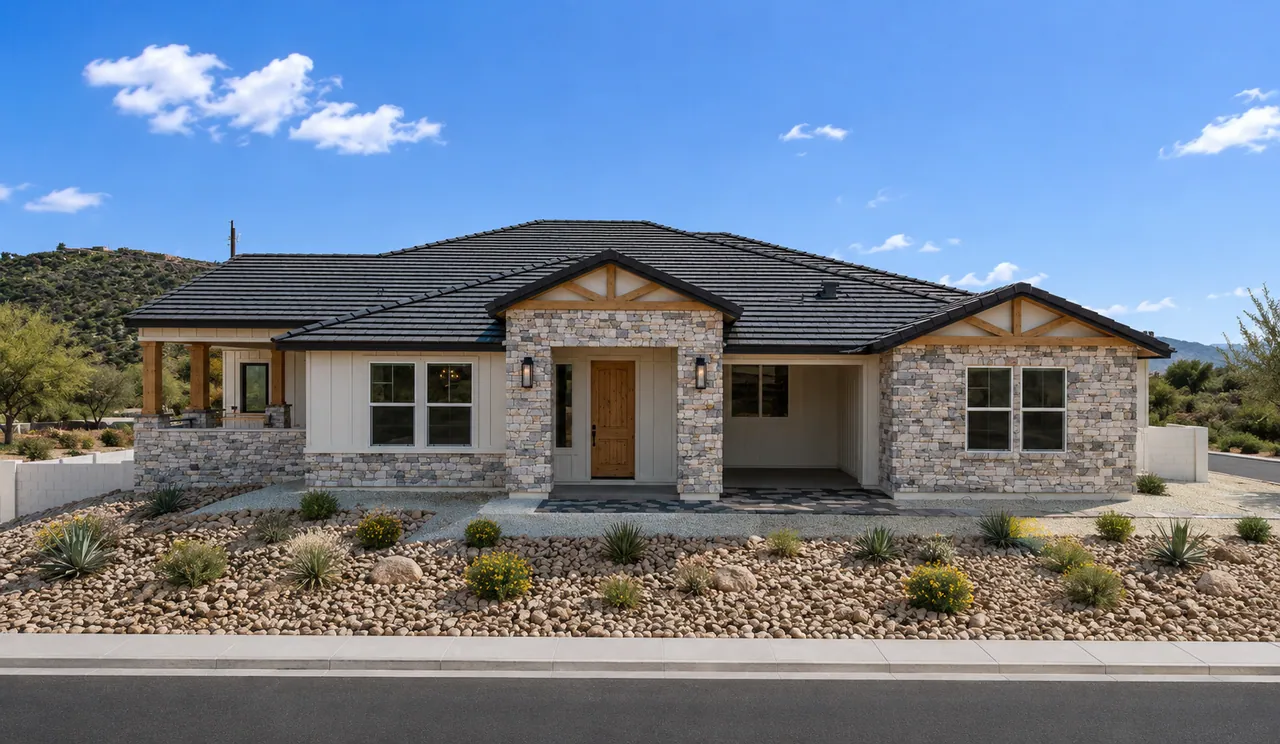
A single-story farmhouse with a dedicated shop and detached out building, available to build on your lot.
View Plan & Elevations
Relax while we manage every detail, throughout the entire process.