

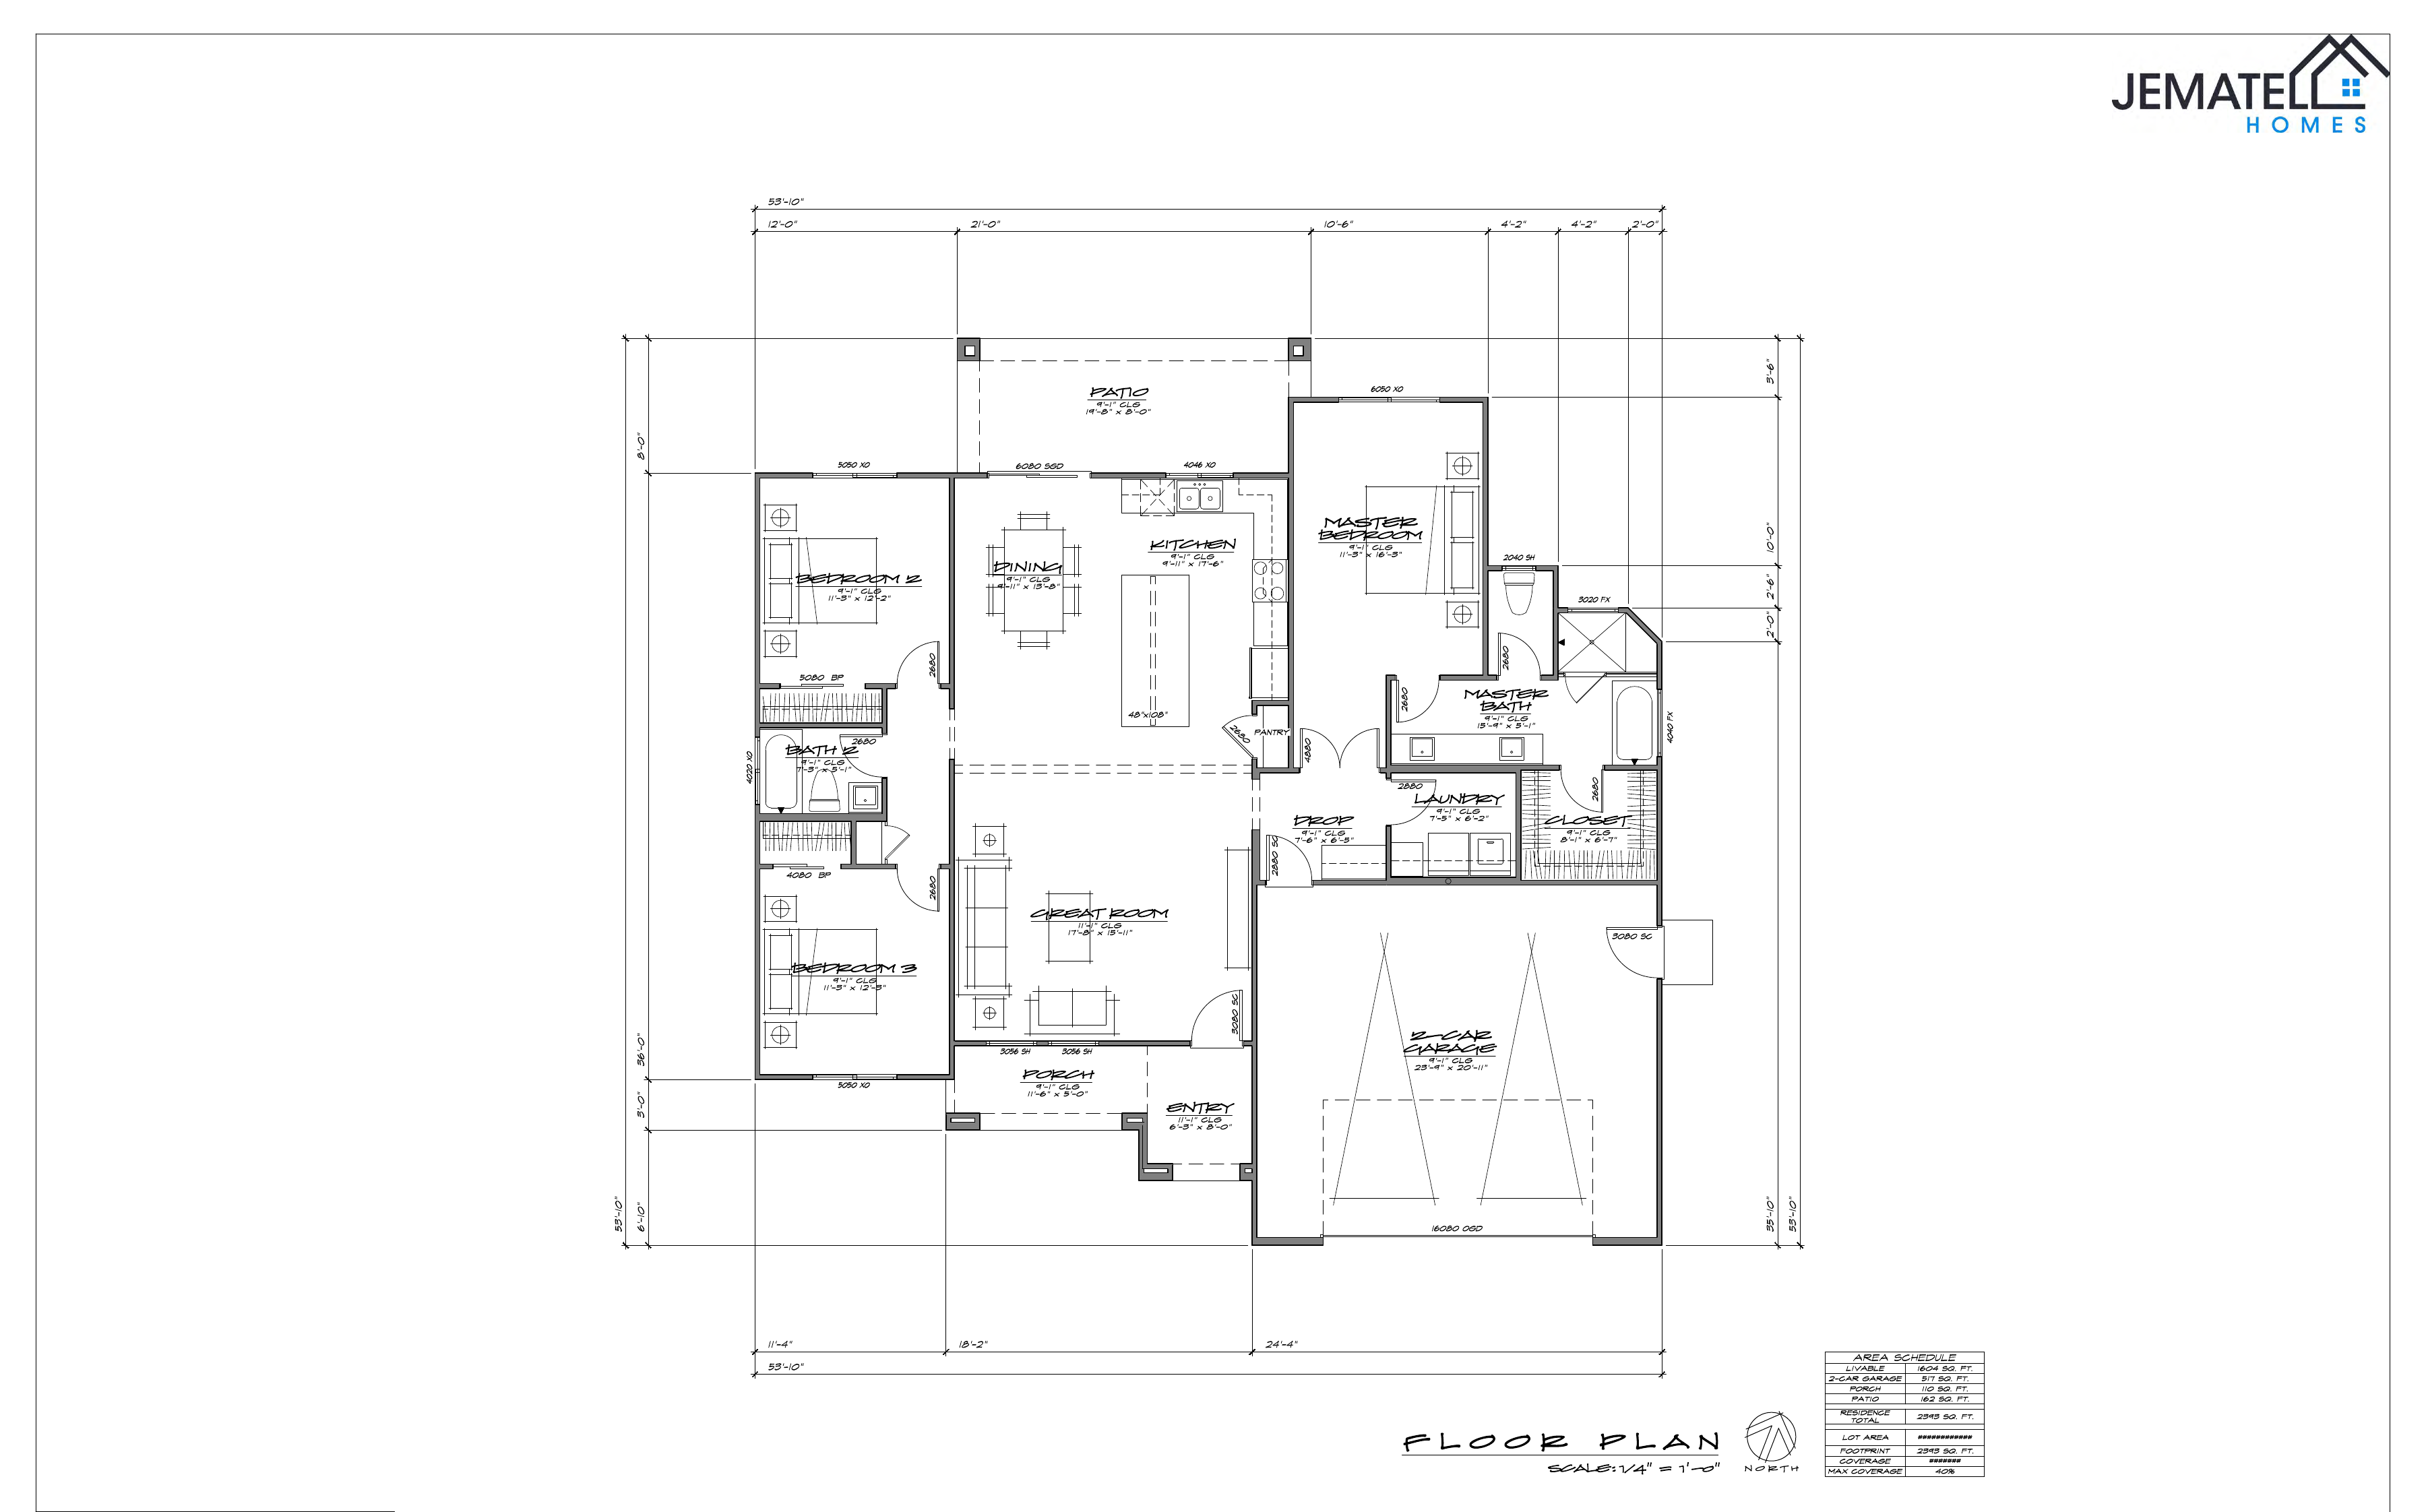
1604 Floor Plan
1,604Sq Ft
3Bedrooms
2Bathrooms
2-CarGarage
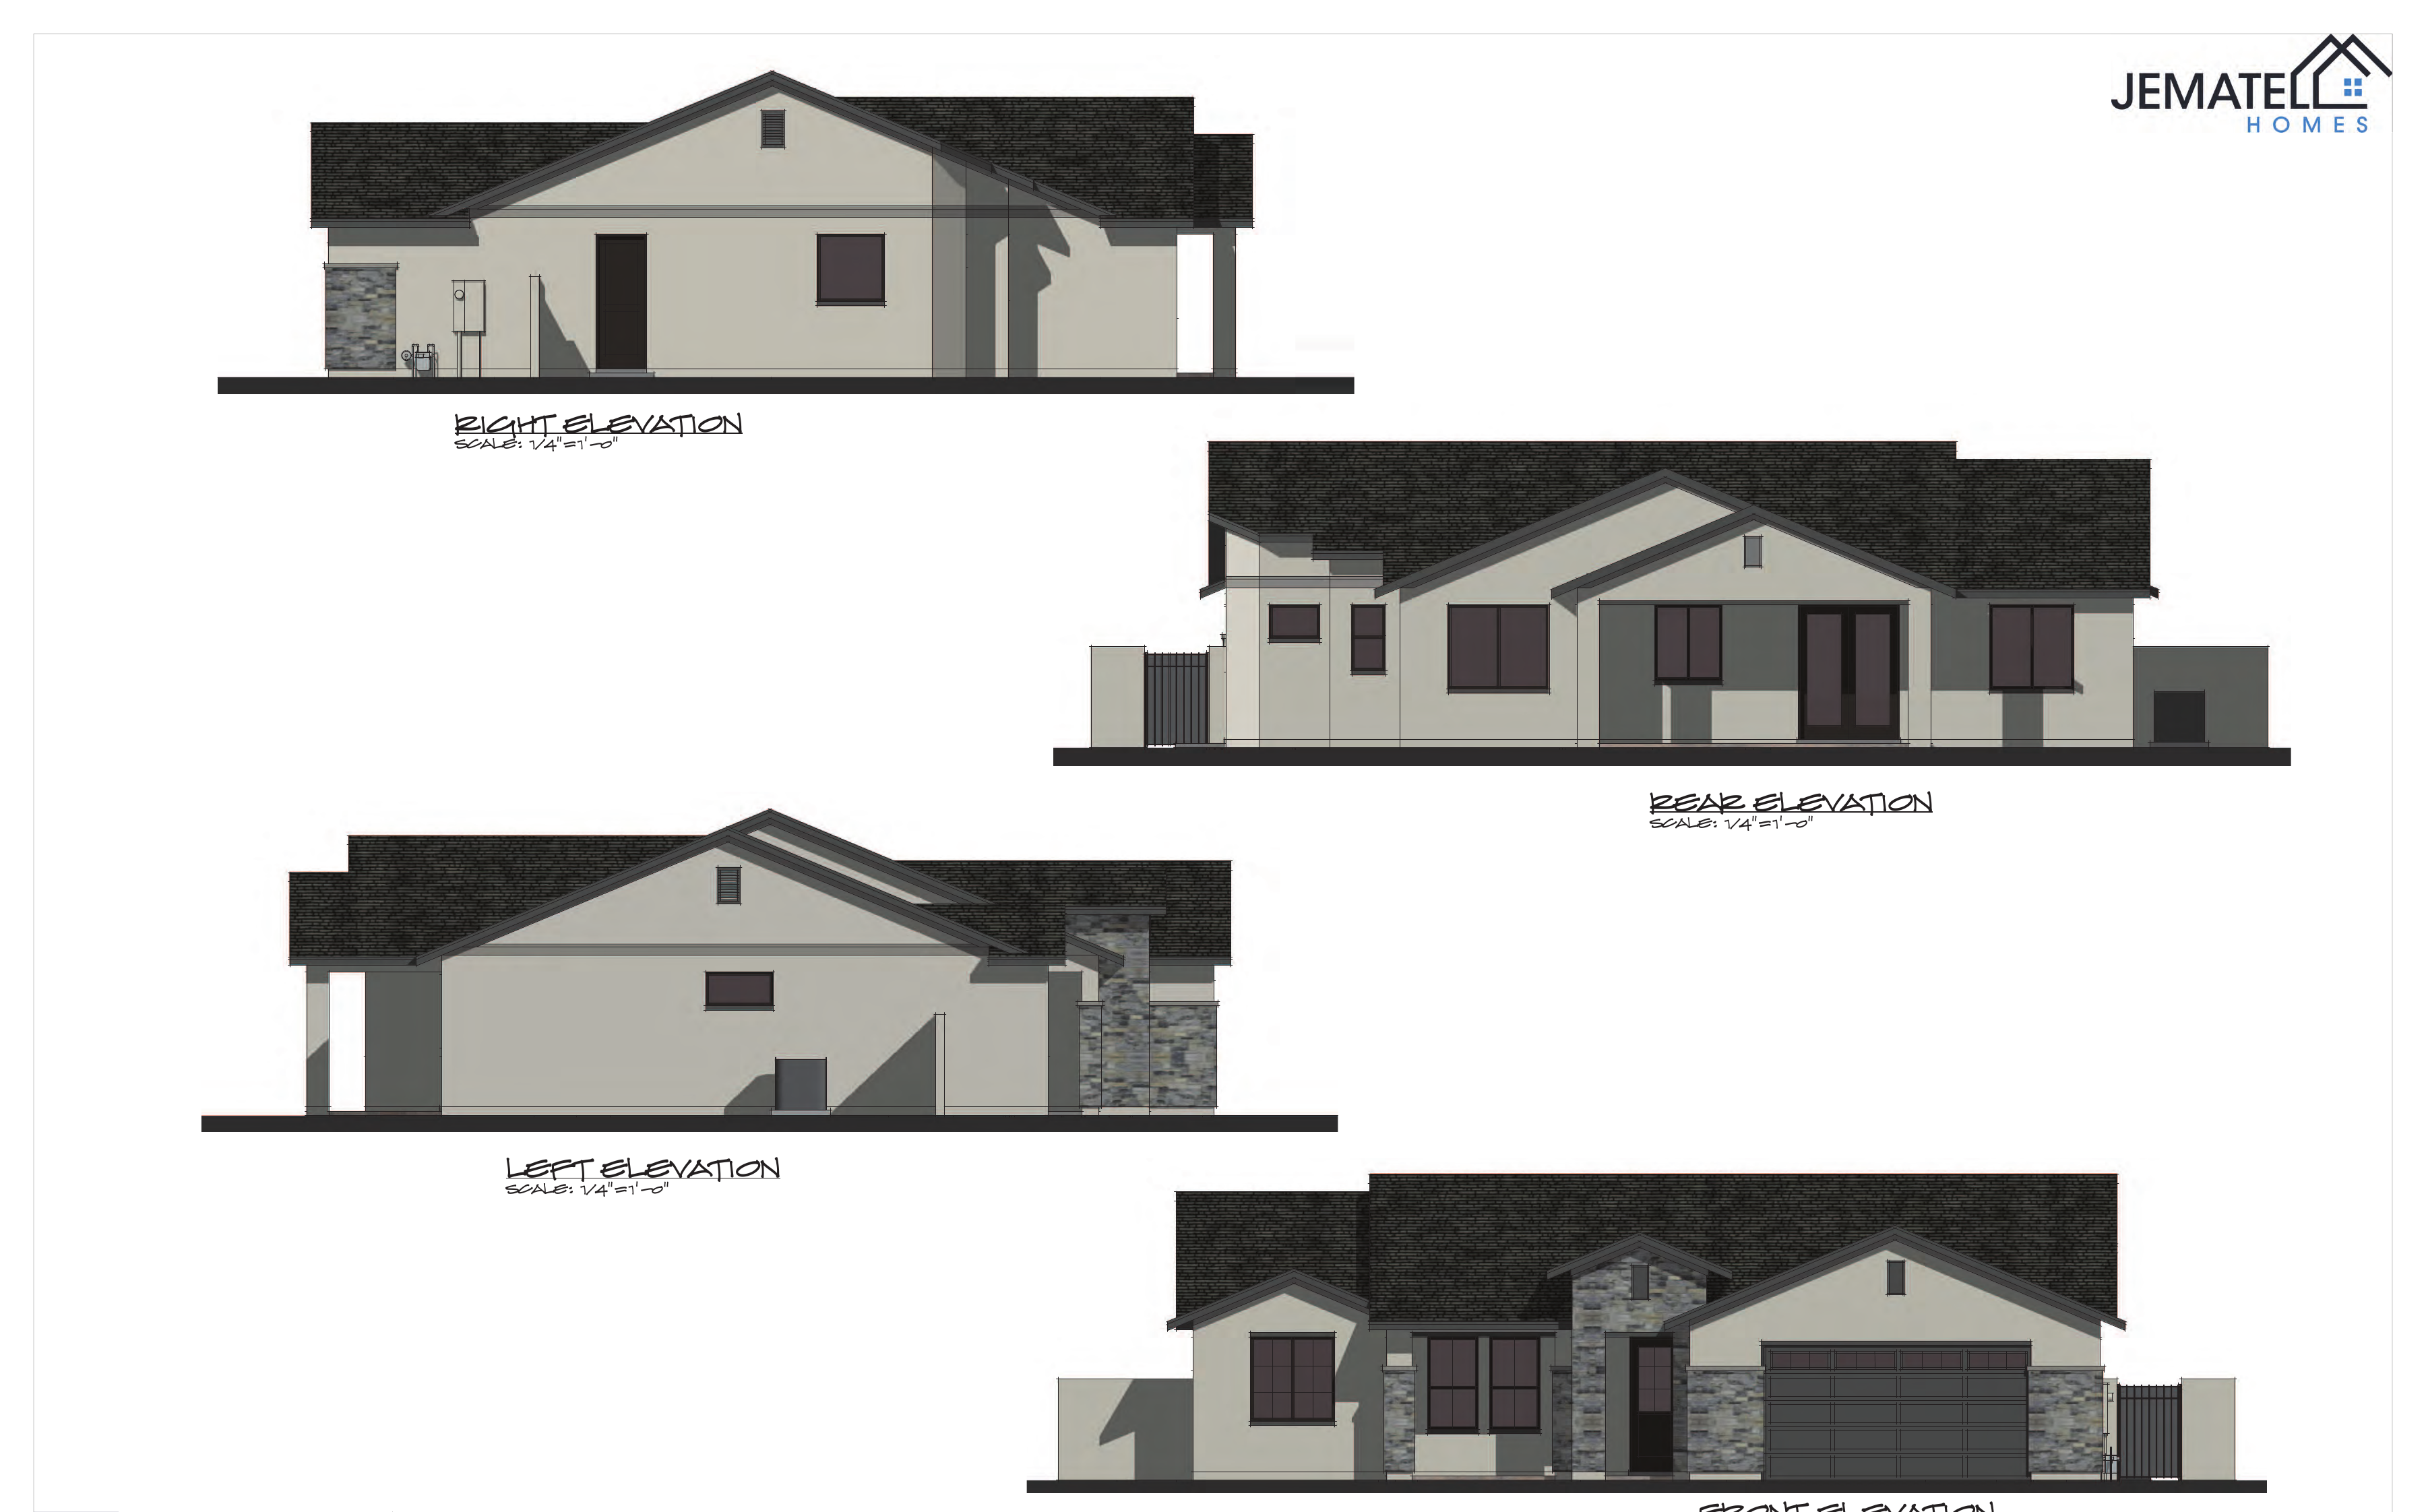
Floor Plan & Elevations
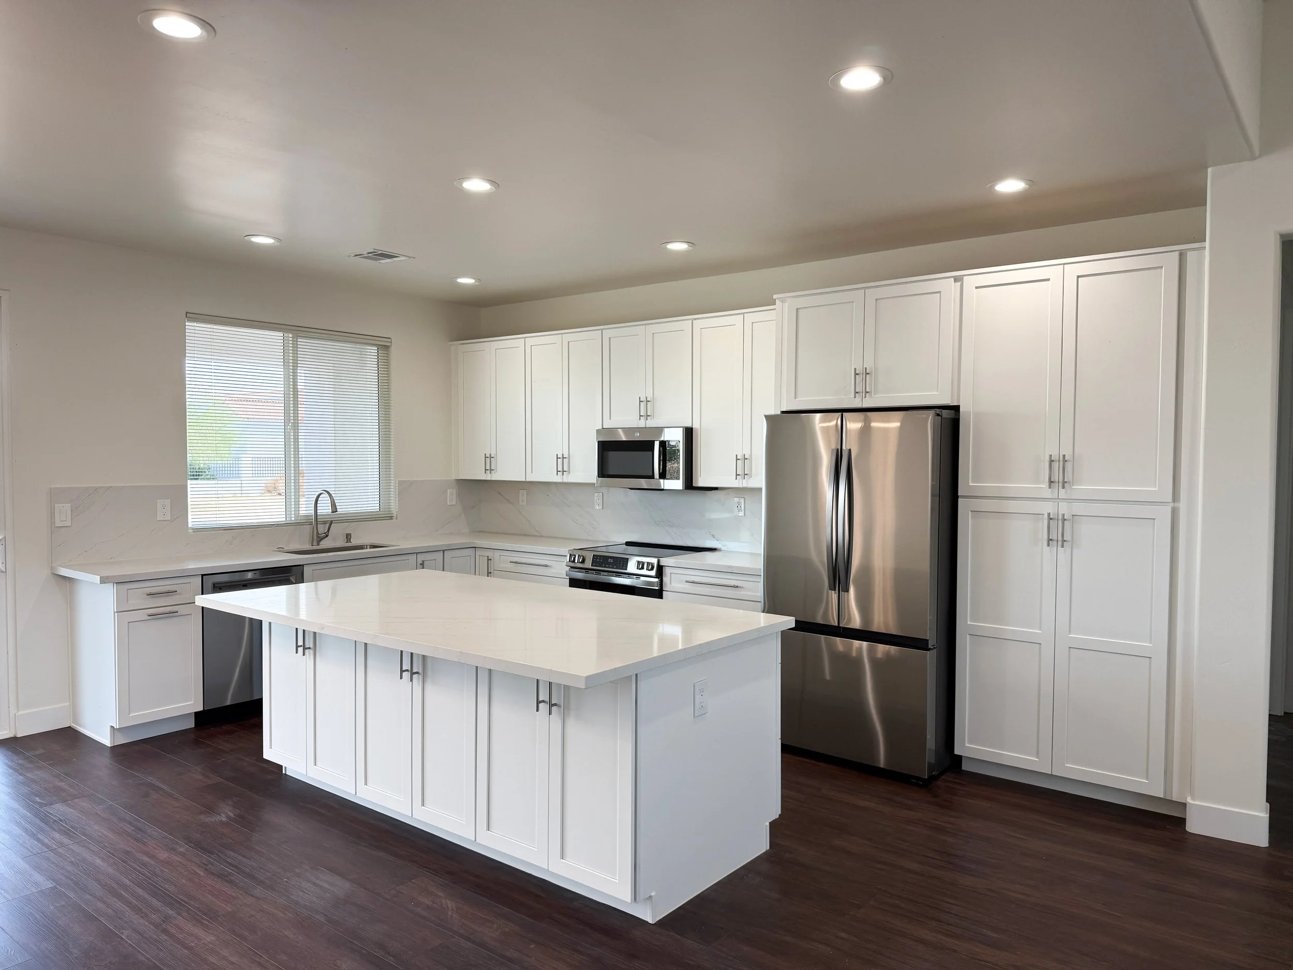
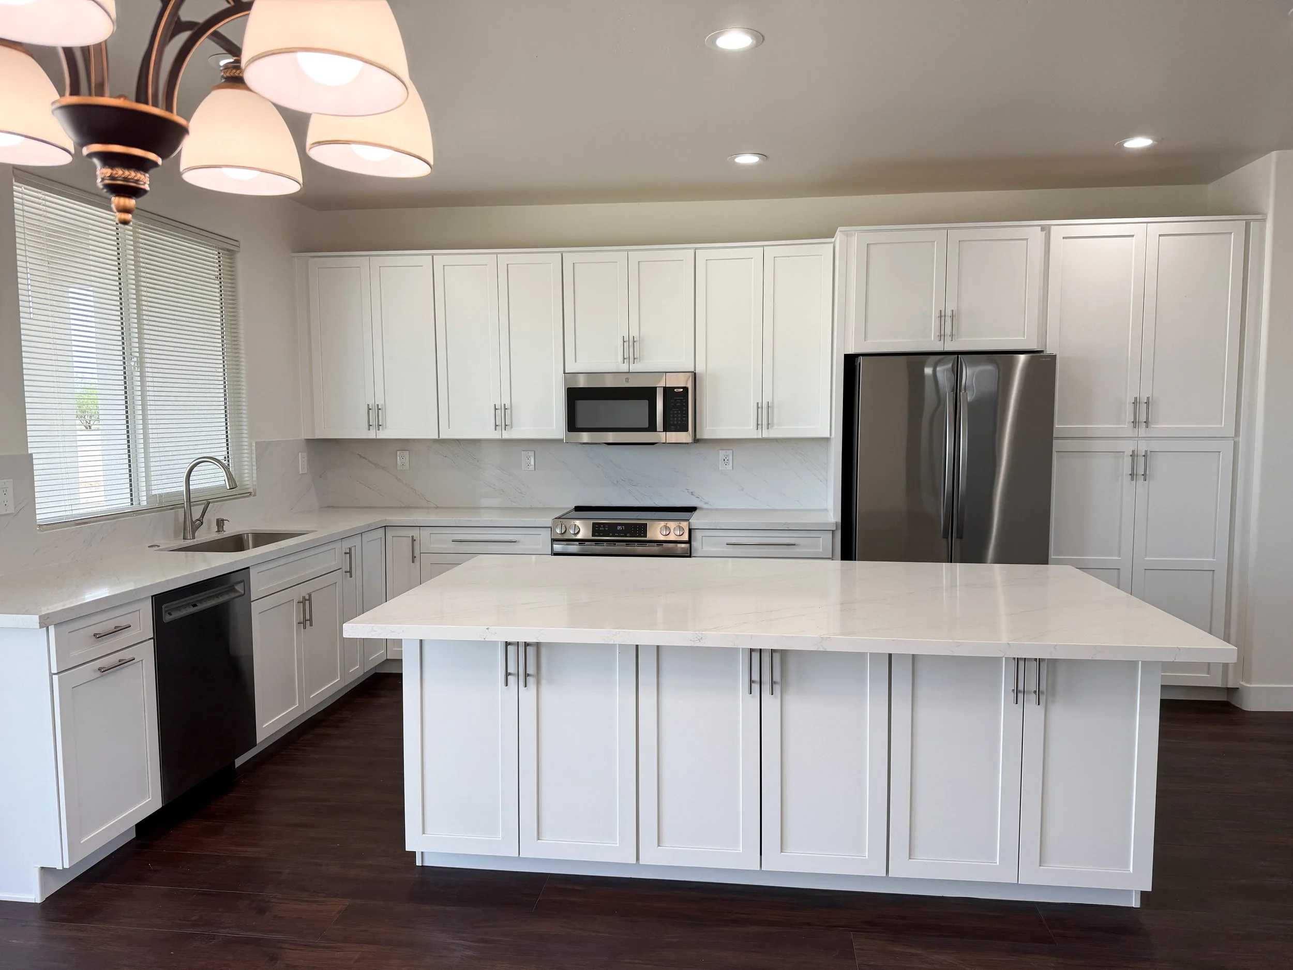
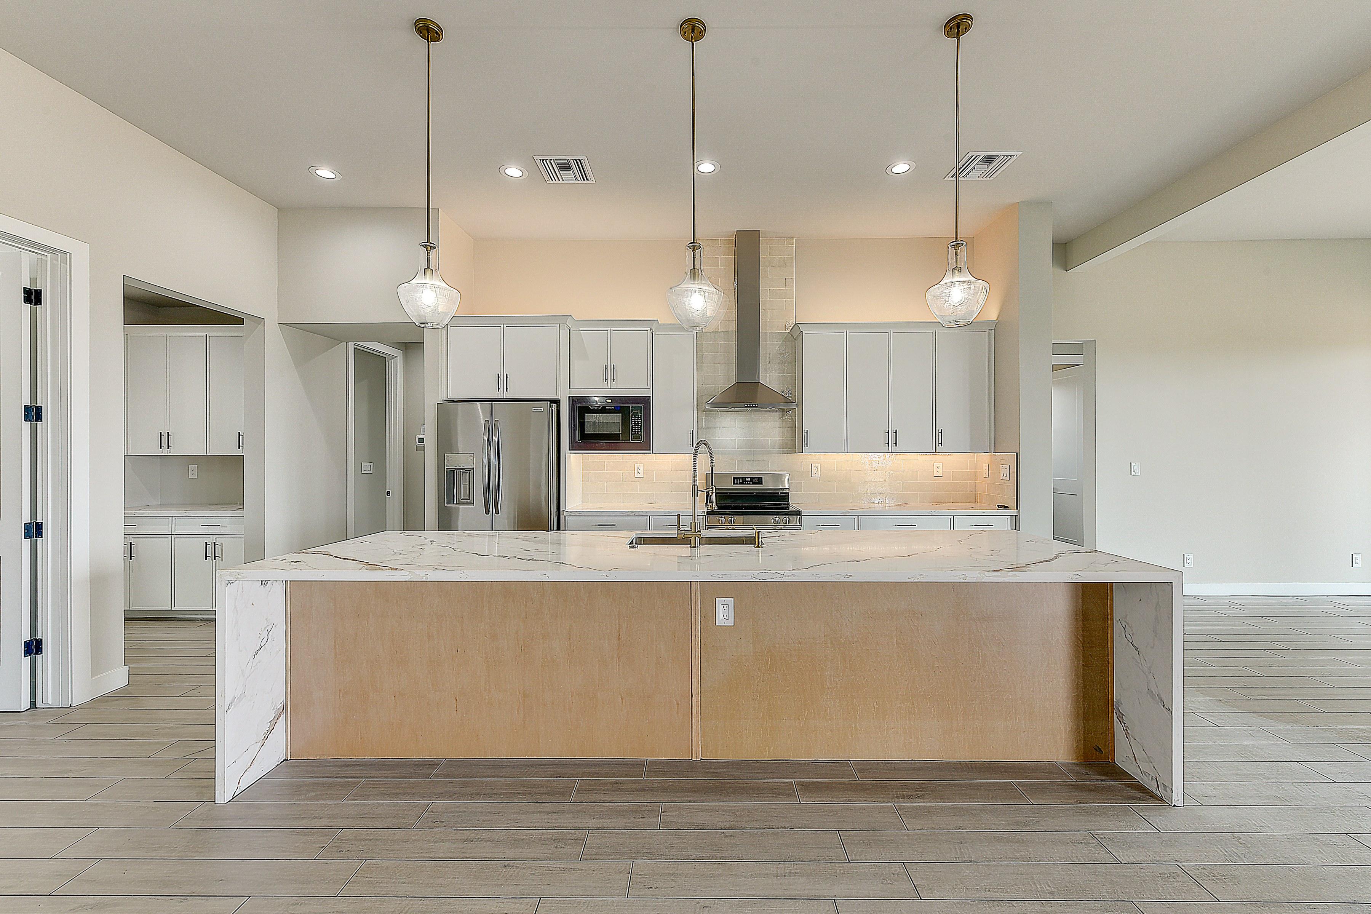
This thoughtfully designed single-level home offers a comfortable and functional layout centered around an open-concept great room, dining area, and island kitchen. Two secondary bedrooms and a full bathroom are positioned along one side of the home, while the private owner's suite is tucked away at the rear and features a spacious bathroom and walk-in closet. A dedicated laundry room, convenient drop zone, covered front porch, two-car garage, and covered rear patio complete the home with practical spaces for everyday living and entertaining.
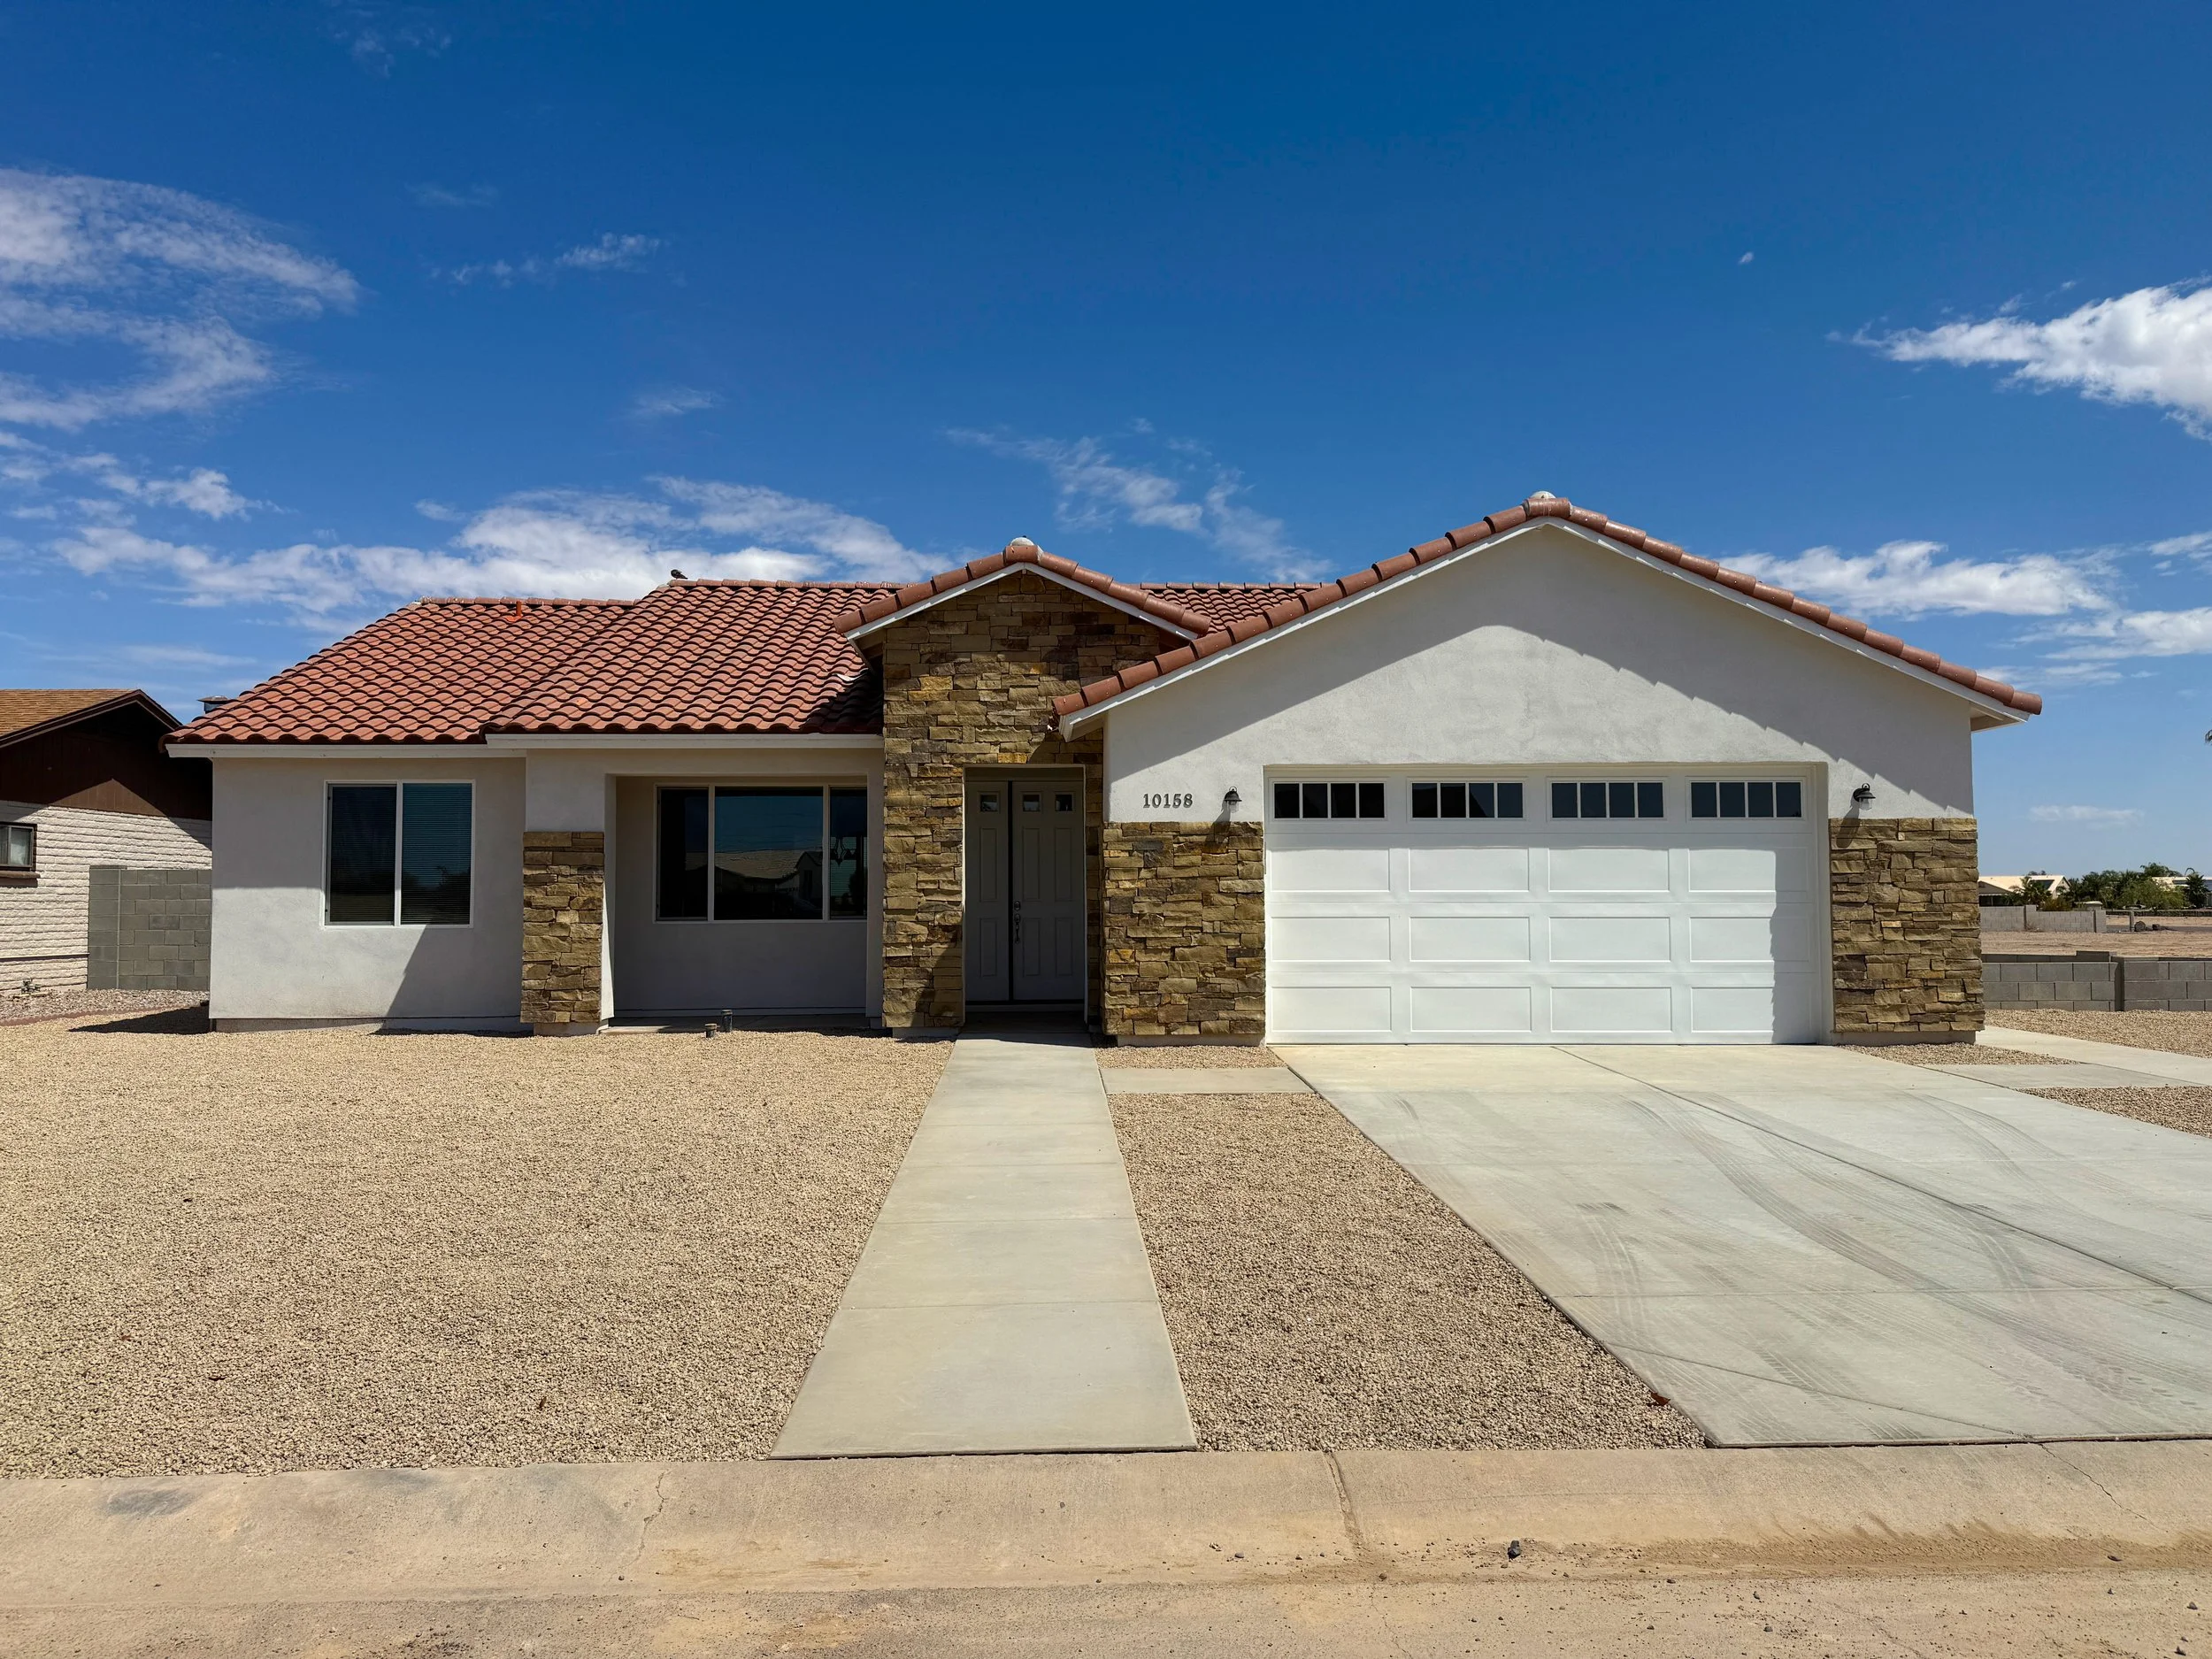
See the Finished Home
The 1604 floor plan built in Arizona City, AZ.
Build With Us
Begin Your Build
Relax while we manage every detail, throughout the entire process. Tell us about your vision, and we'll be in touch to schedule a consultation.