

2086 Floor Plan
2,086Sq Ft
3Bedrooms
2Bathrooms
1Den/Office
3-CarGarage
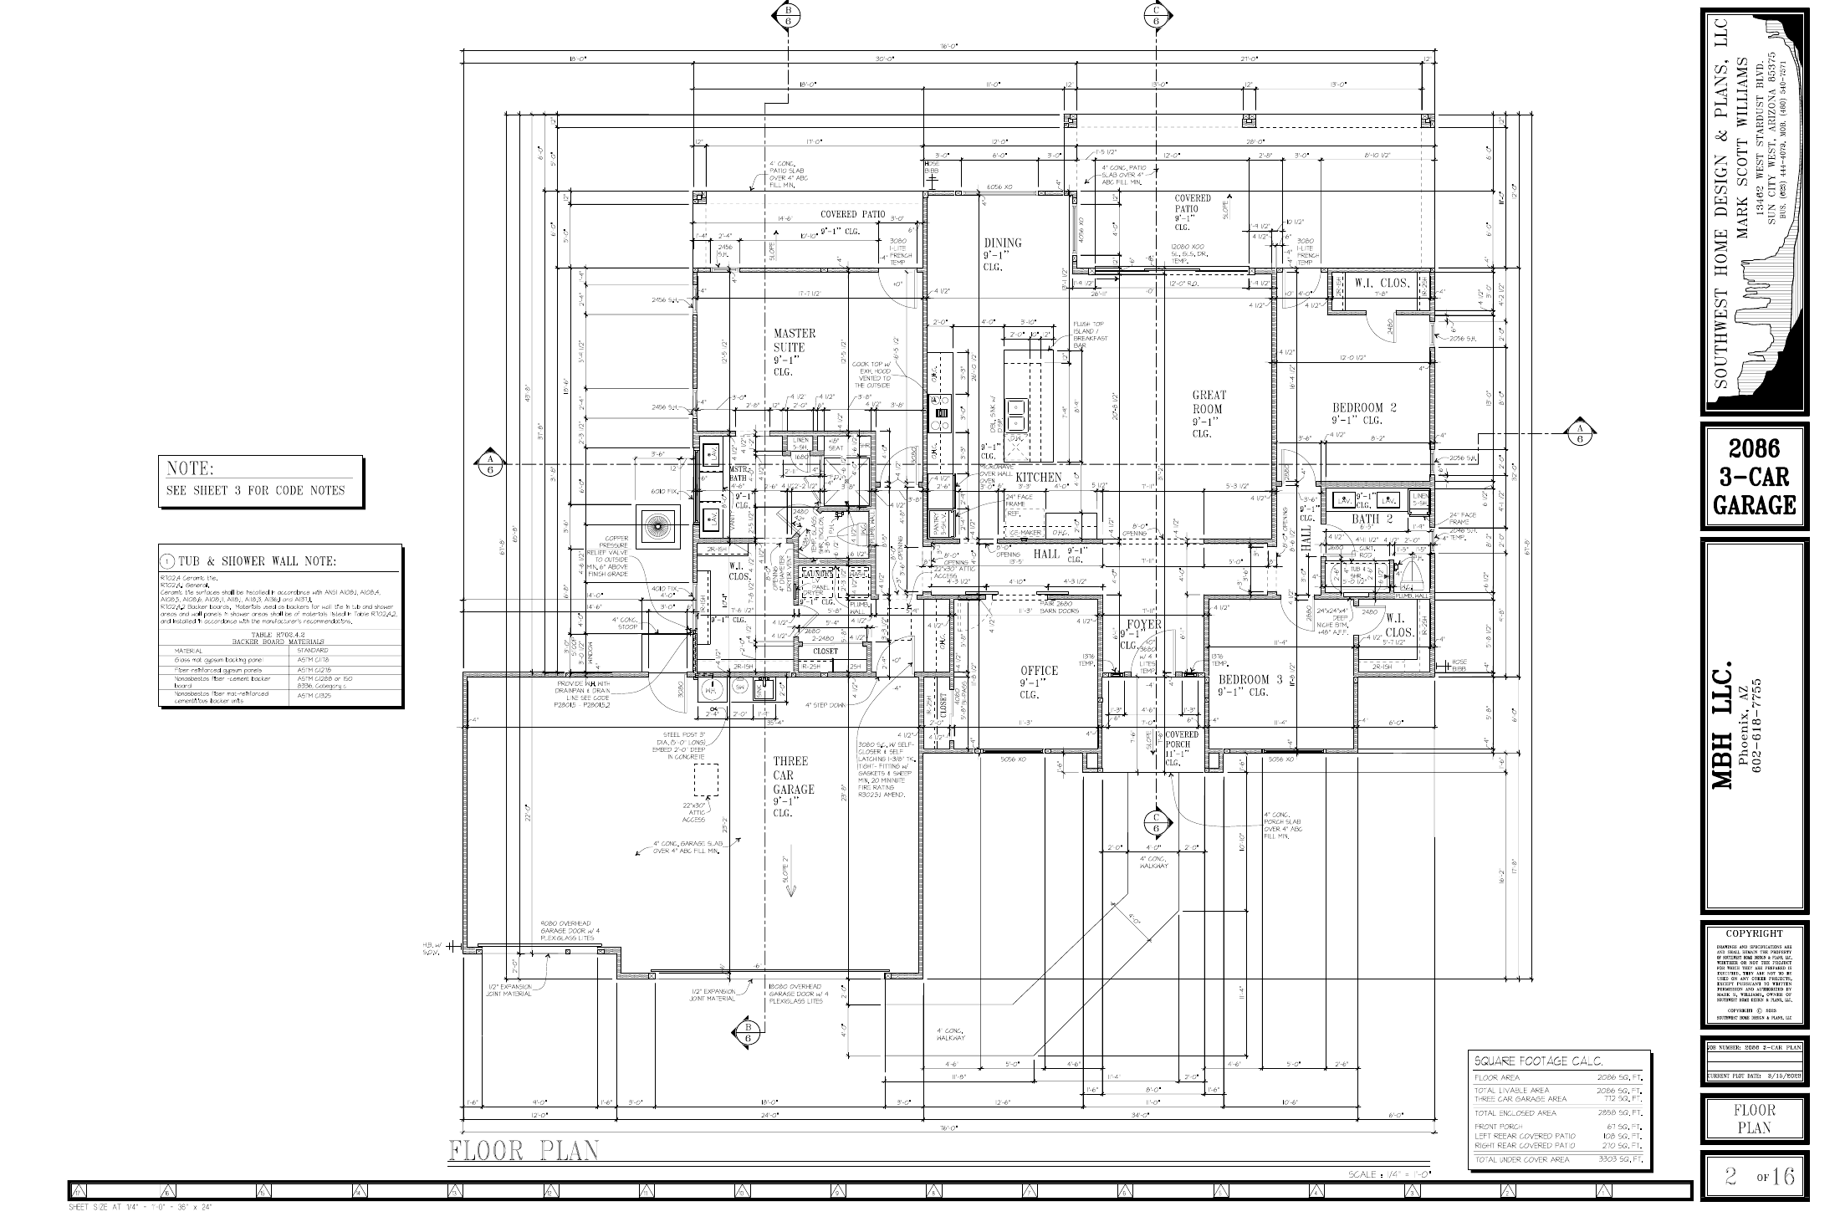
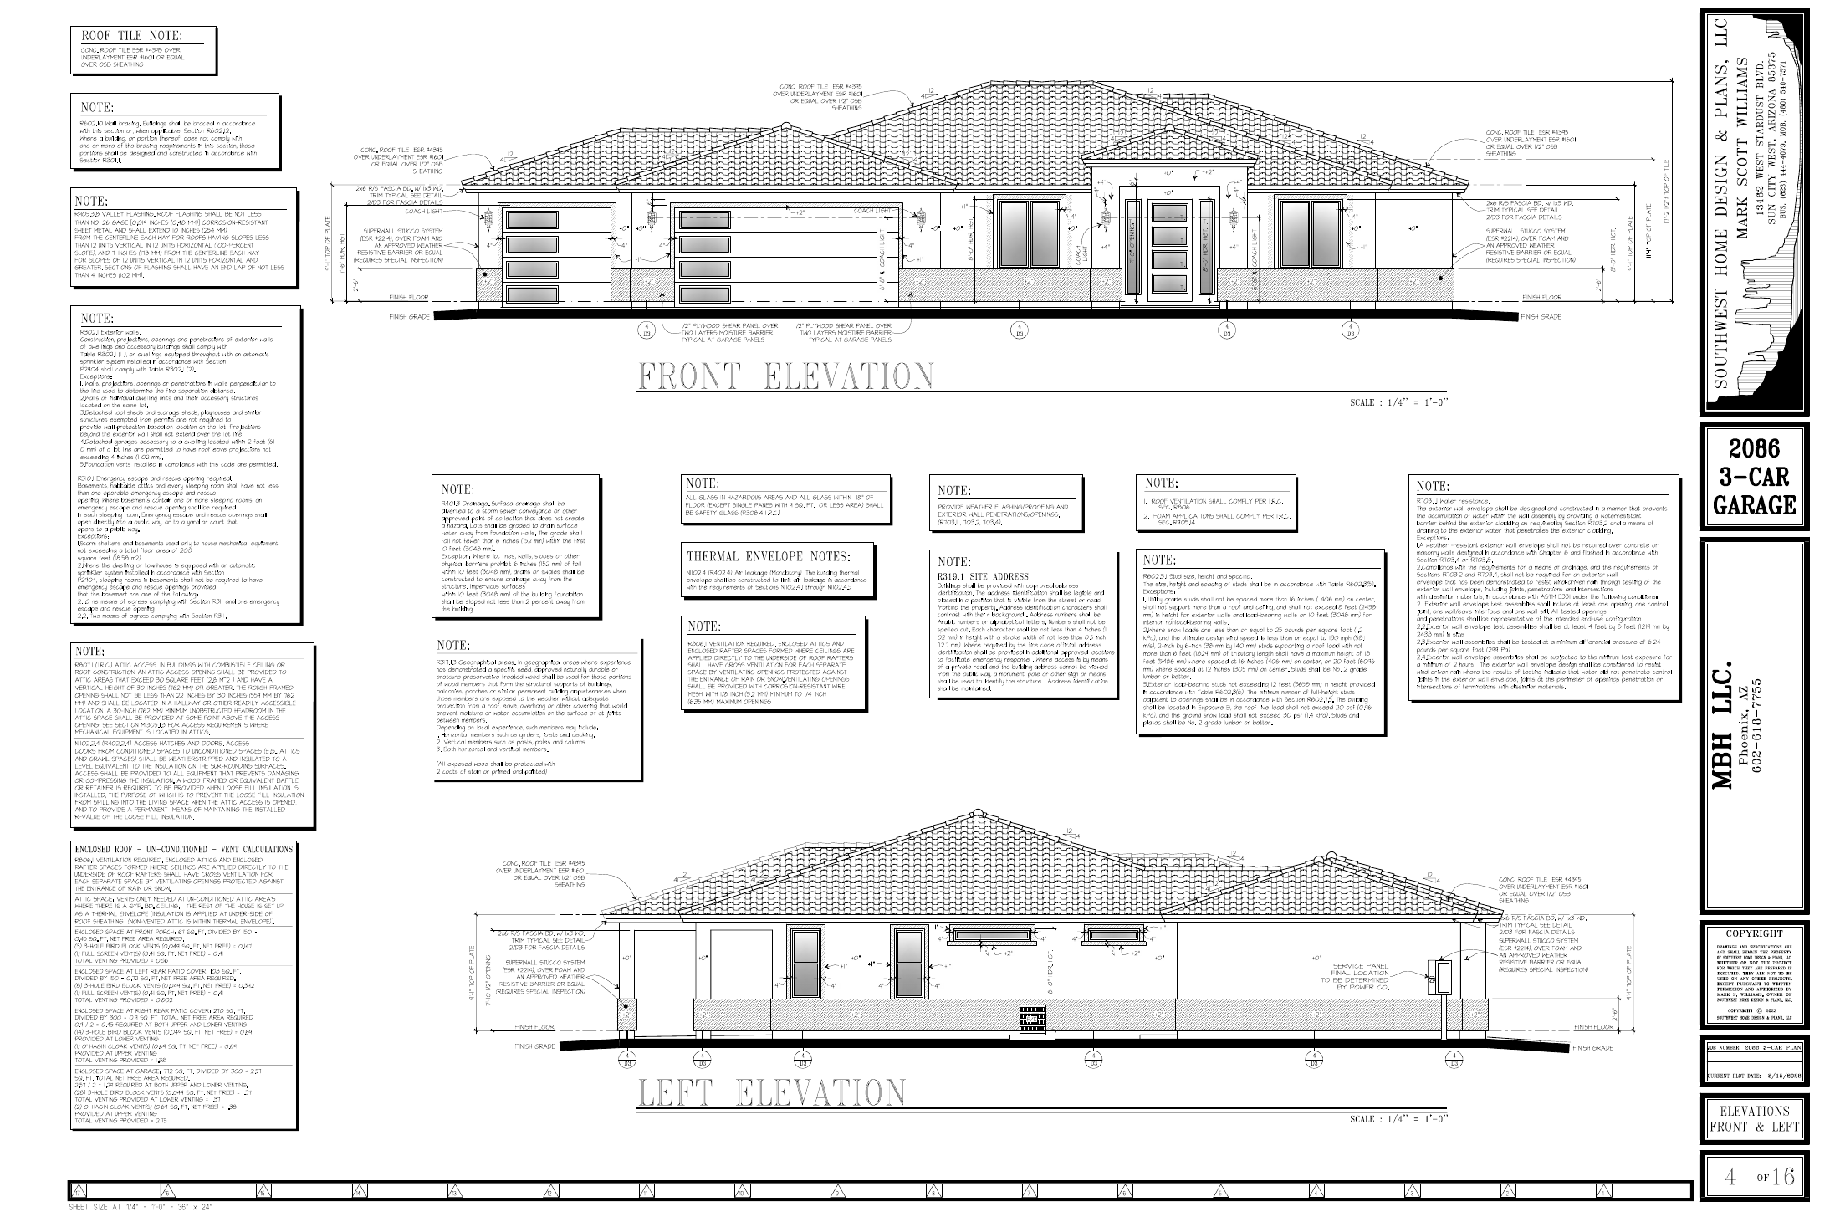
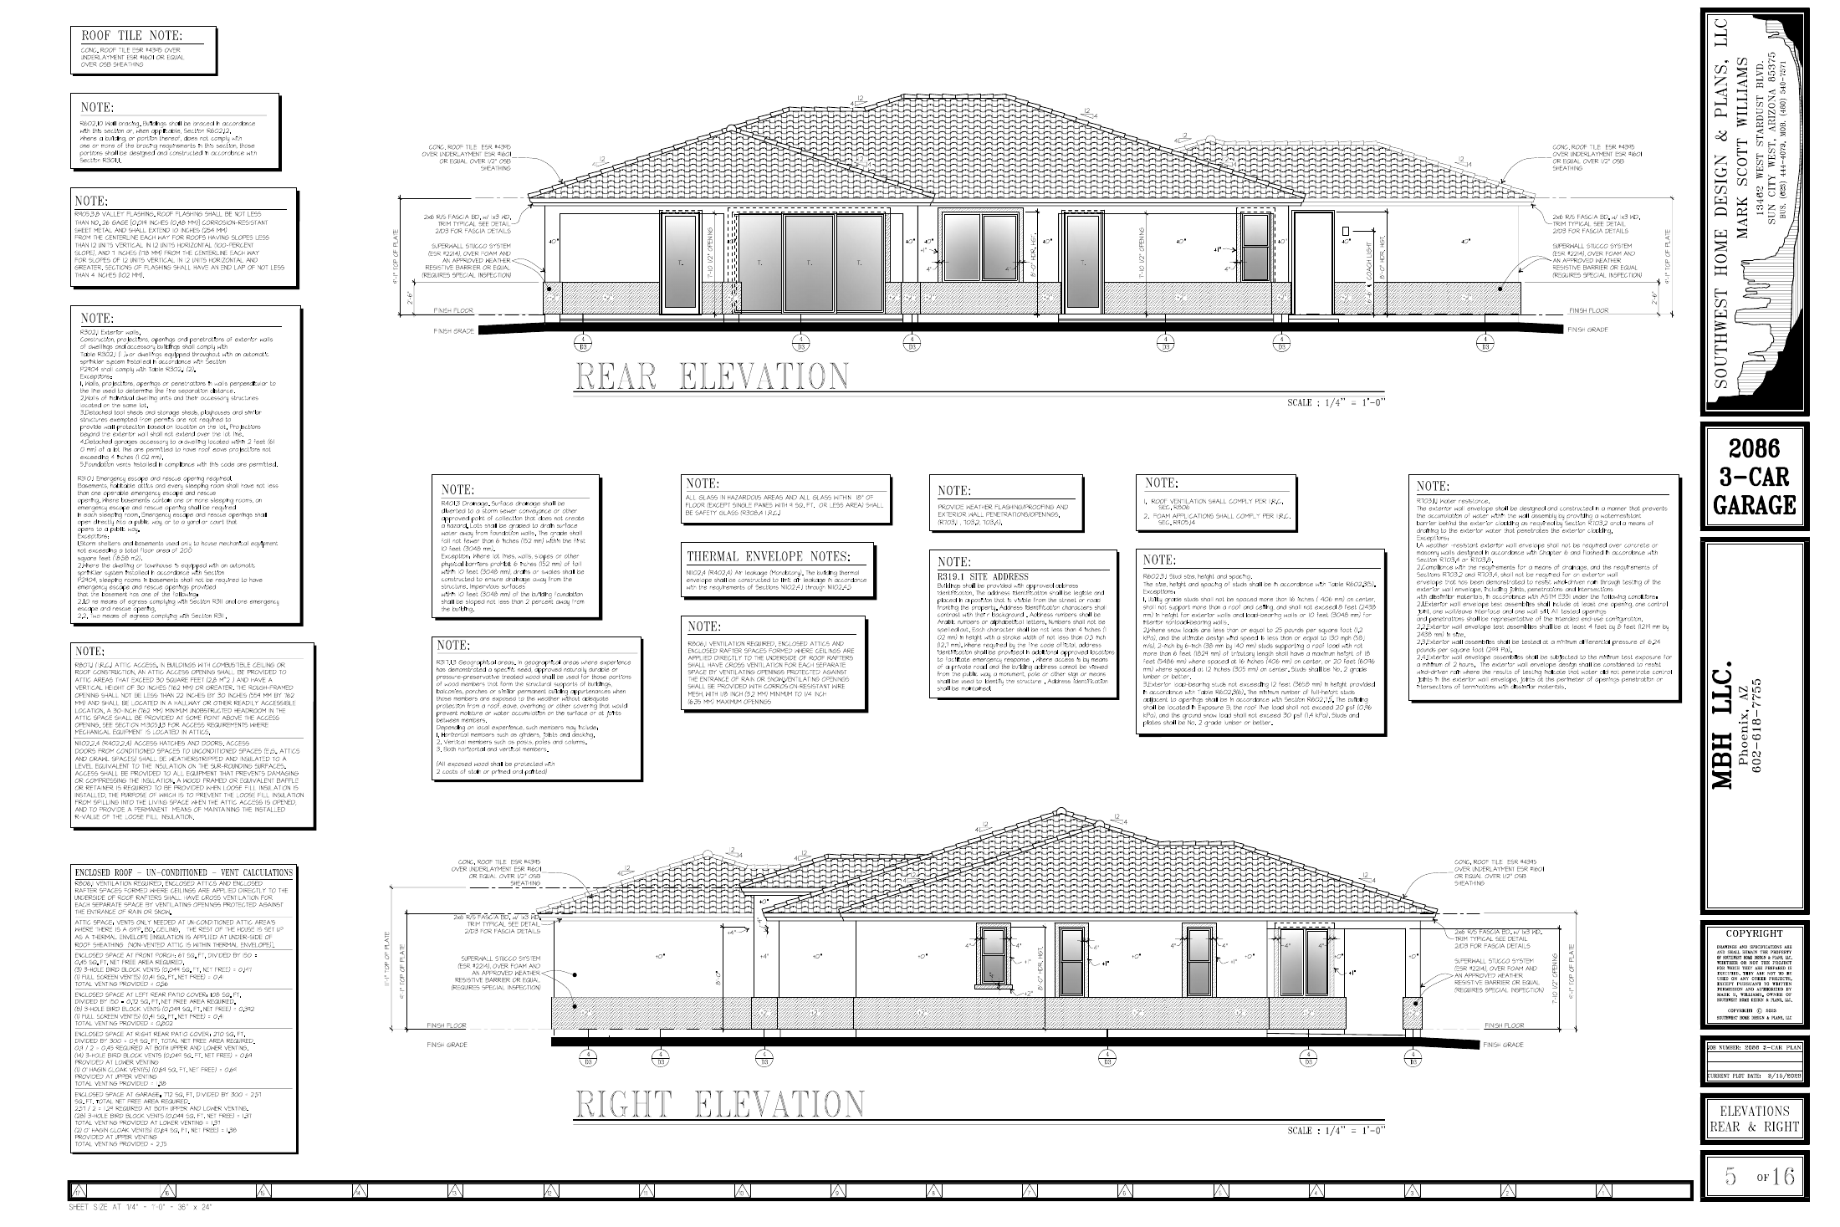
Floor Plan & Elevations
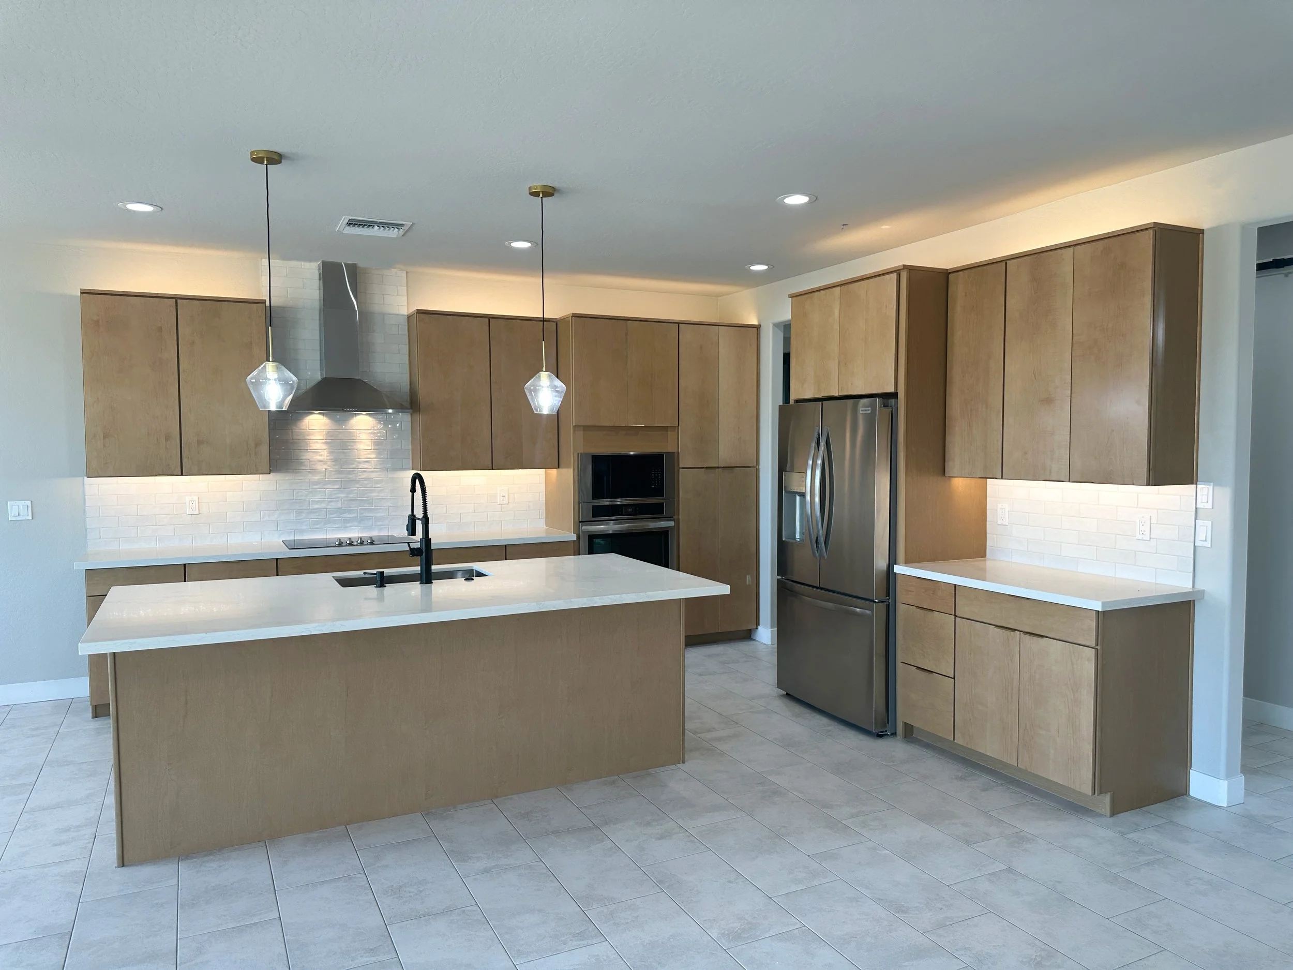
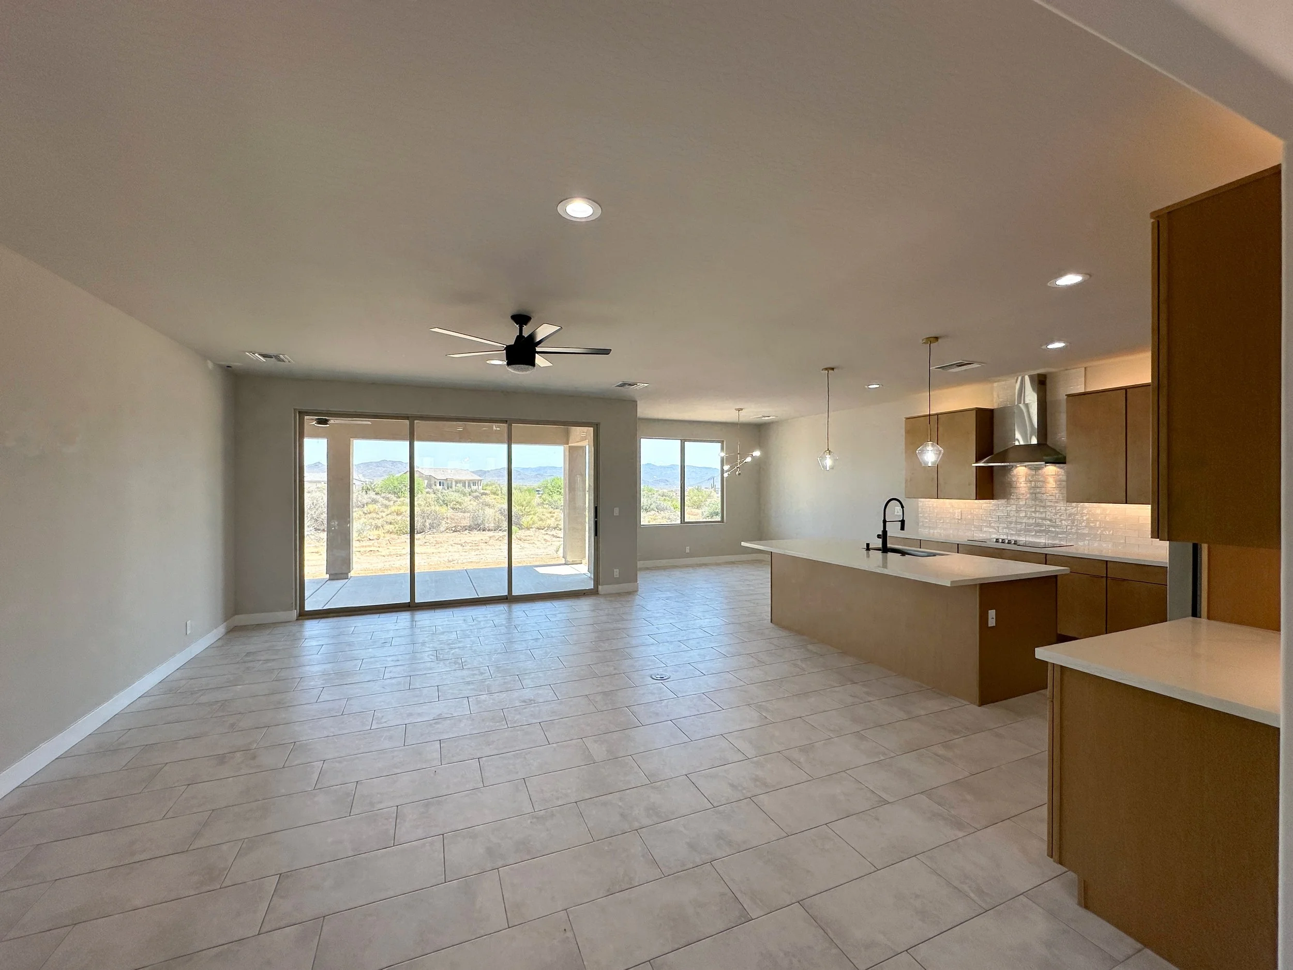
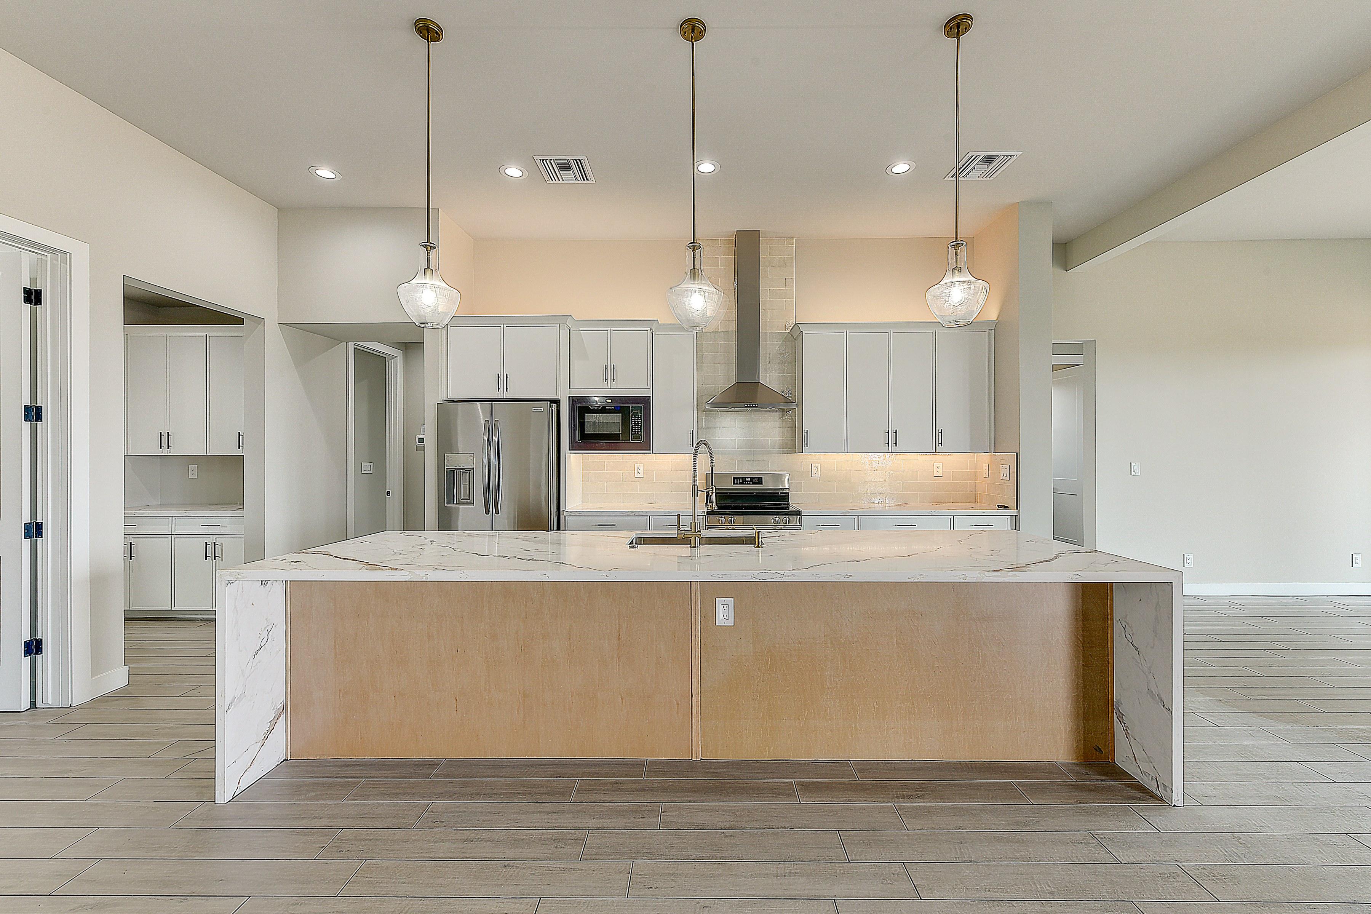
This single-level home centers on an open great room, island kitchen, and dining space that share one bright, connected footprint and open to a covered patio for indoor-outdoor living. The owner's suite is tucked privately at the rear with its own bath and walk-in closet, while two secondary bedrooms and a full bath sit apart toward the front. A dedicated office off the foyer works equally well as a den or guest space, and a three-car garage gives you room for vehicles, a workshop, or desert toys.
See the Finished Home
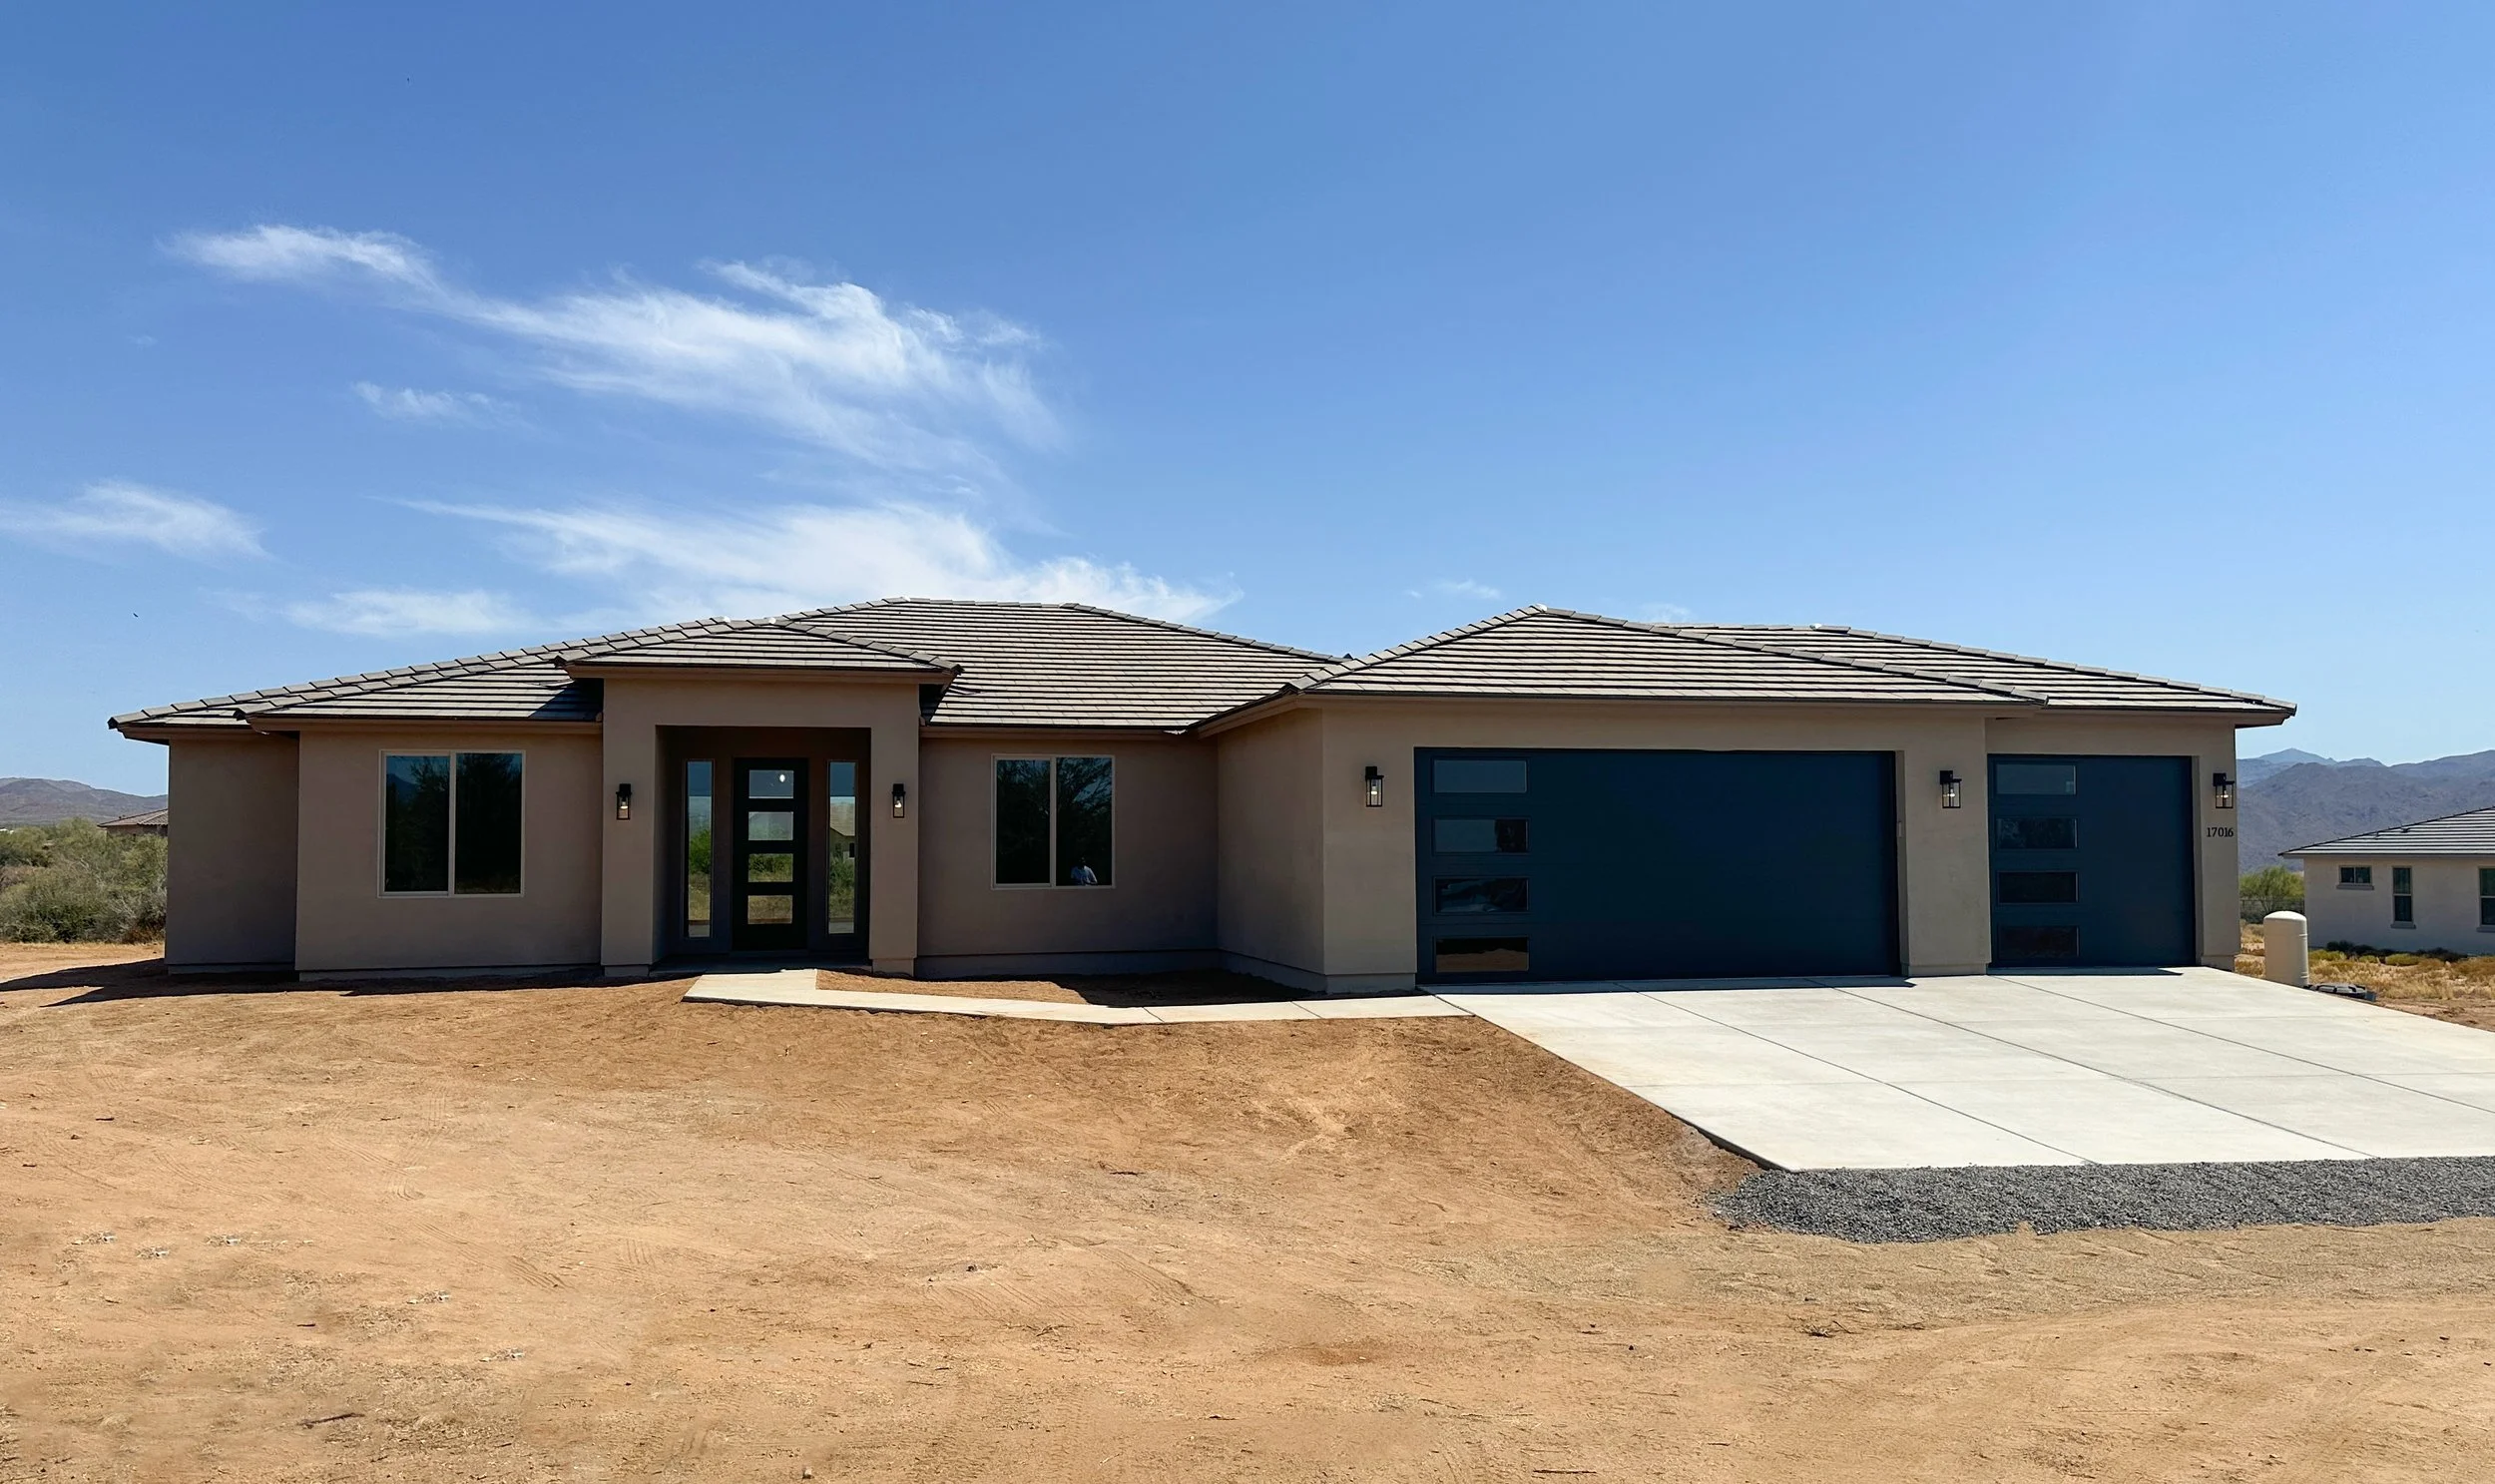
The 2086 floor plan, built as our Desert Retreat home in Rio Verde, AZ.
Build With Us
Begin Your Build
Relax while we manage every detail, throughout the entire process. Tell us about your vision, and we'll be in touch to schedule a consultation.