

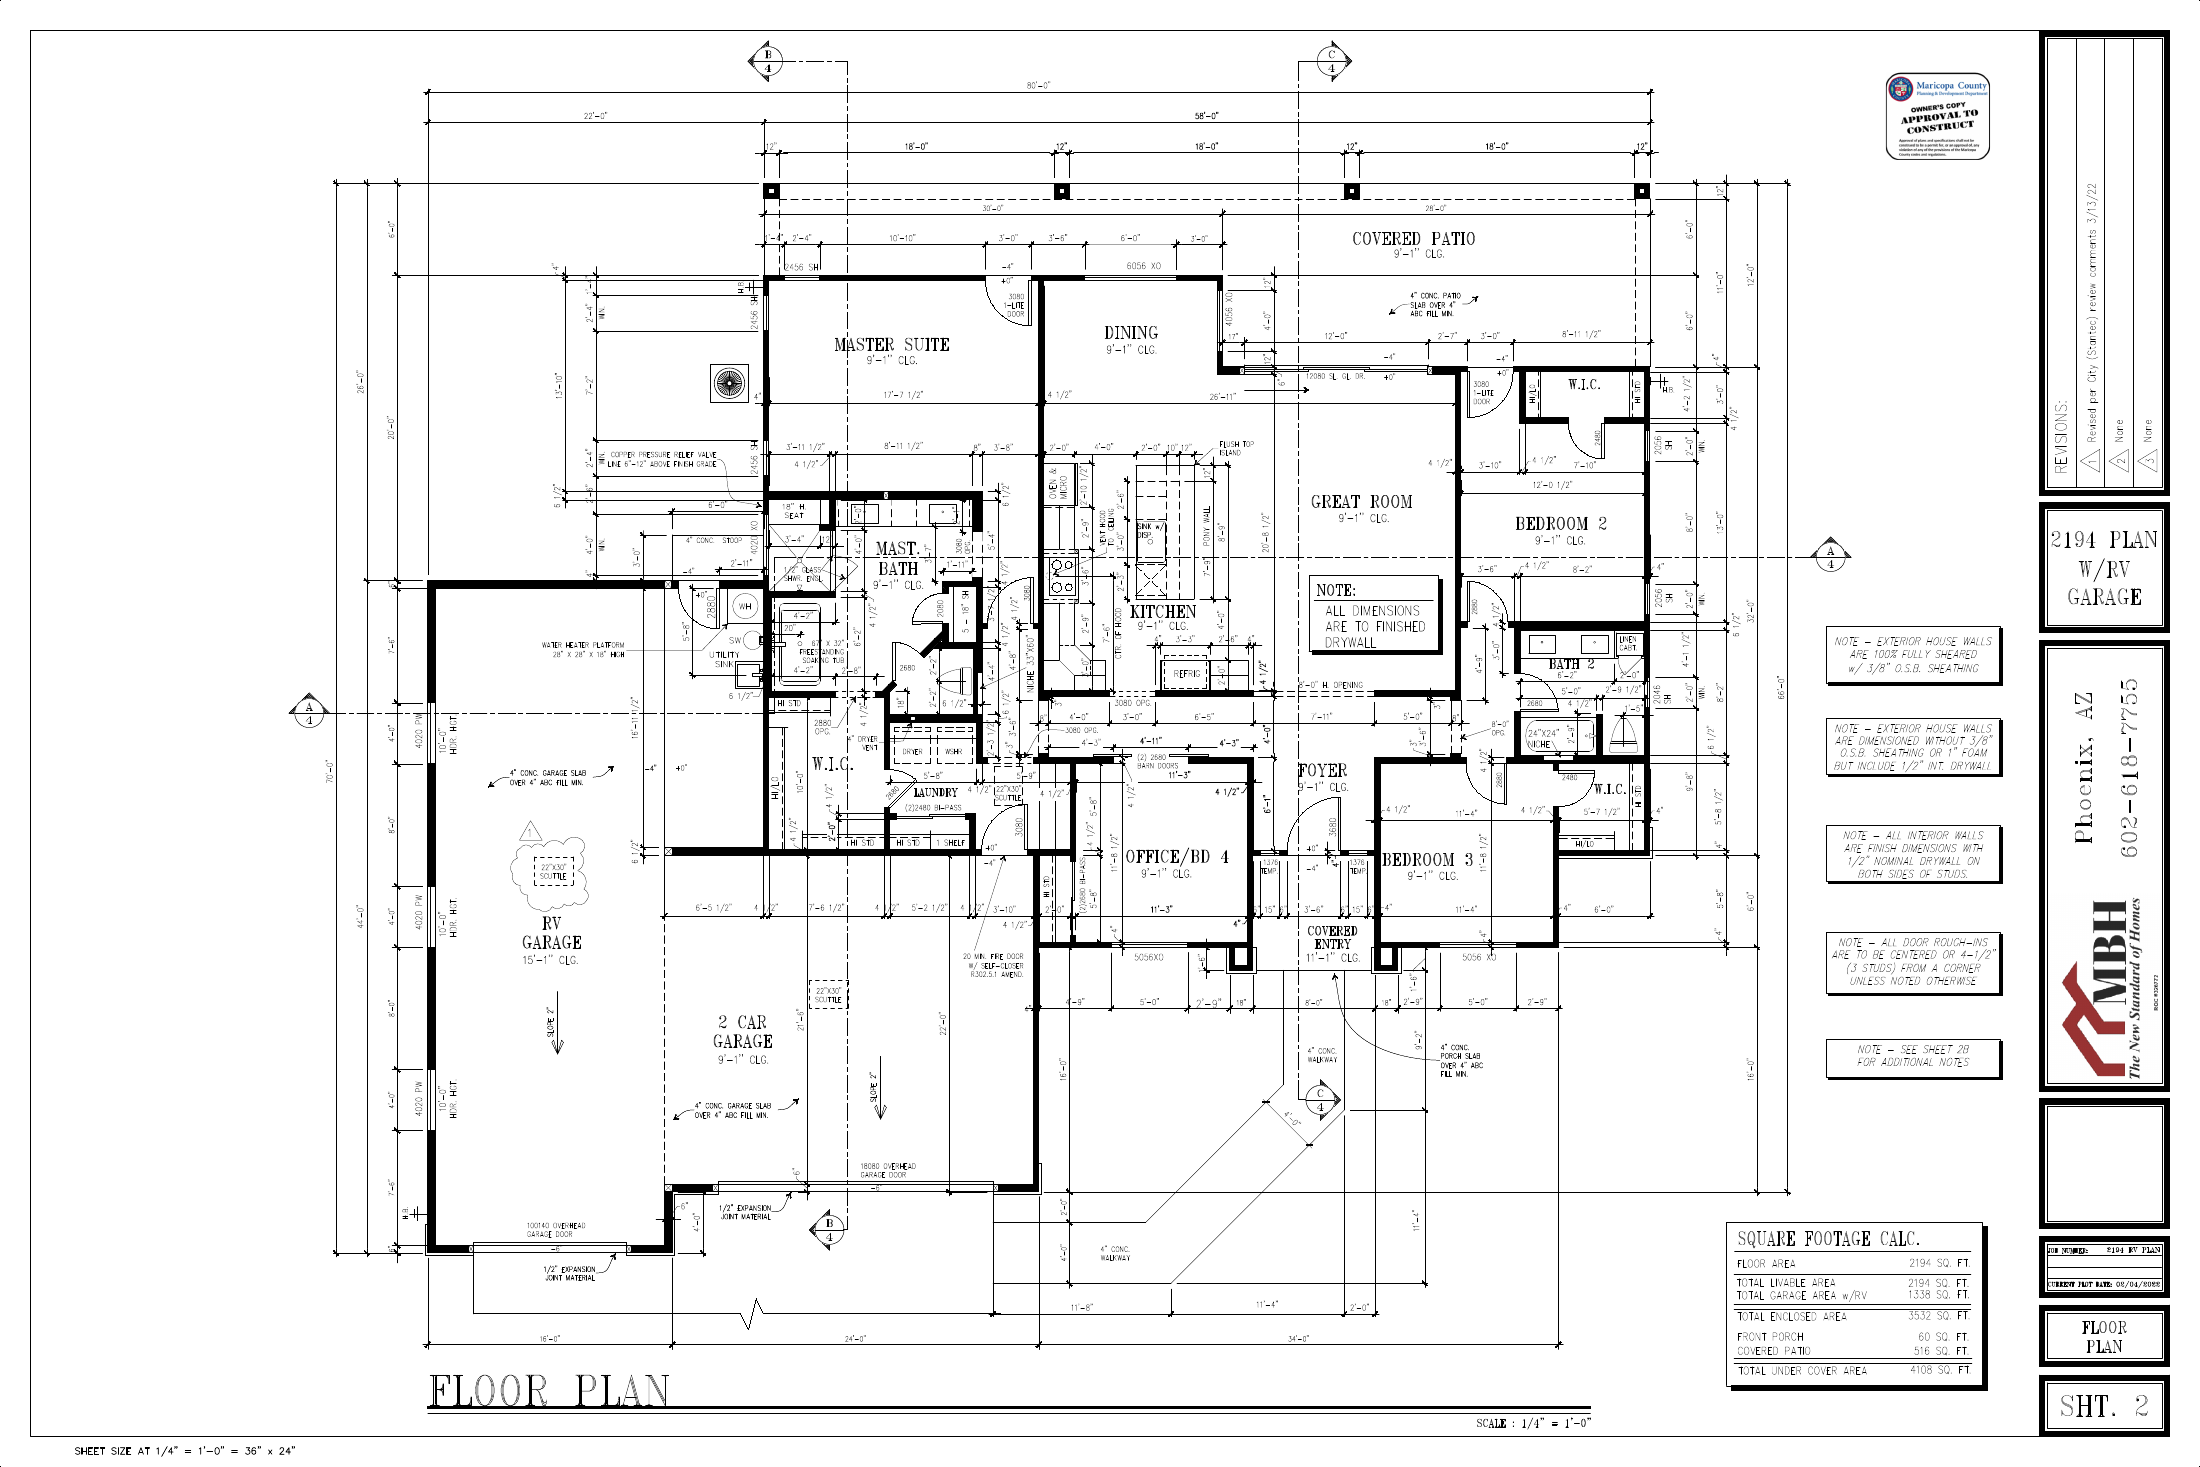
2194 Floor Plan
2,194Sq Ft
3Bedrooms
2Bathrooms
1Den/Office
2 + RVGarage
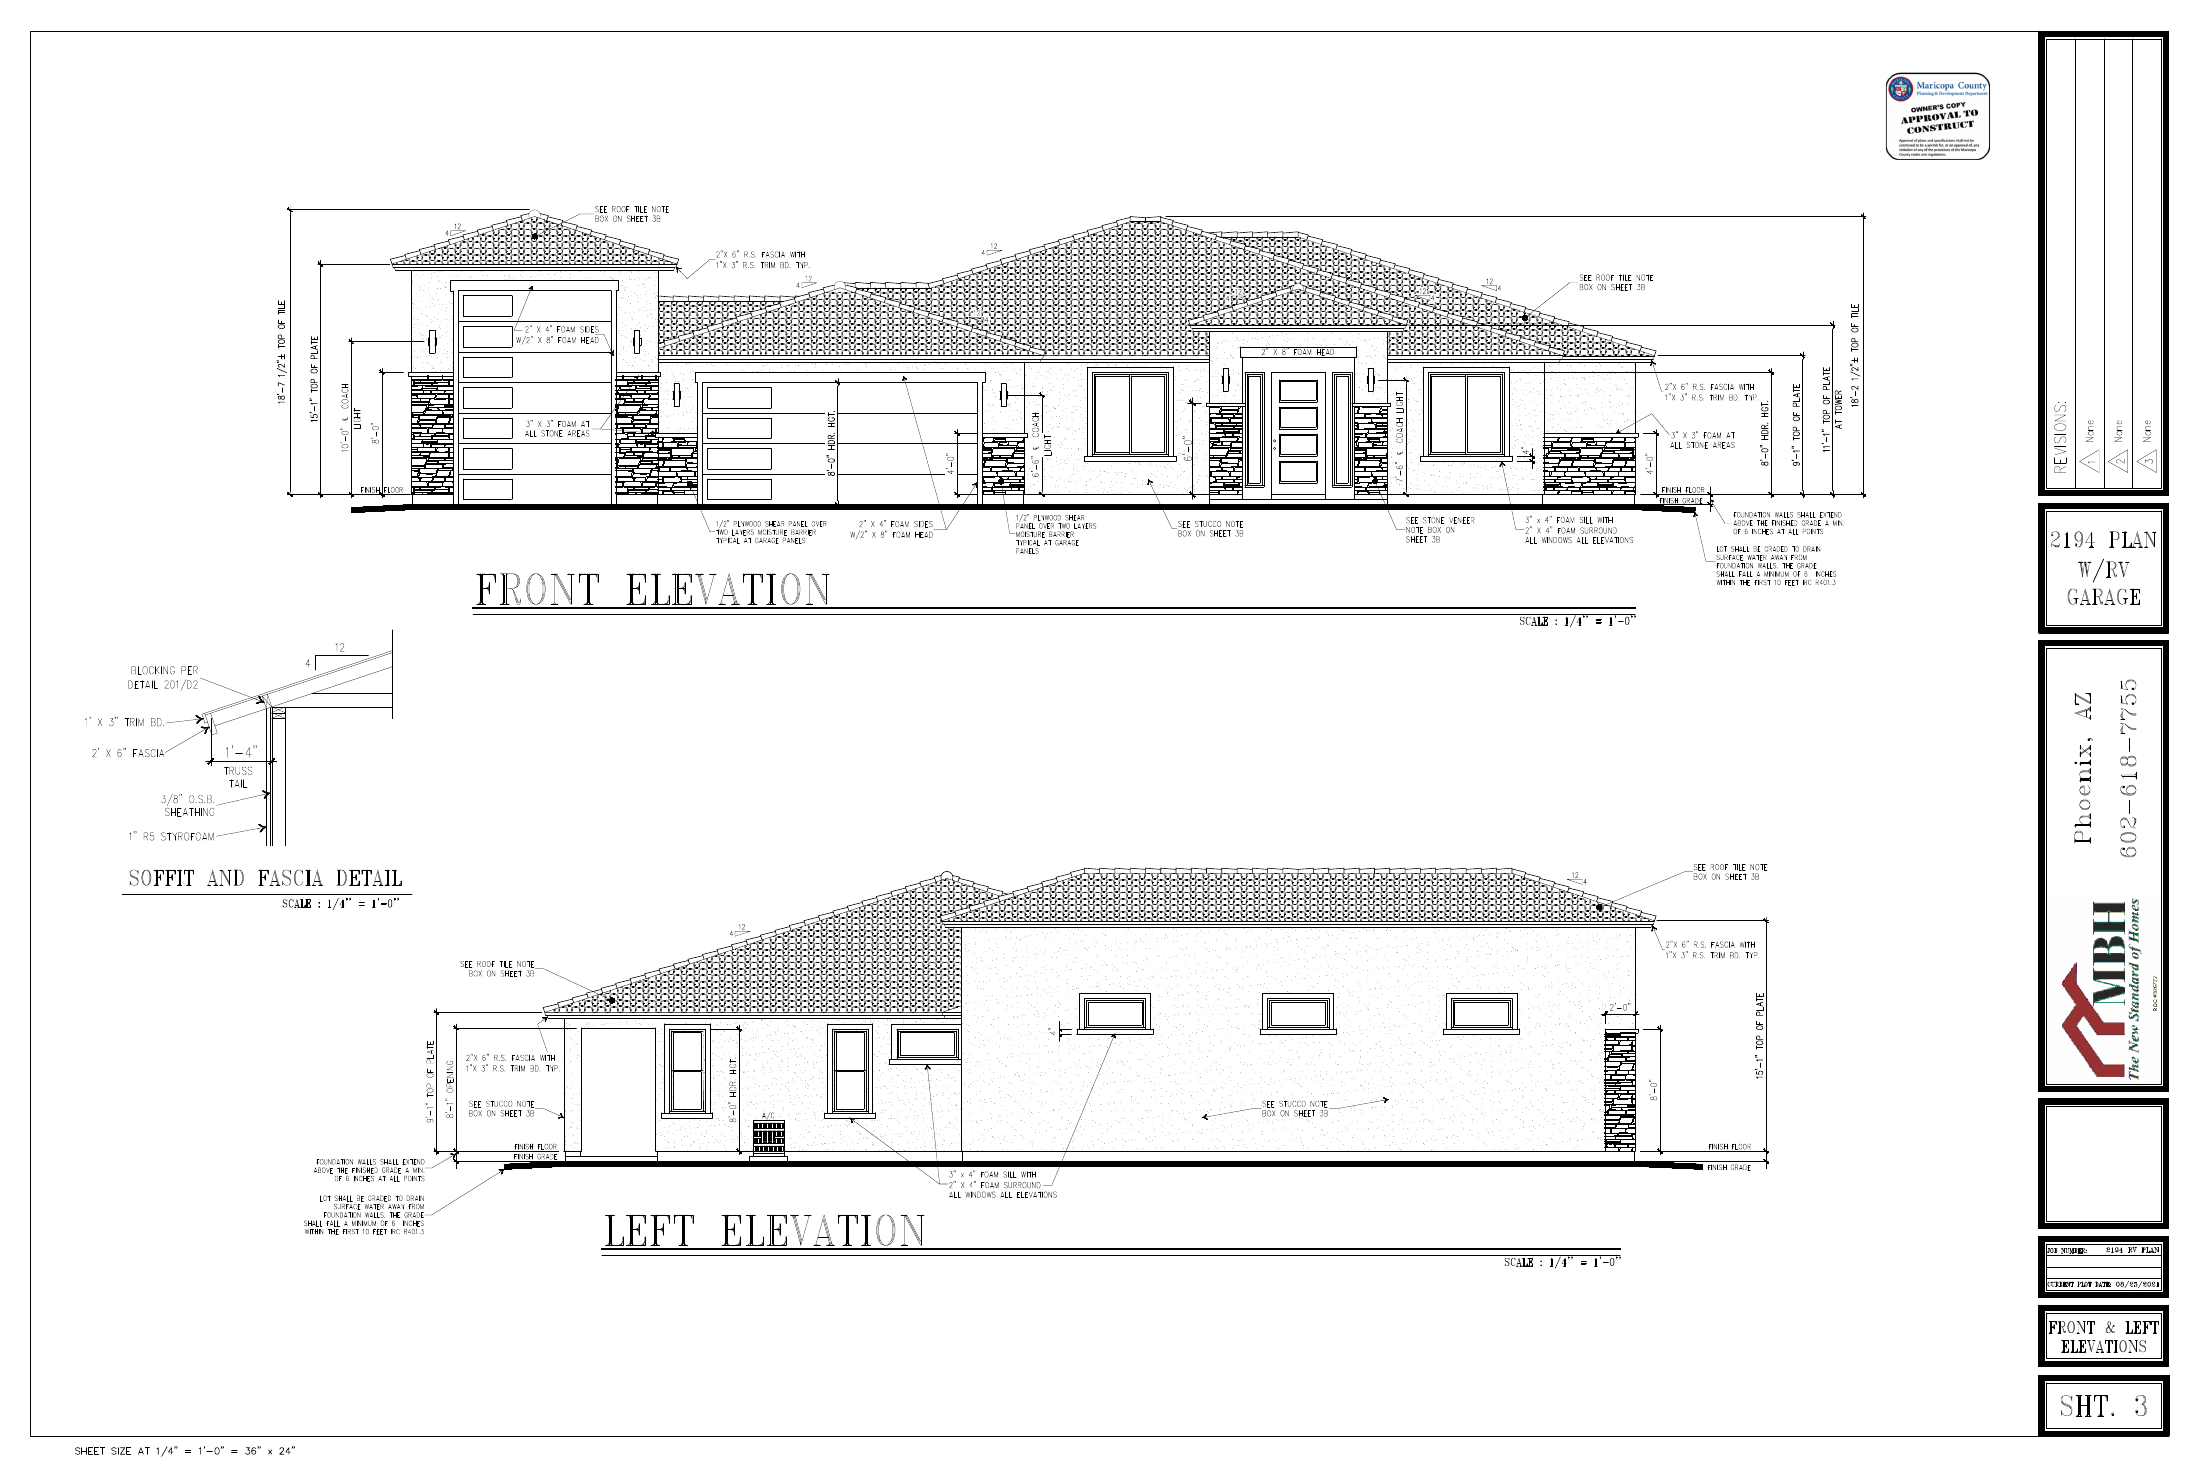
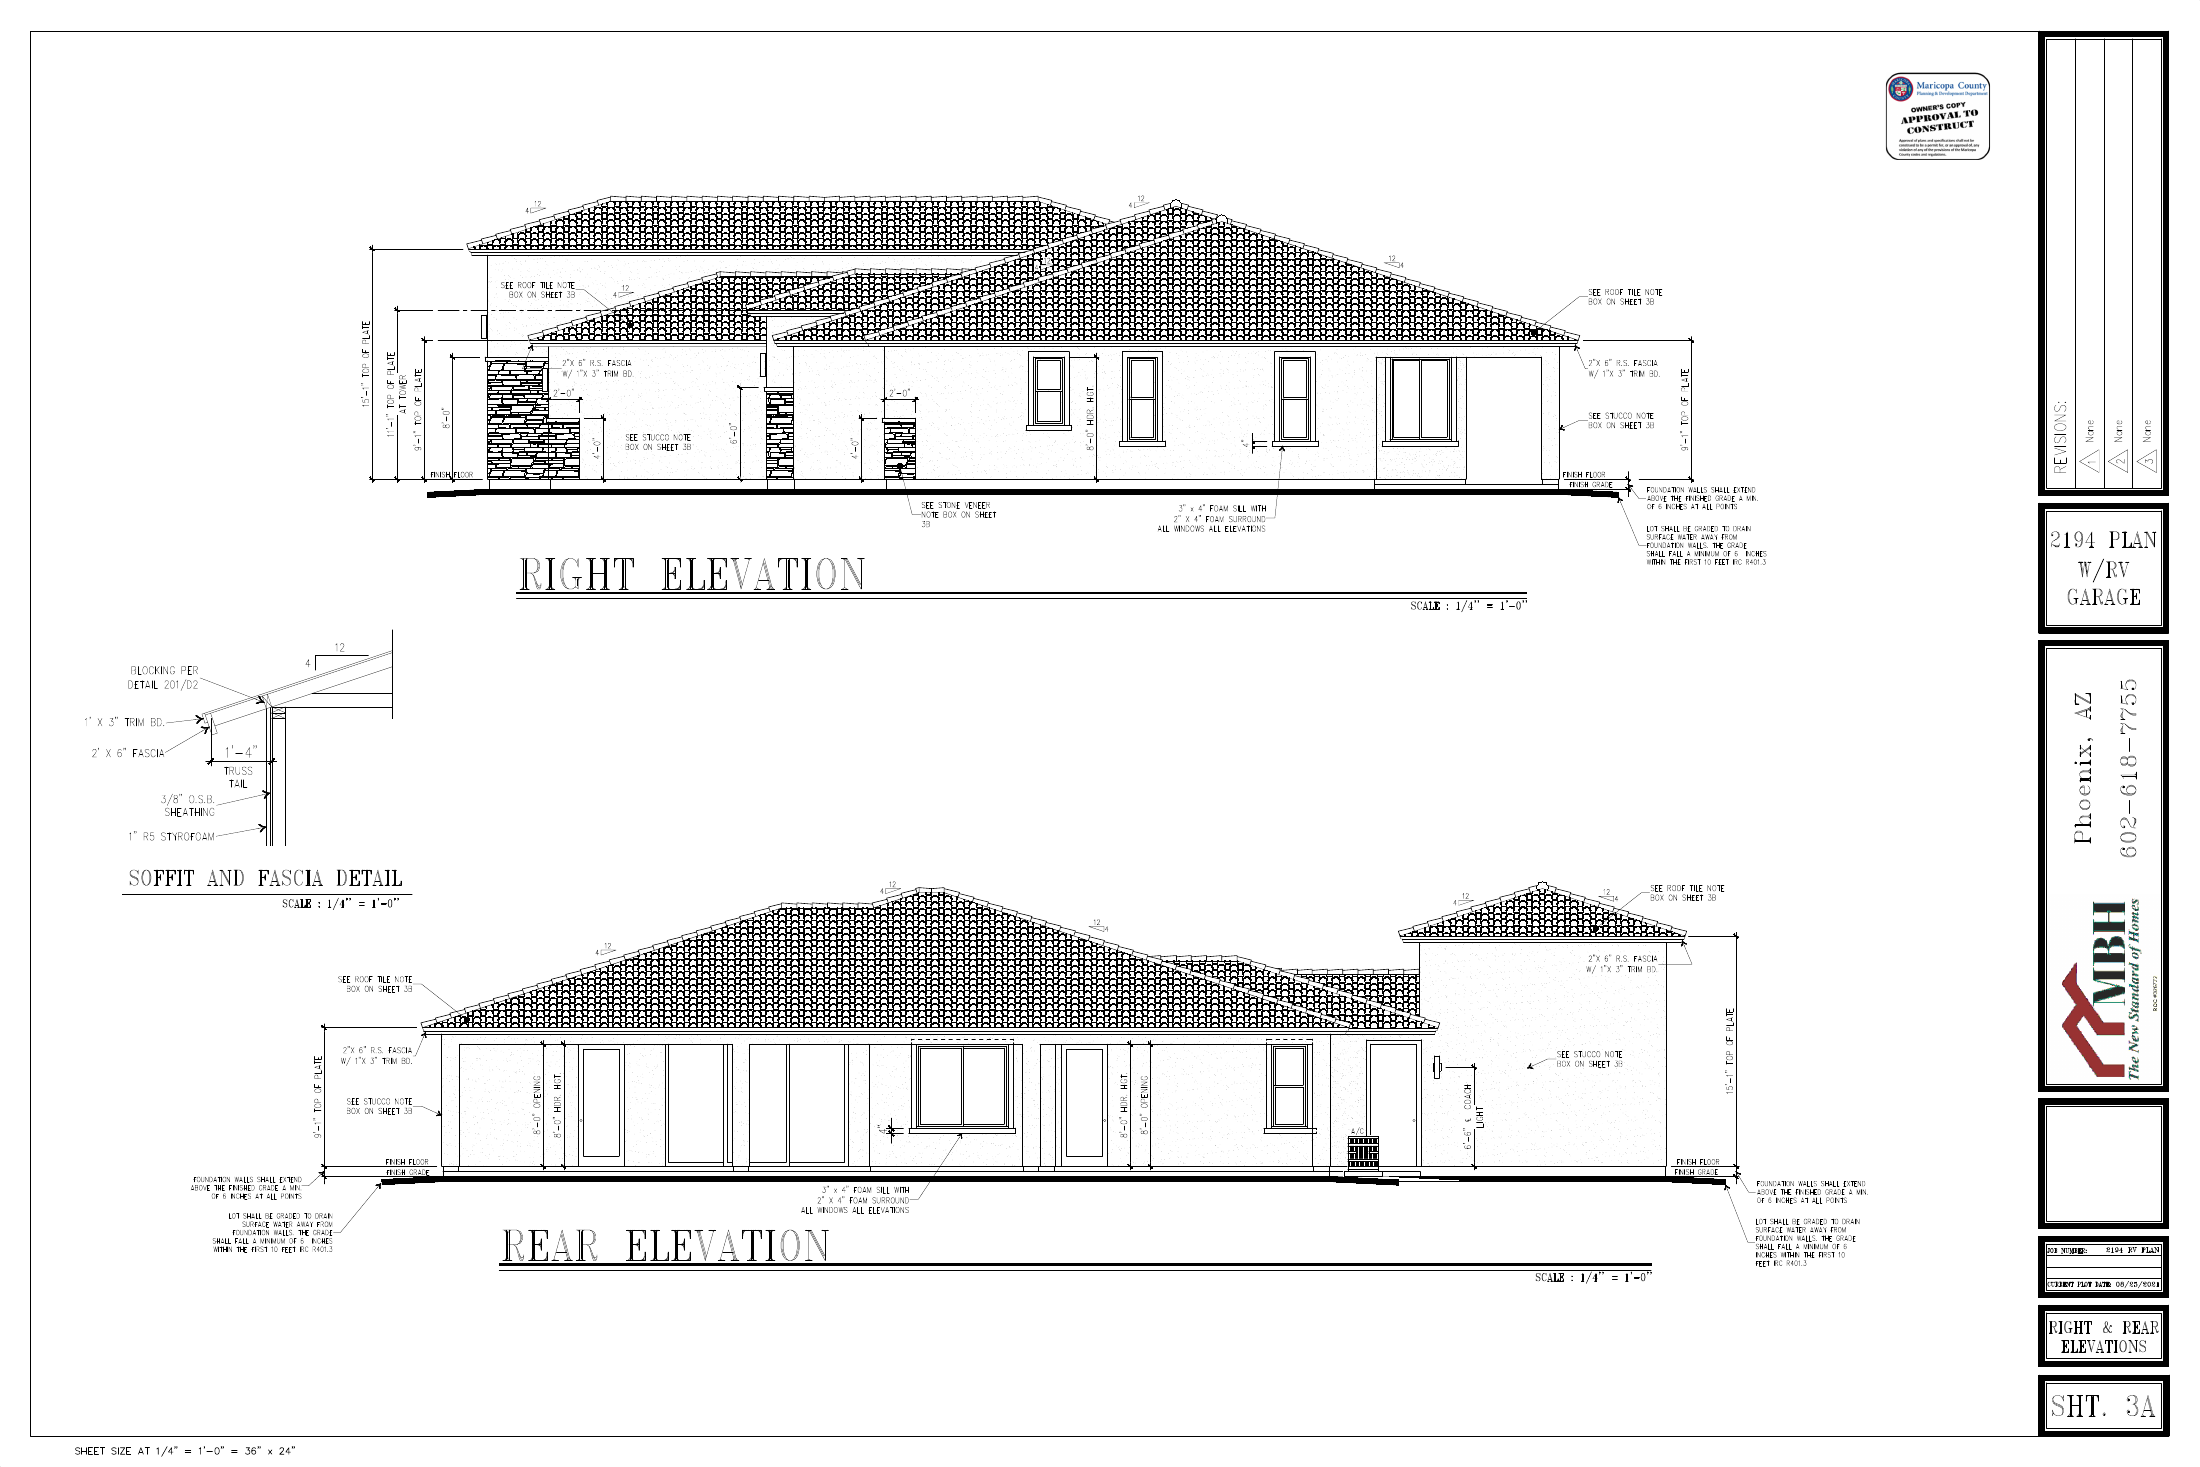
Floor Plan & Elevations
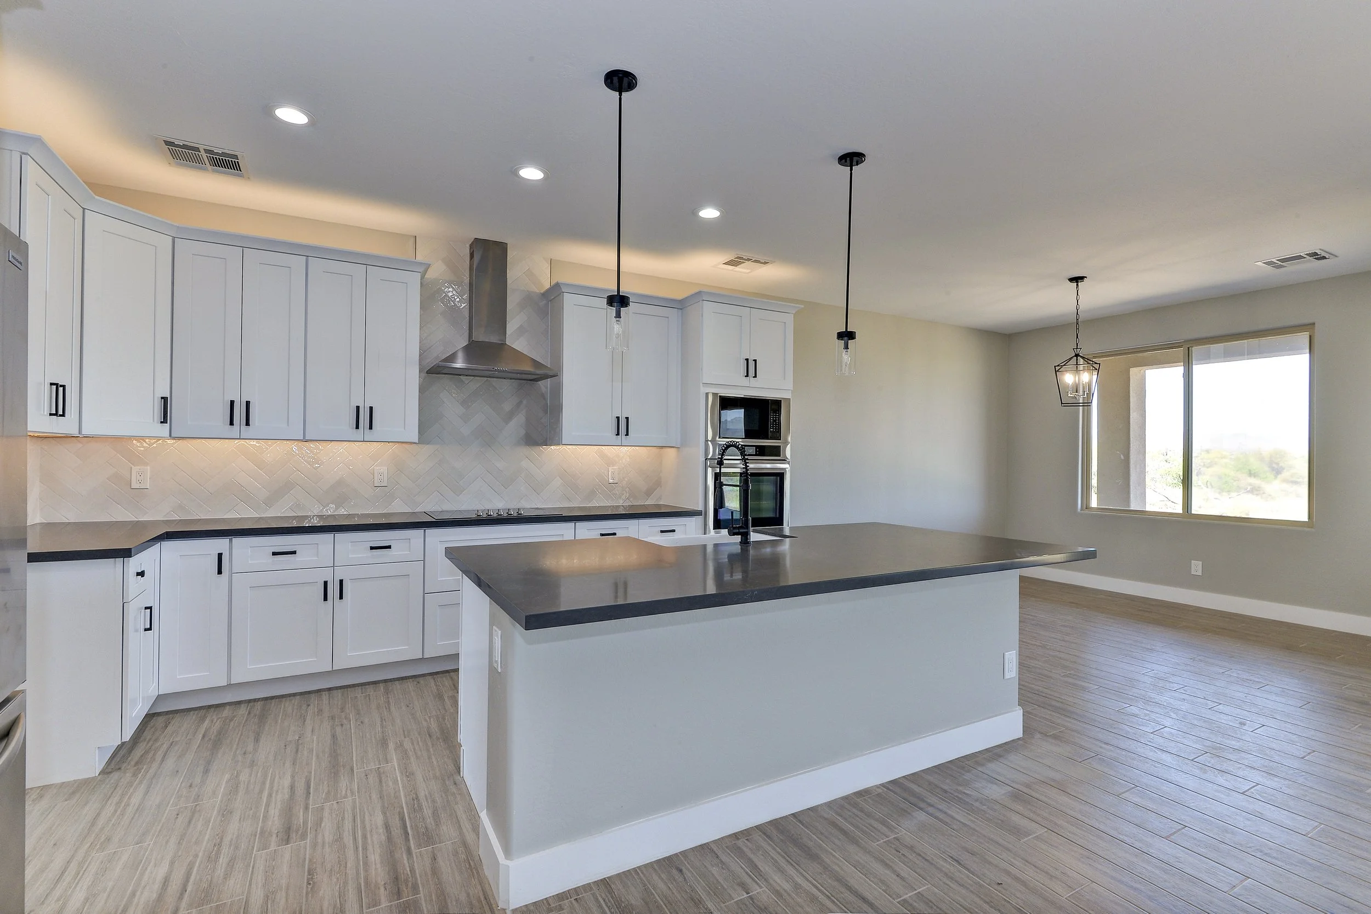
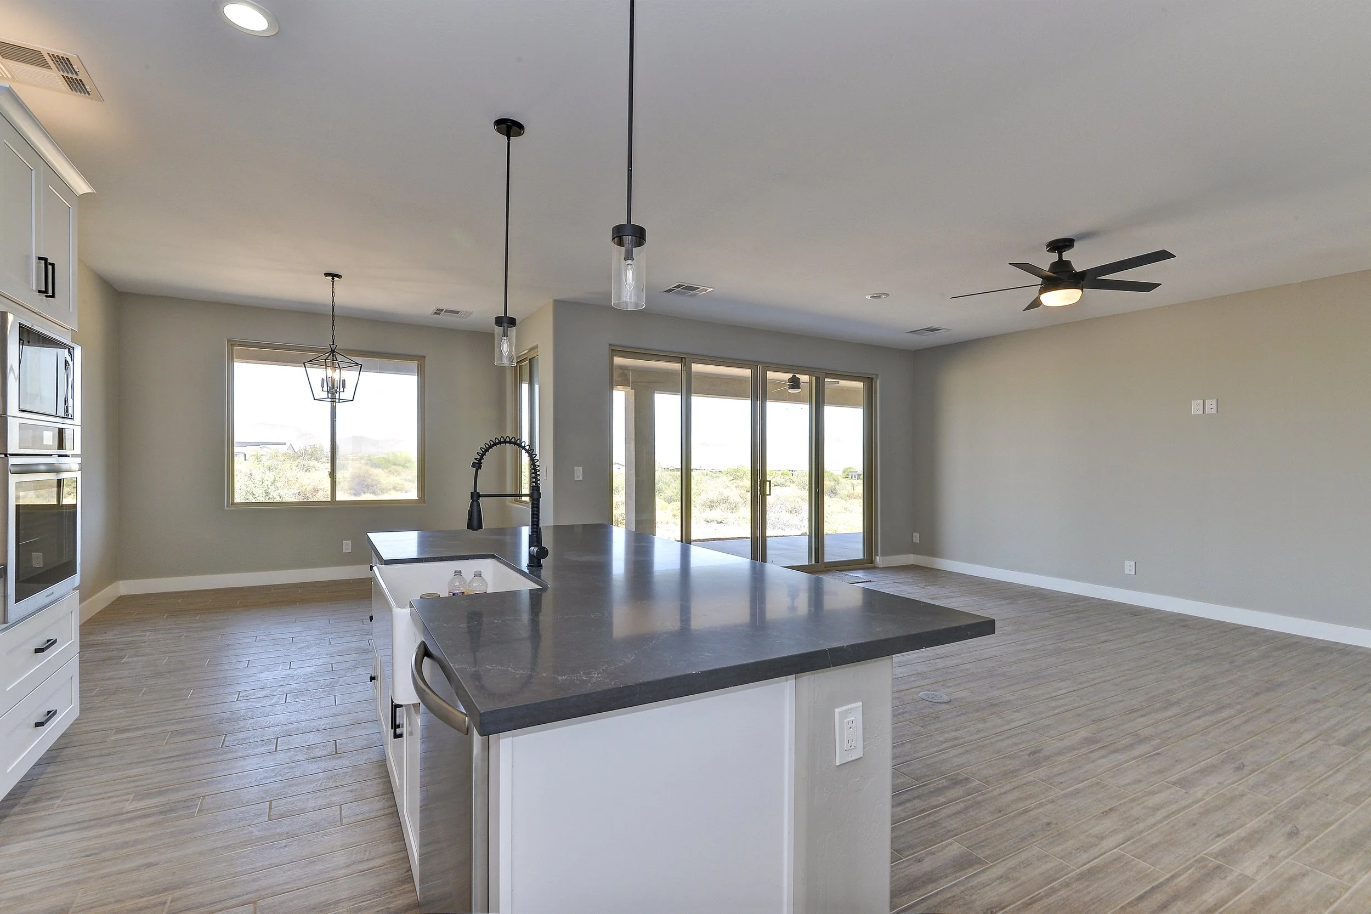
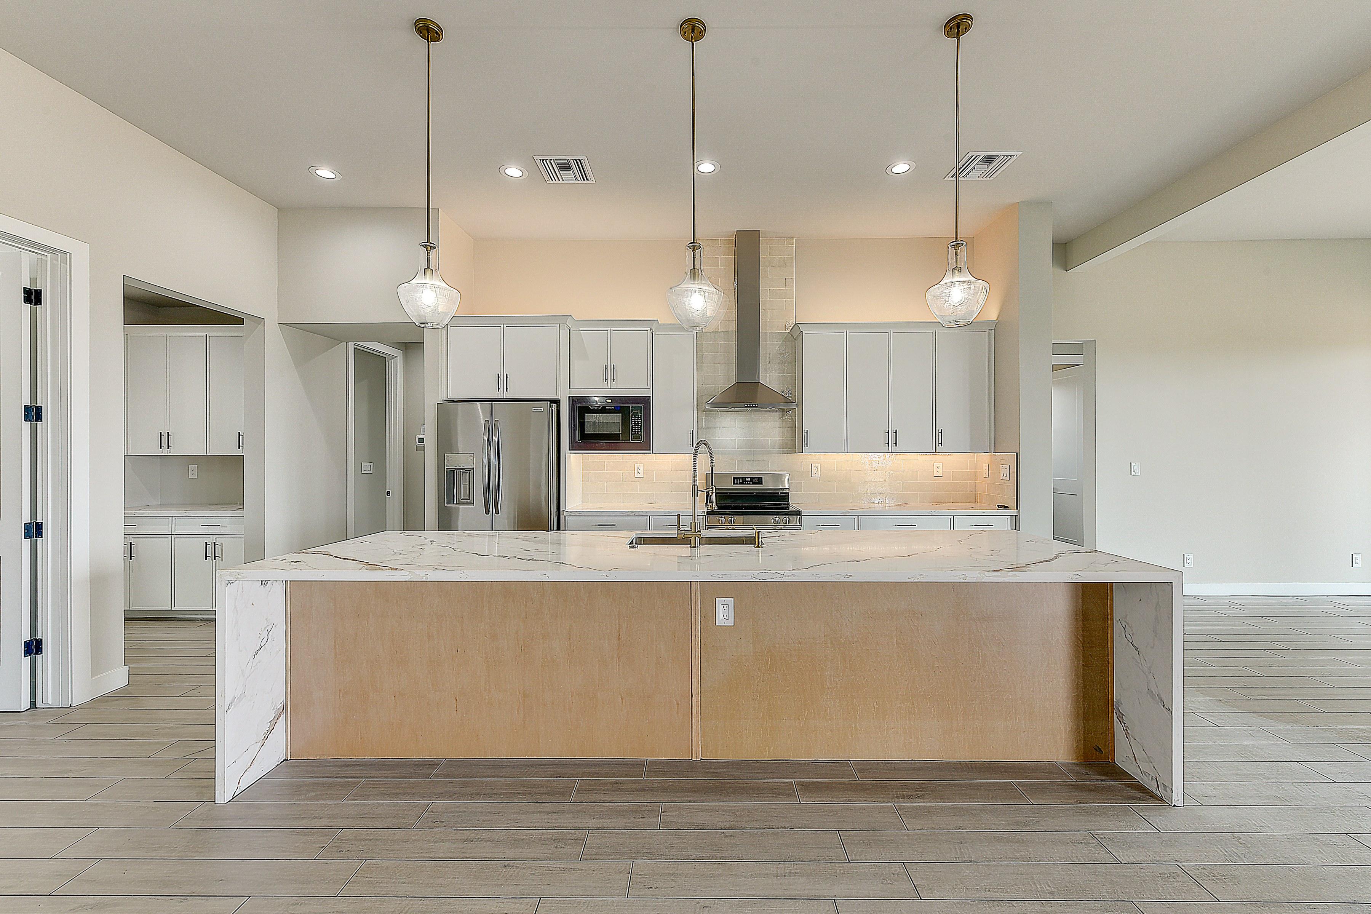
Built for desert living, this single-level home pairs an open great room, island kitchen, and dining area with a covered patio out back. The owner's suite sits privately on its own wing with a spa-style bath and walk-in closet, while two secondary bedrooms and a full bath anchor the other end. A flexible office off the foyer doubles as an optional fourth bedroom. The signature of the plan is its garage: a standard two-car bay plus a dedicated, oversized RV garage with room for a motorhome, boat, or trailer.
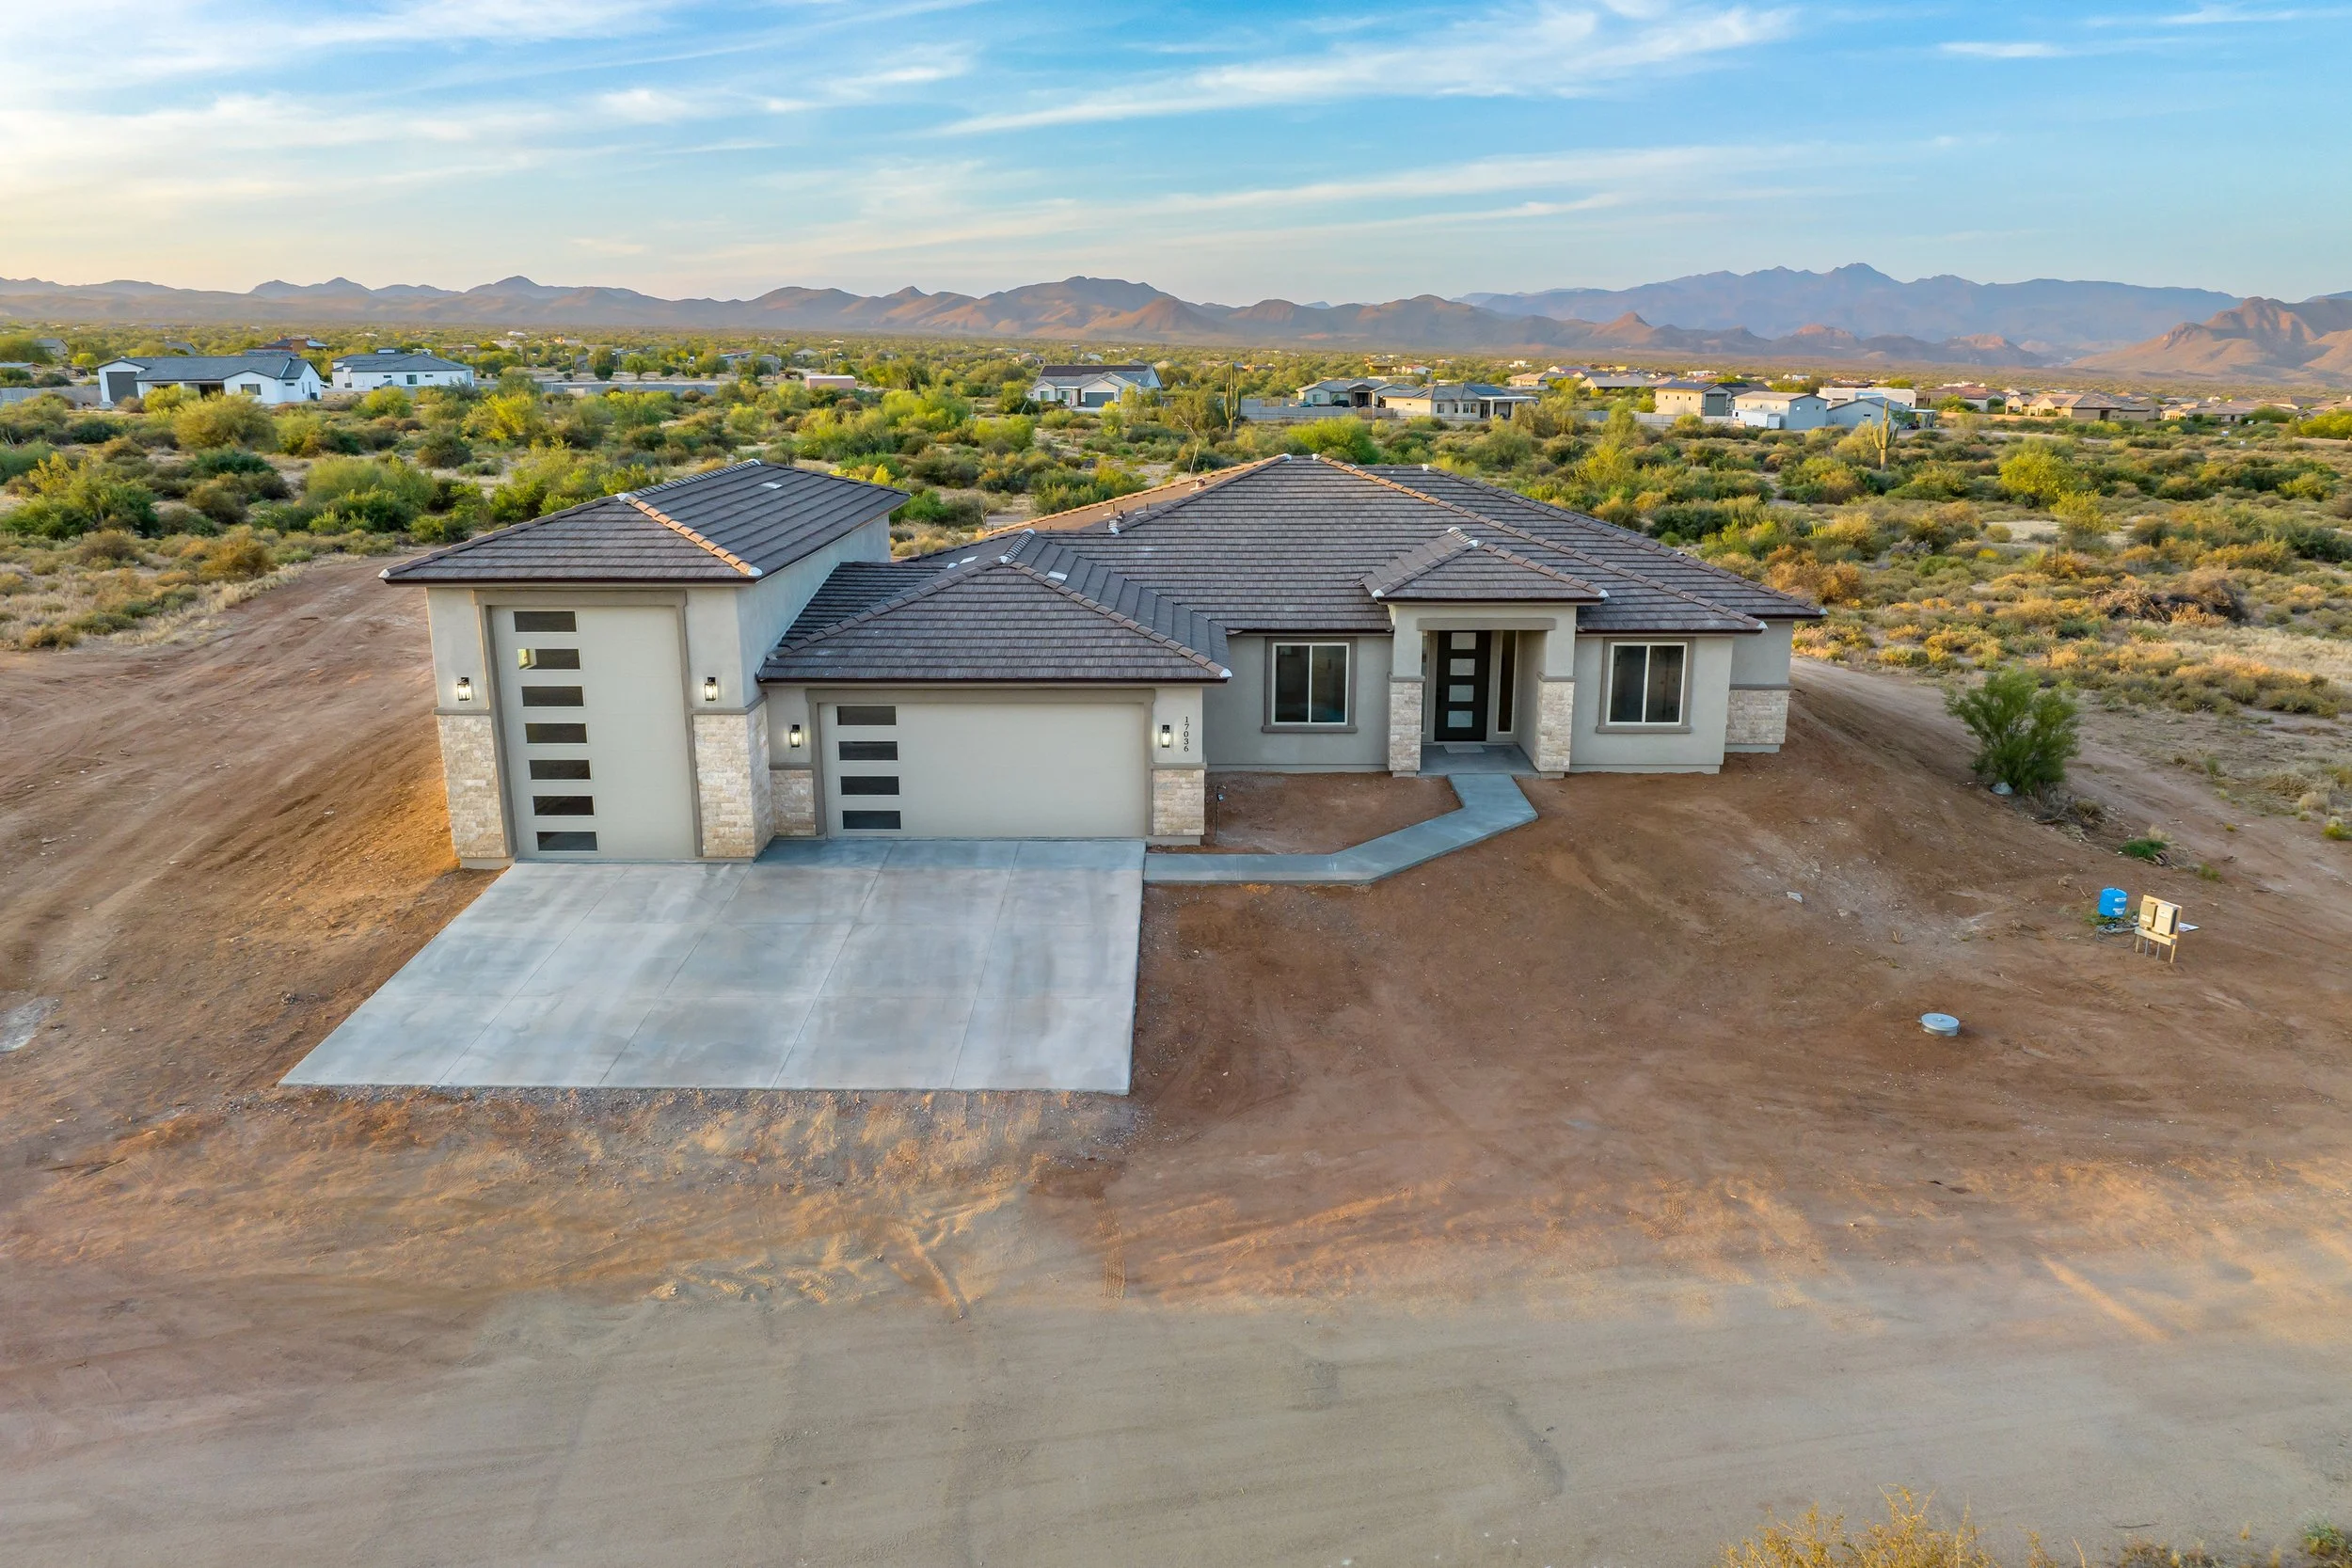
See the Finished Home
The 2194 floor plan, built as our Rio Verde RV home in Rio Verde, AZ.
Build With Us
Begin Your Build
Relax while we manage every detail, throughout the entire process. Tell us about your vision, and we'll be in touch to schedule a consultation.