

2997 Floor Plan
2,997Sq Ft
5Bedrooms
3.5Bathrooms
1Bonus Room
2.5-CarGarage
Floor Plan & Elevations
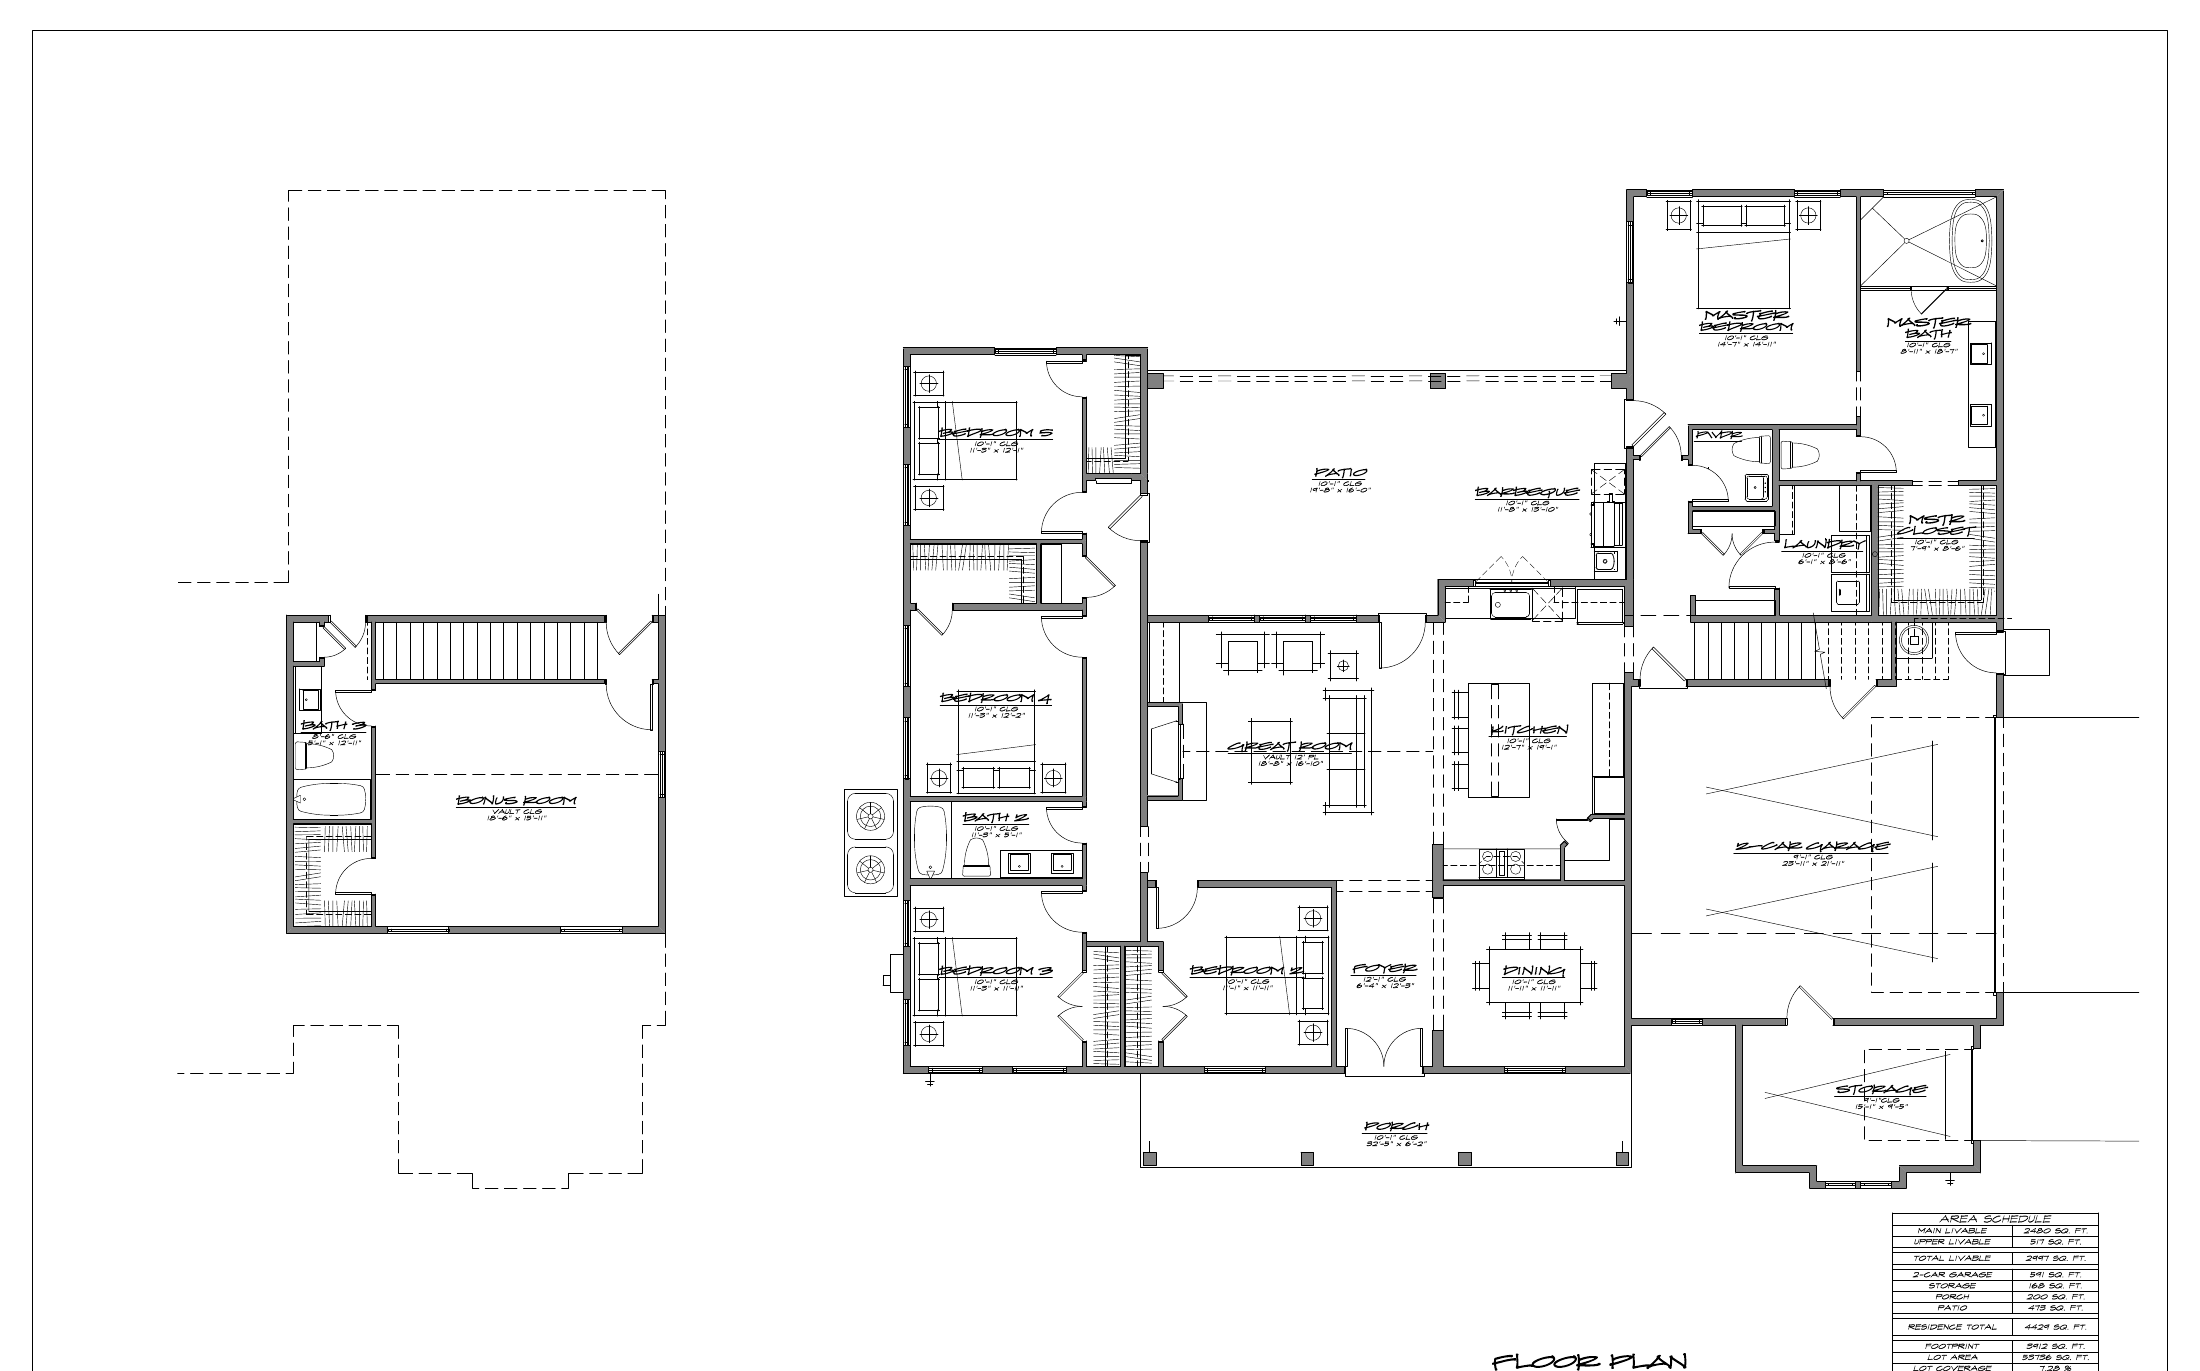
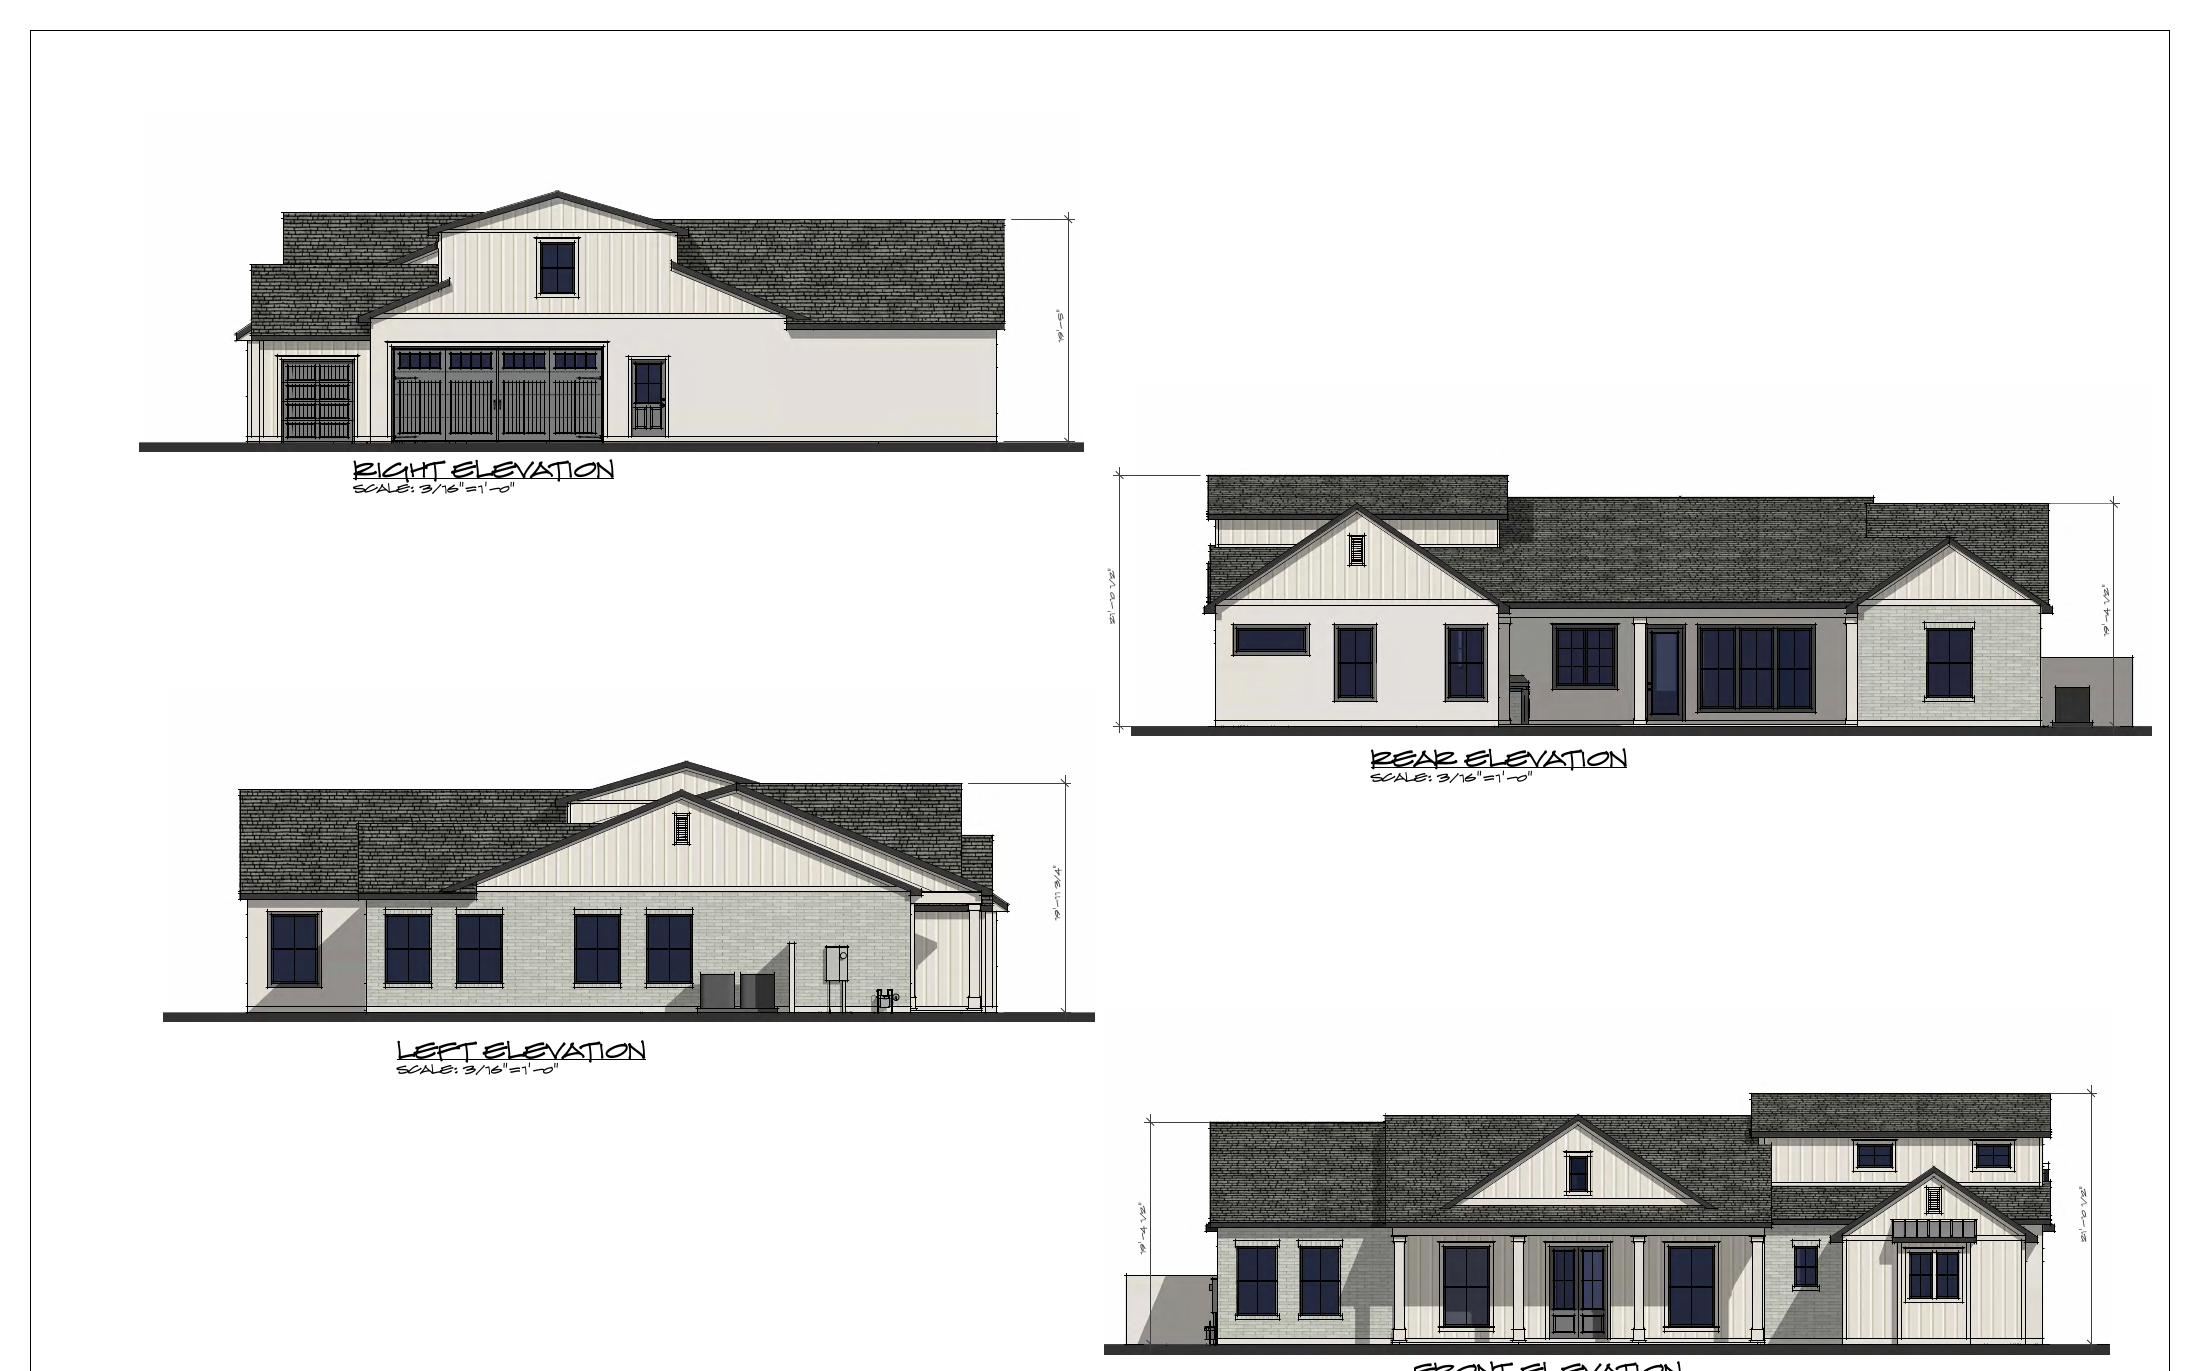
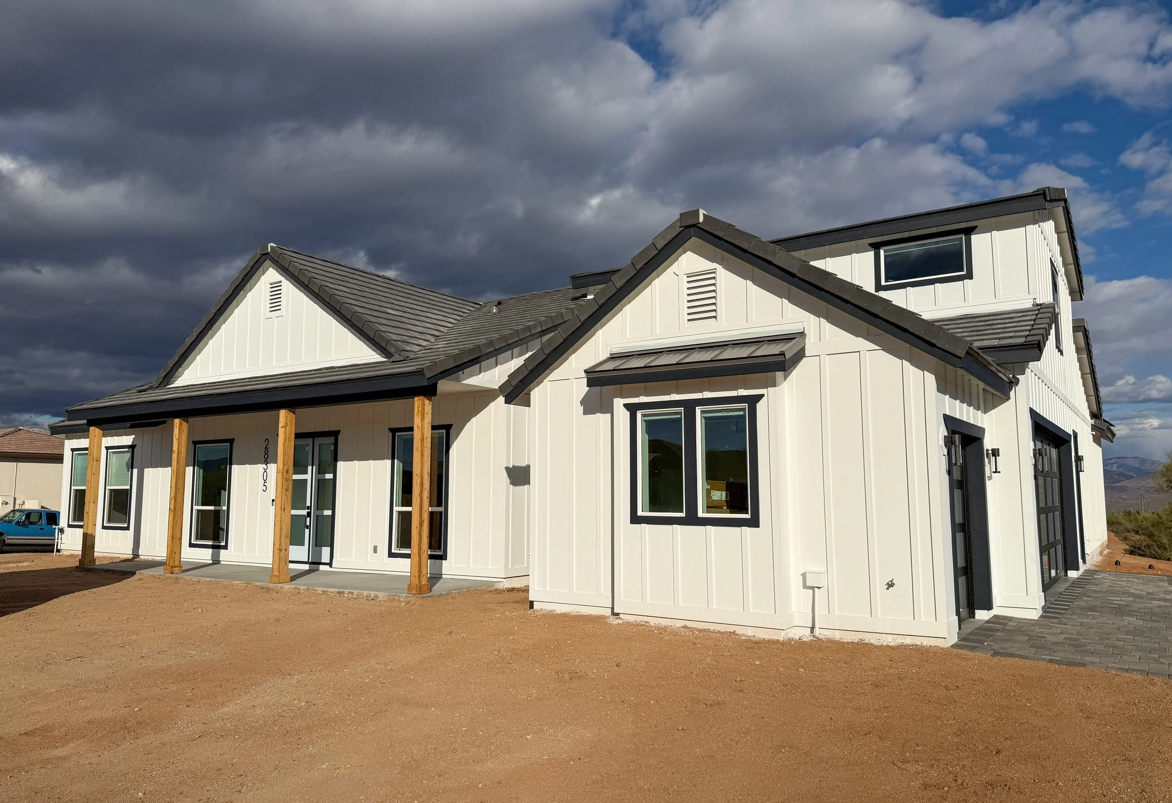
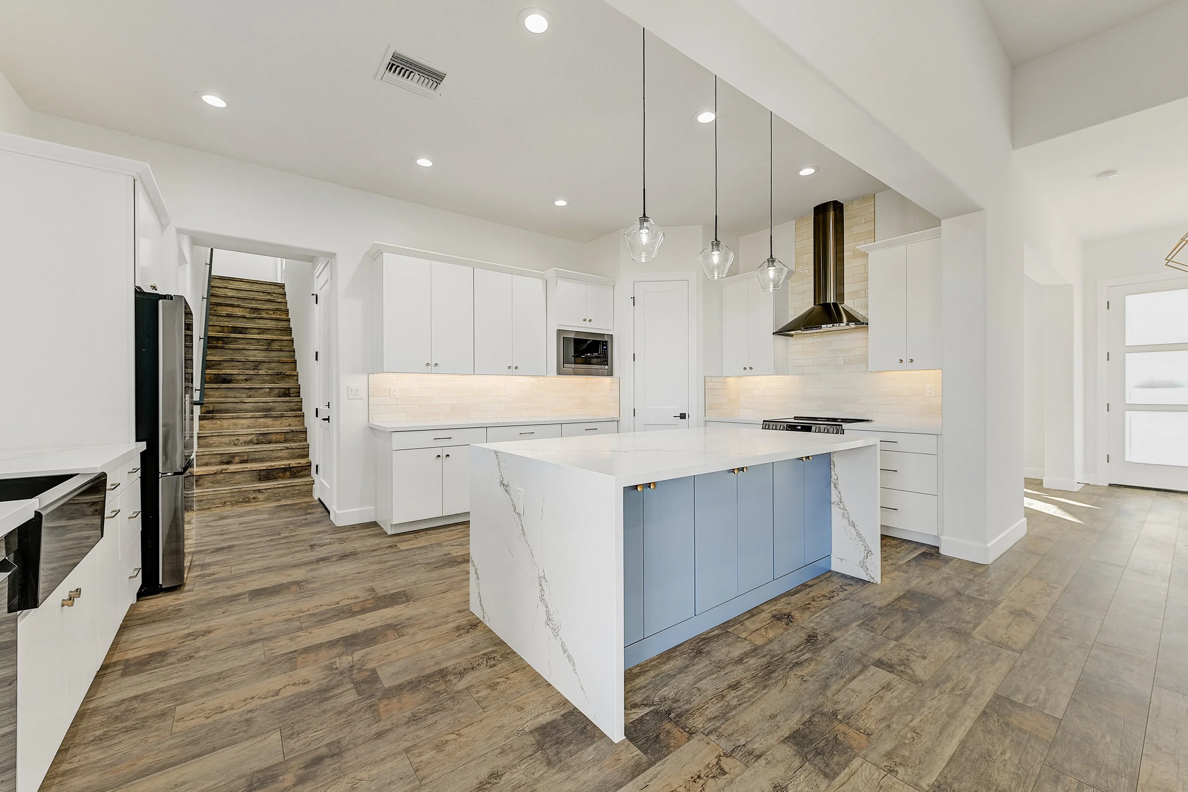
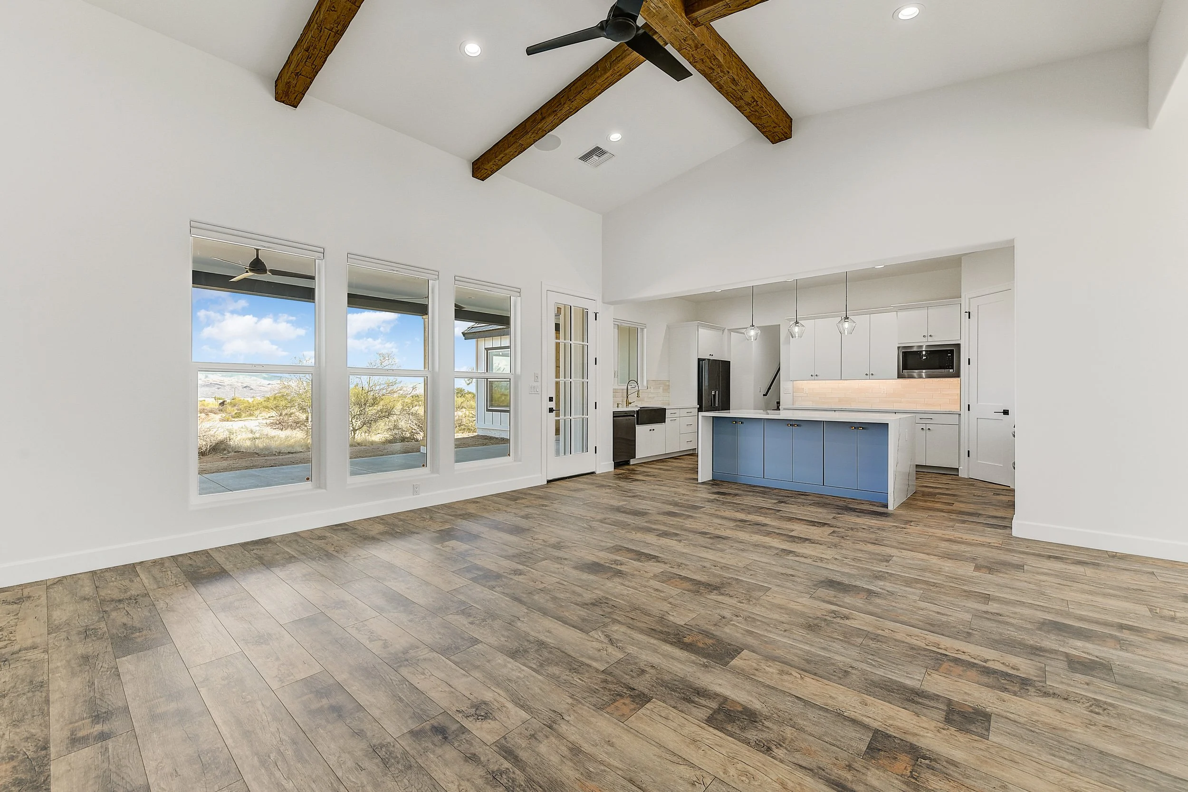
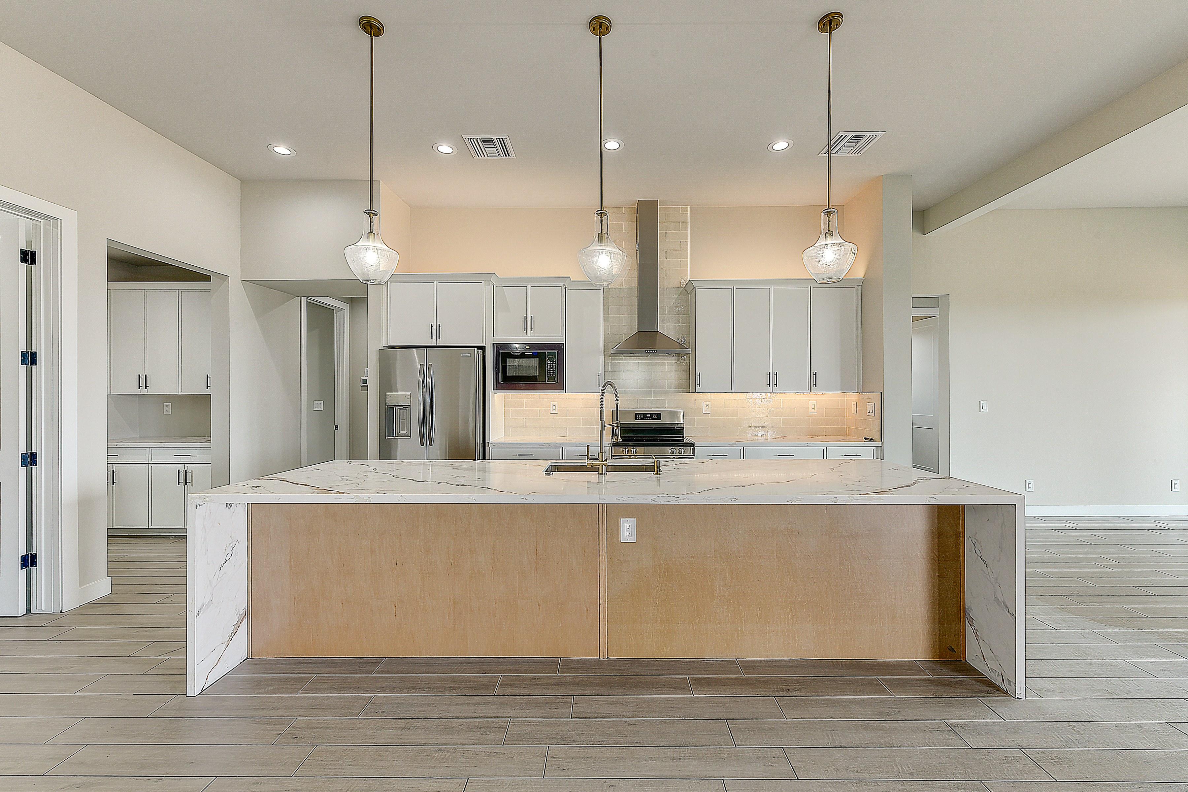
Our modern farmhouse pairs single-level living with a private upstairs retreat. The main floor opens to a vaulted great room, island kitchen, and dining space that flow to a covered patio, with the owner's suite and its spa bath set apart on their own wing. Three more bedrooms and two baths give the main level room to grow, while an upstairs bonus room with a full bath makes a flexible fifth bedroom, media room, or guest suite. A covered front porch and board-and-batten exterior complete the farmhouse look.
See the Finished Home
The 2997 floor plan, built as our Modern Farmhouse in Rio Verde, AZ.
Build With Us
Begin Your Build
Relax while we manage every detail, throughout the entire process. Tell us about your vision, and we'll be in touch to schedule a consultation.