

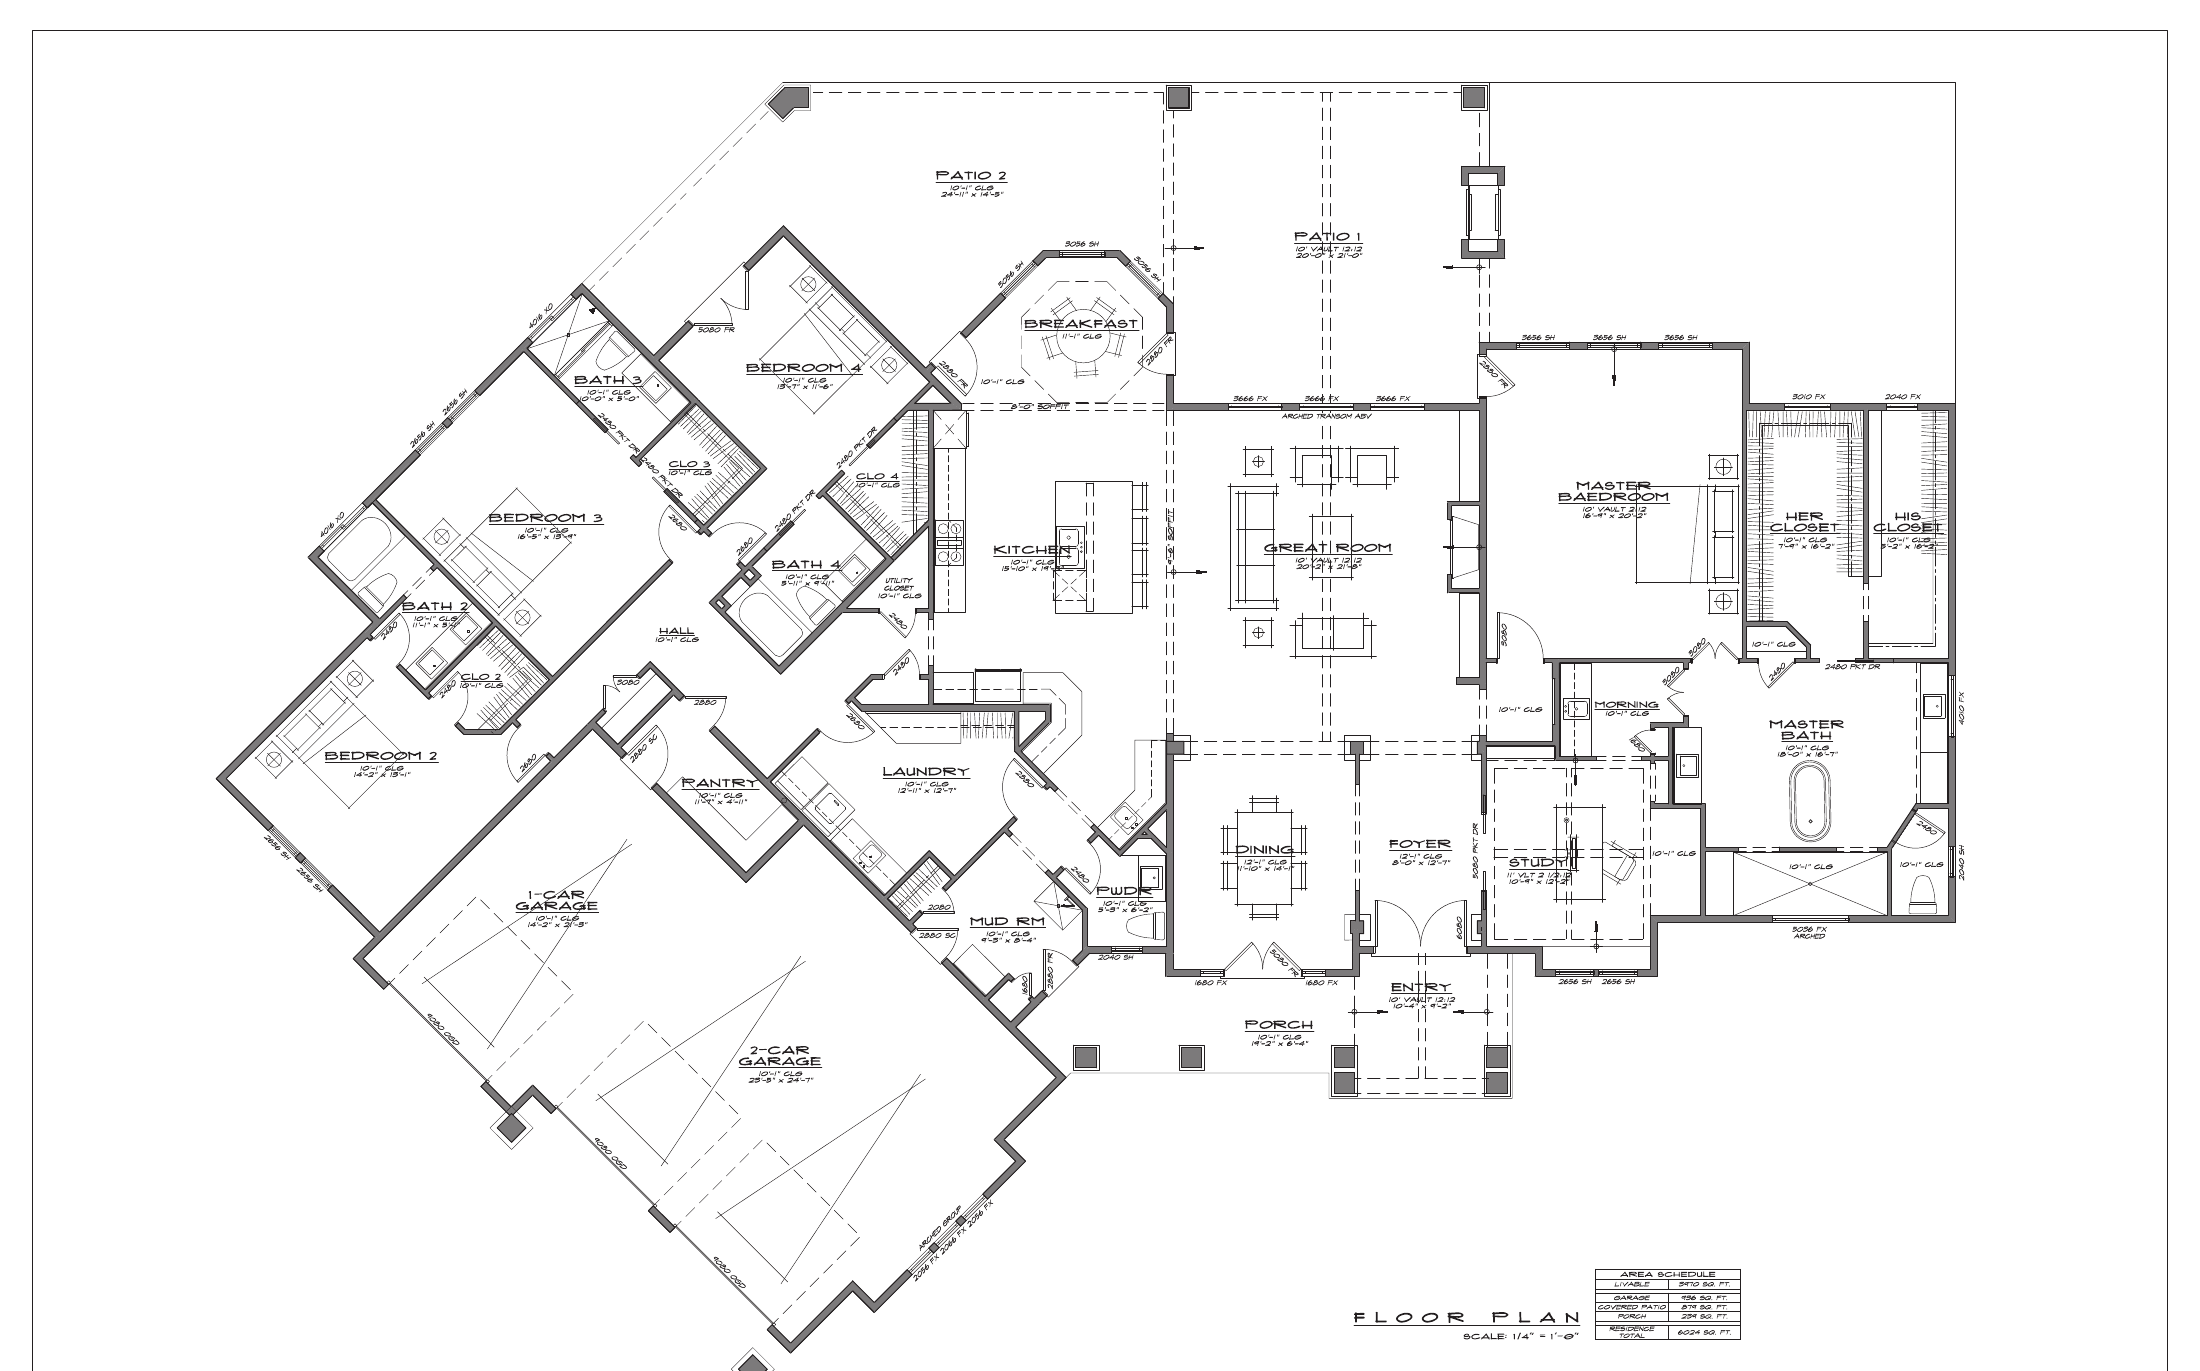
3970 Floor Plan
3,970Sq Ft
4Bedrooms
4.5Bathrooms
1Den/Office
3-CarGarage
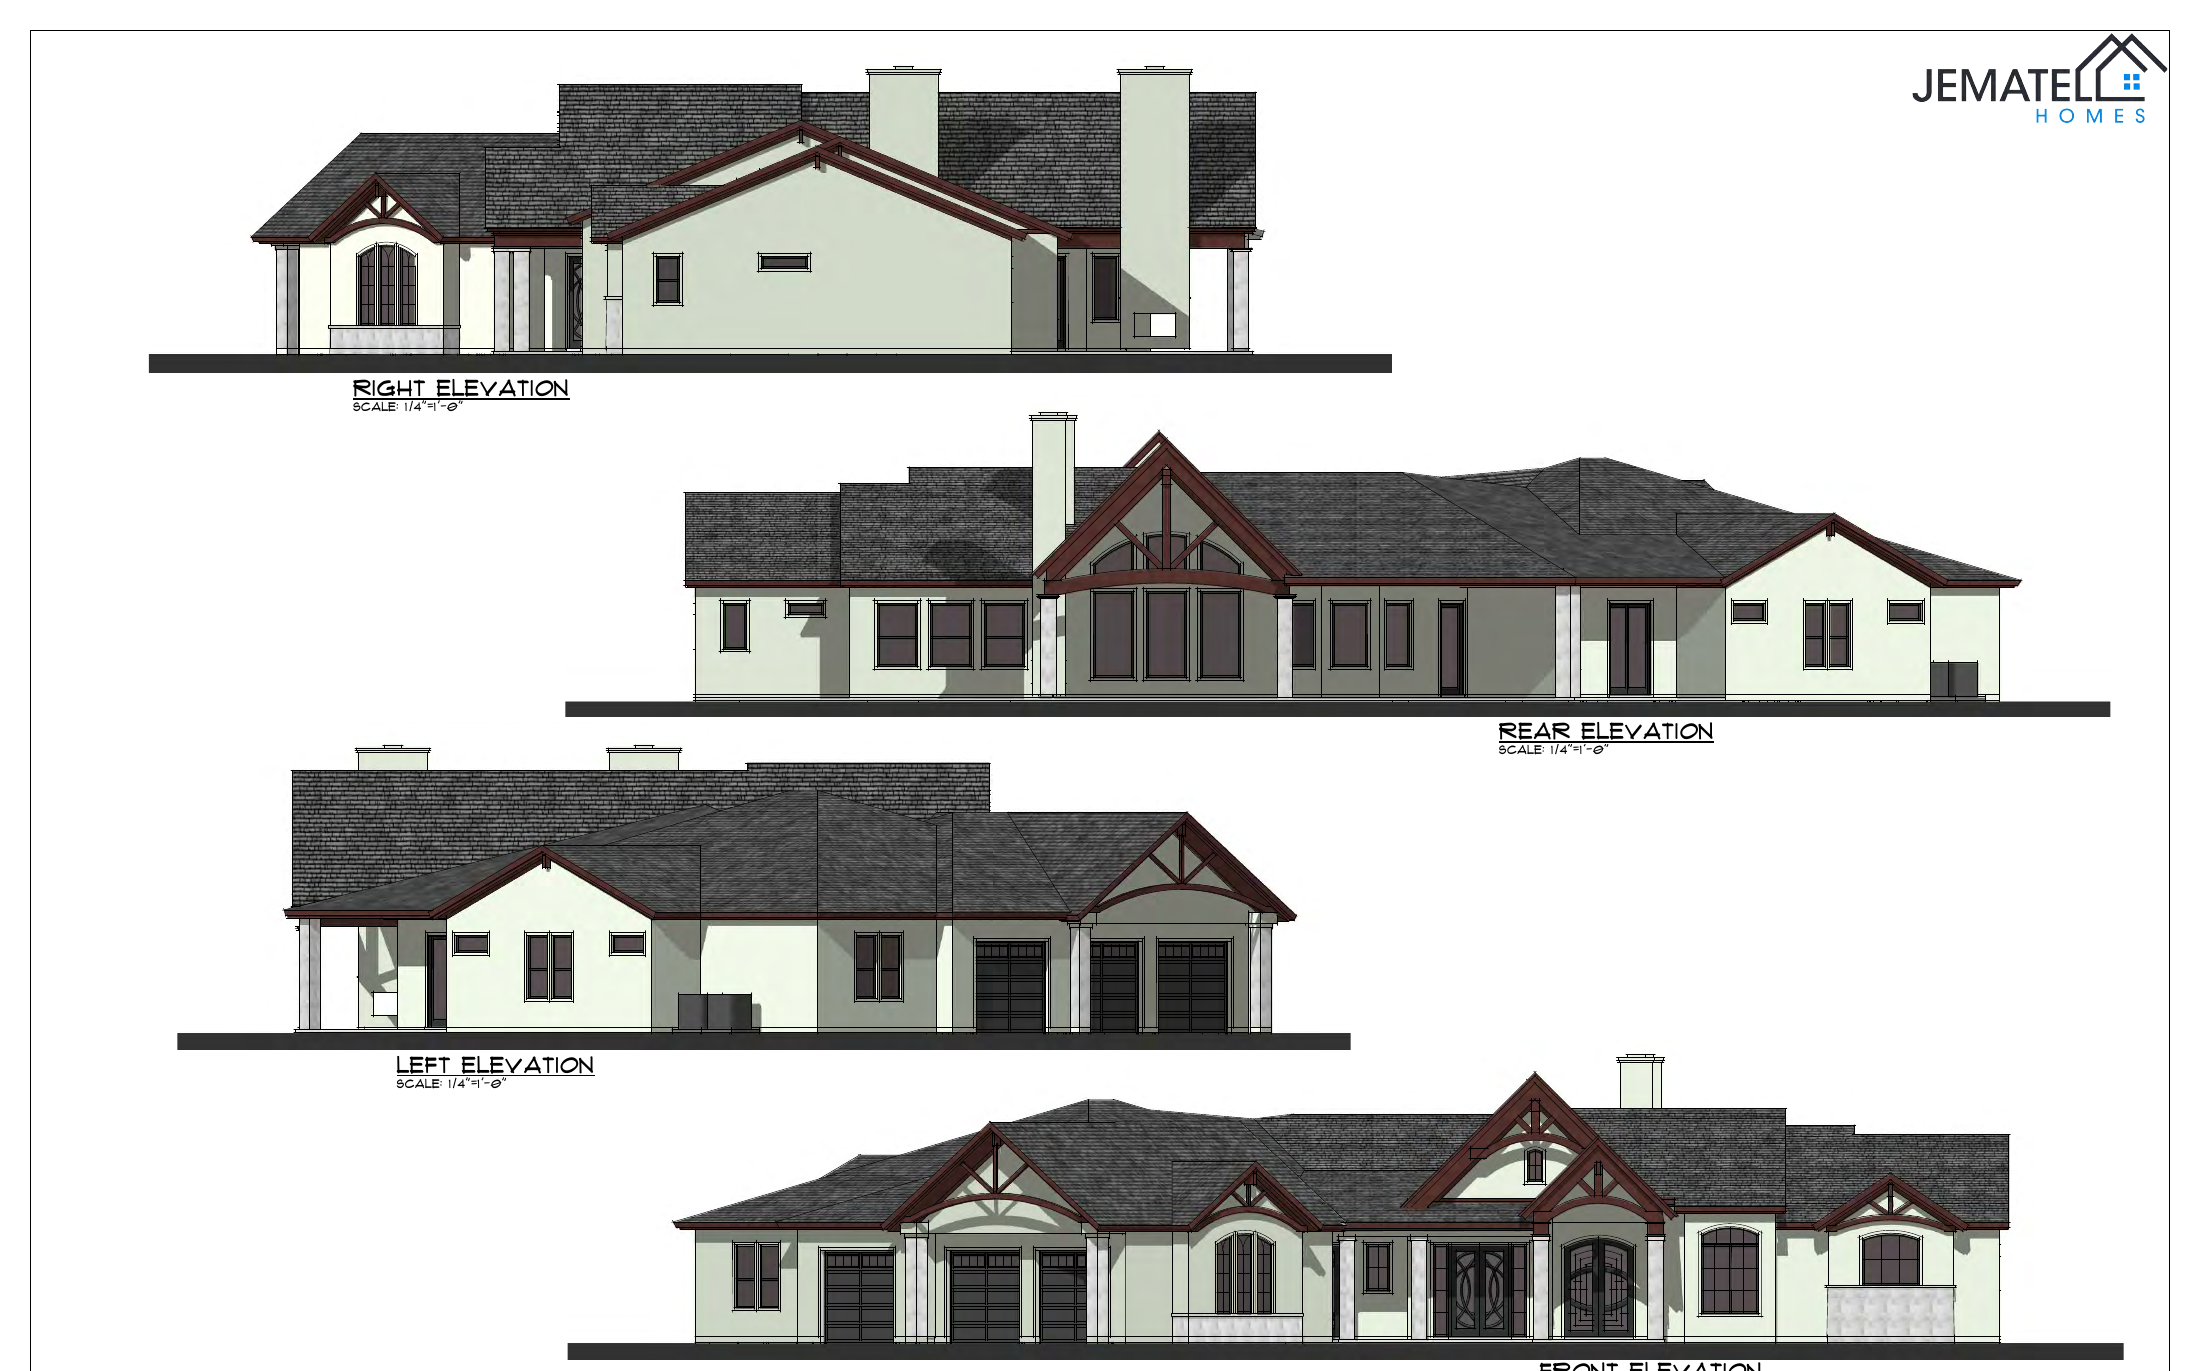
Floor Plan & Elevations
A grand single-level home designed for entertaining. A vaulted great room and island kitchen flow into both a breakfast nook and a formal dining room, with a bright morning room and dual covered patios extending the living space outdoors. The owner's suite enjoys a spa bath and his-and-hers closets, three more bedrooms each sit near a bath, and a dedicated study, mud room, and walk-in pantry keep the household running. A split three-car garage rounds out the plan.
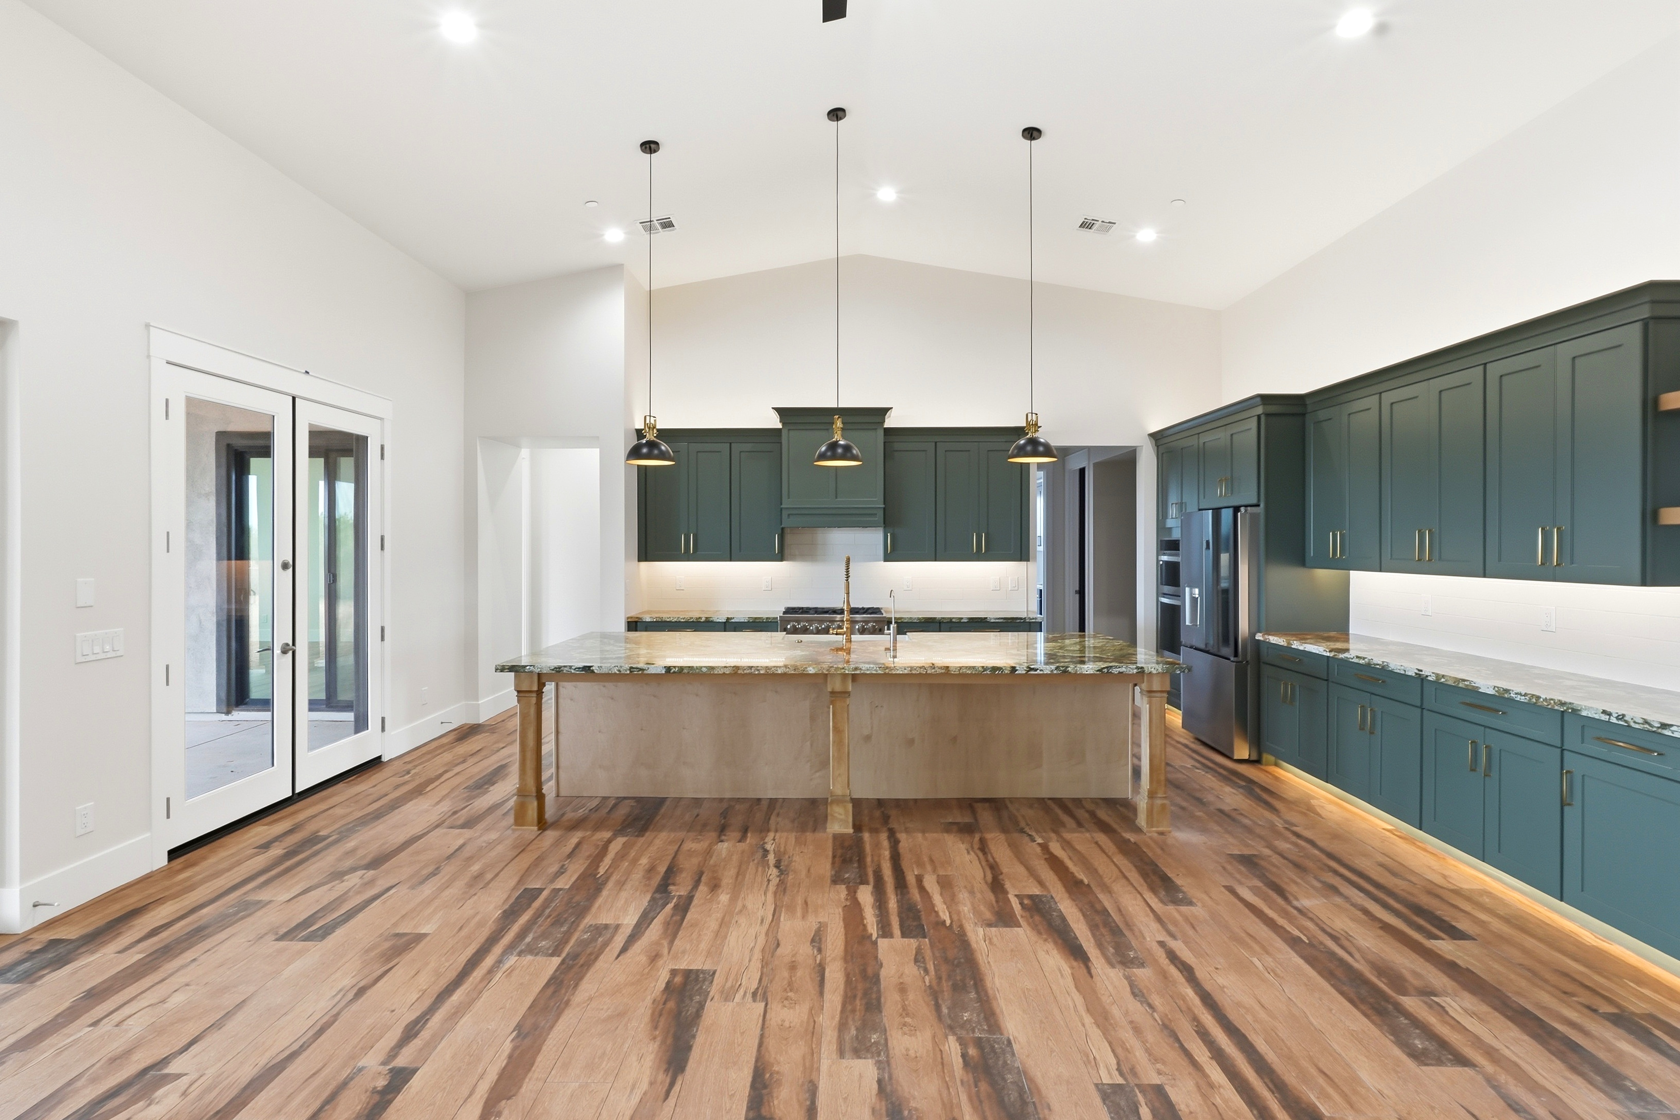
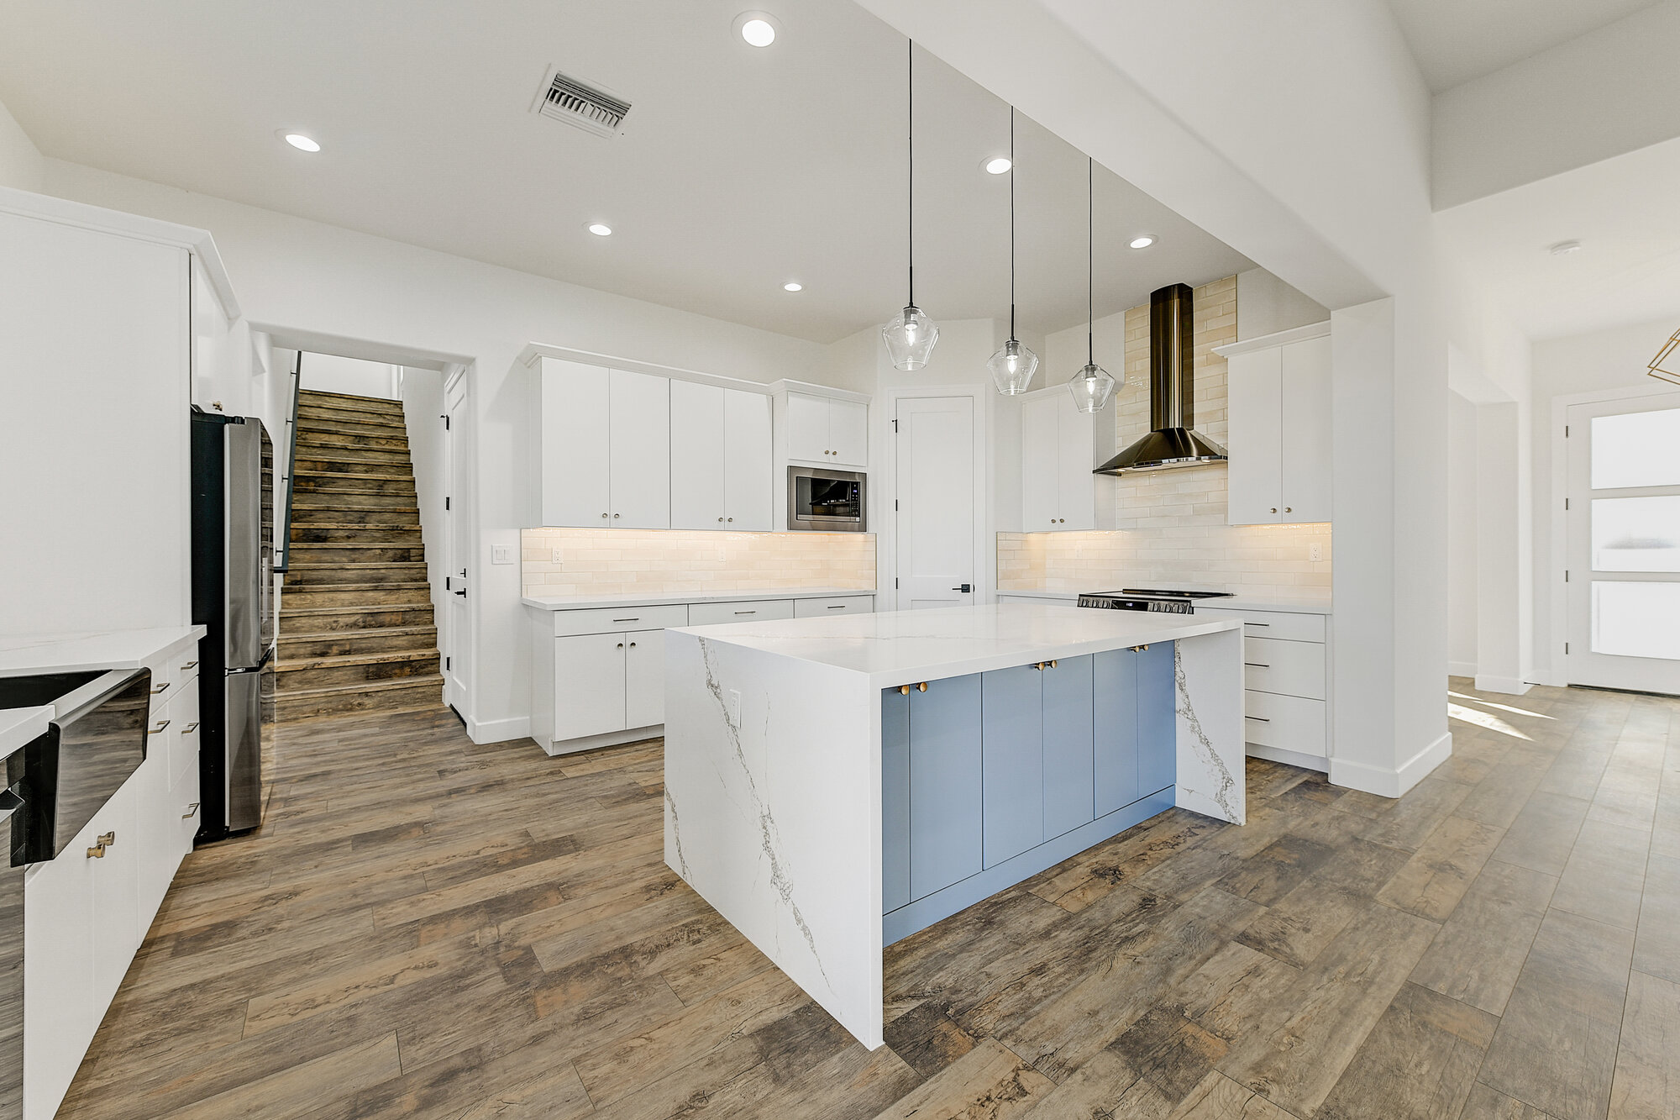
Custom Homes We've Built
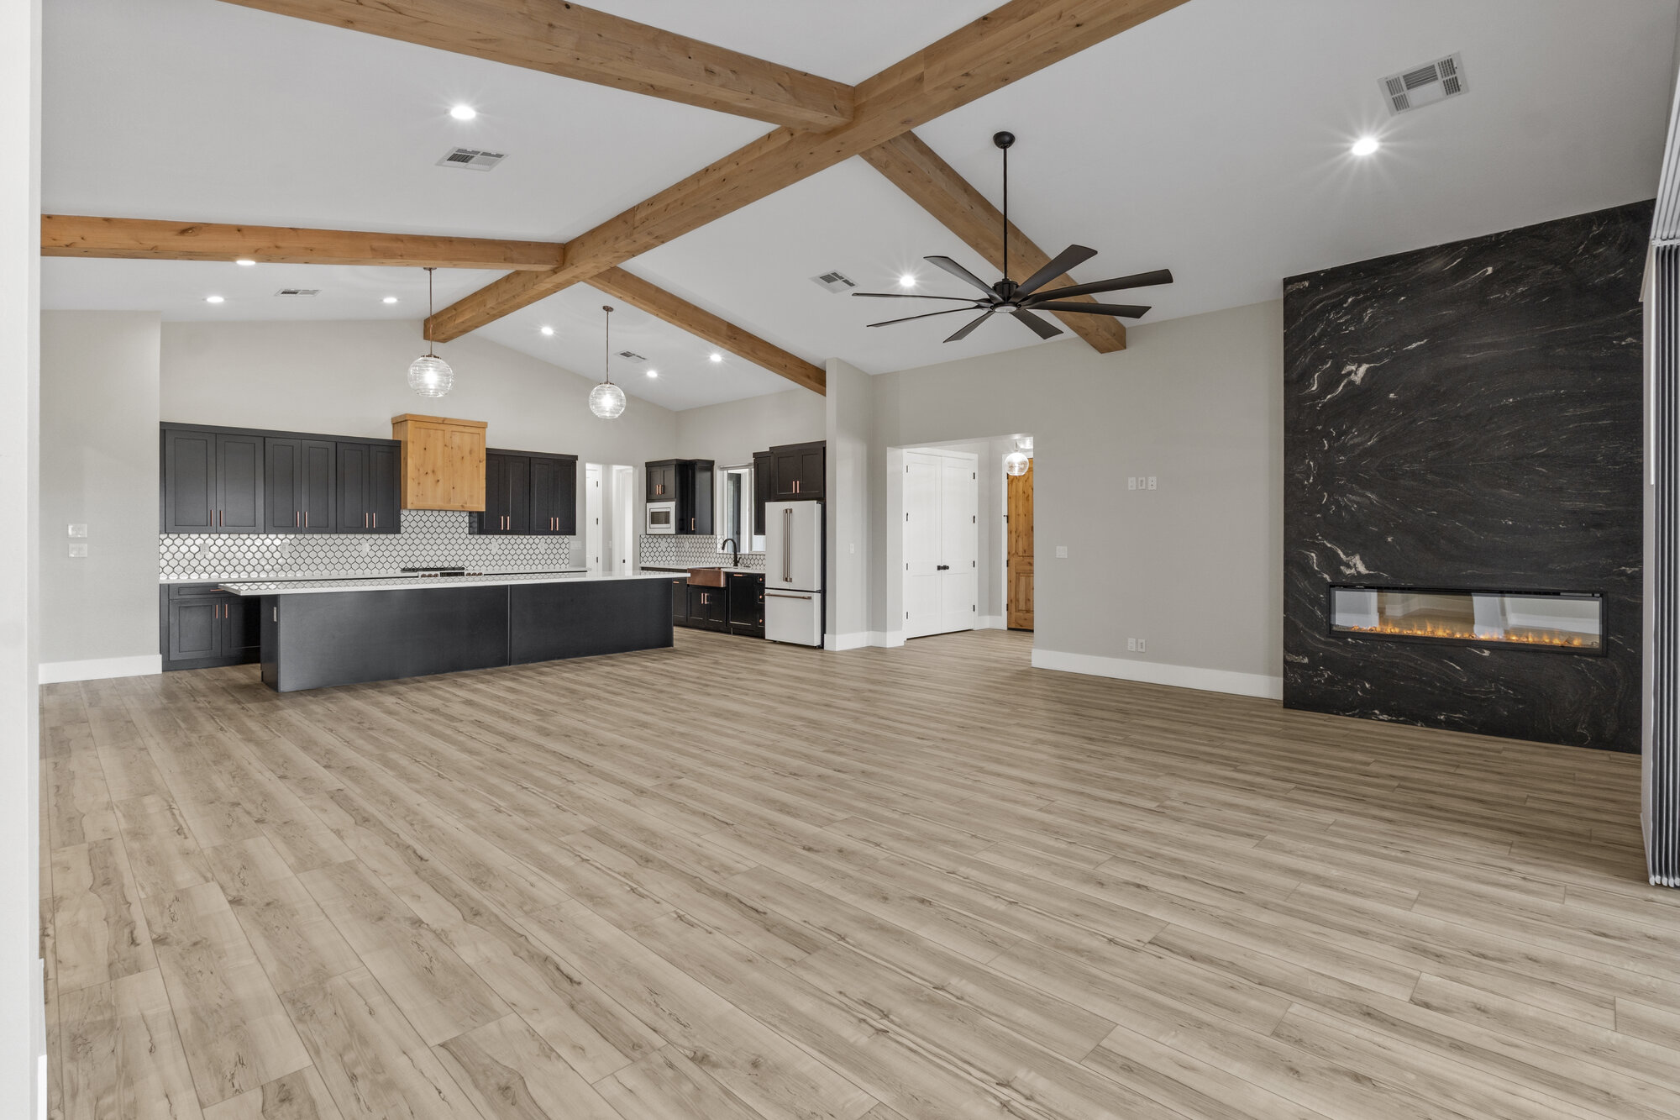
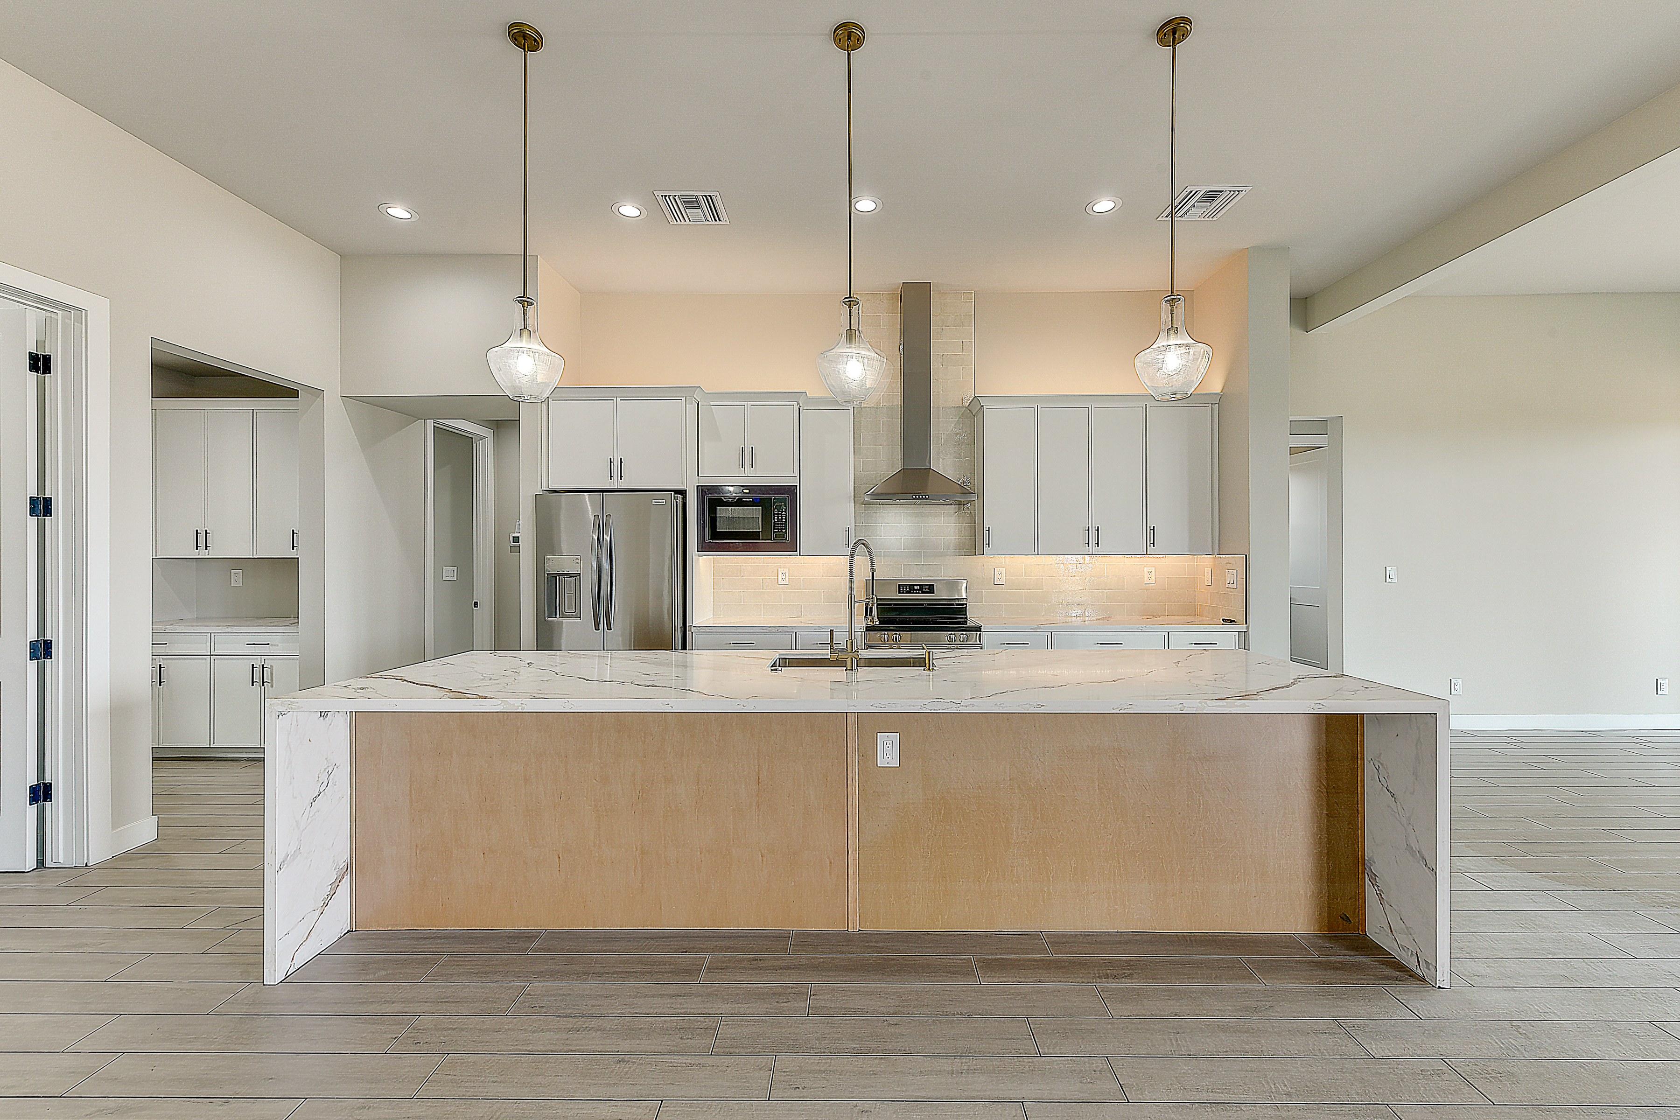
A look at some of the custom homes we've built for families across the Valley.
Build With Us
Begin Your Build
Relax while we manage every detail, throughout the entire process. Tell us about your vision, and we'll be in touch to schedule a consultation.