

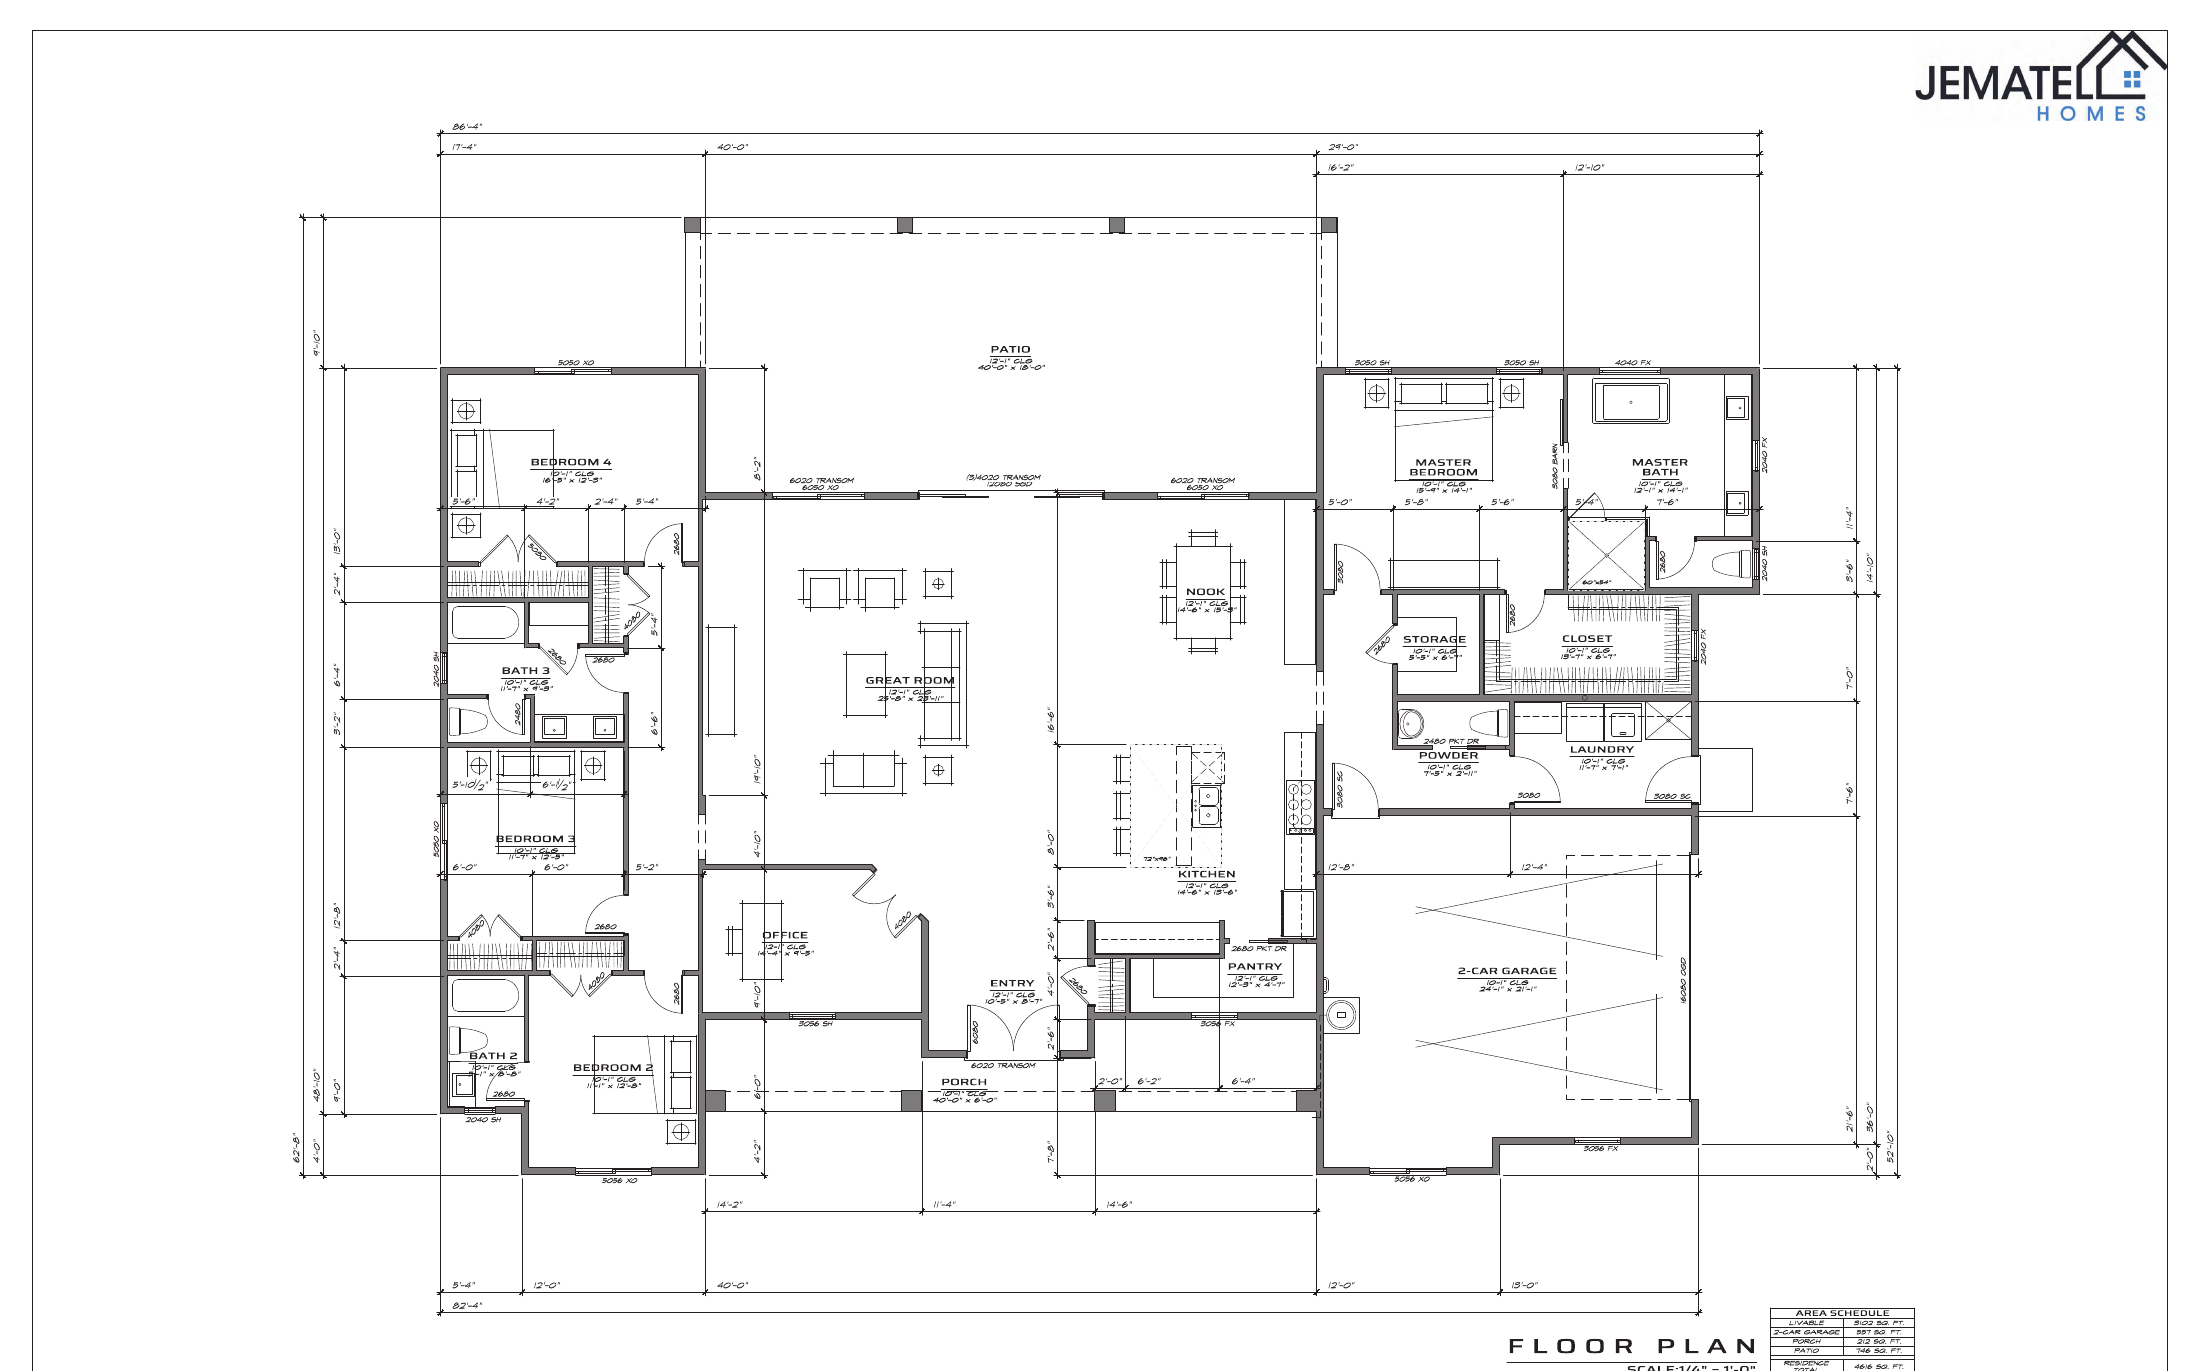
3102 Floor Plan
3,102Sq Ft
4Bedrooms
3.5Bathrooms
1Den/Office
2-CarGarage
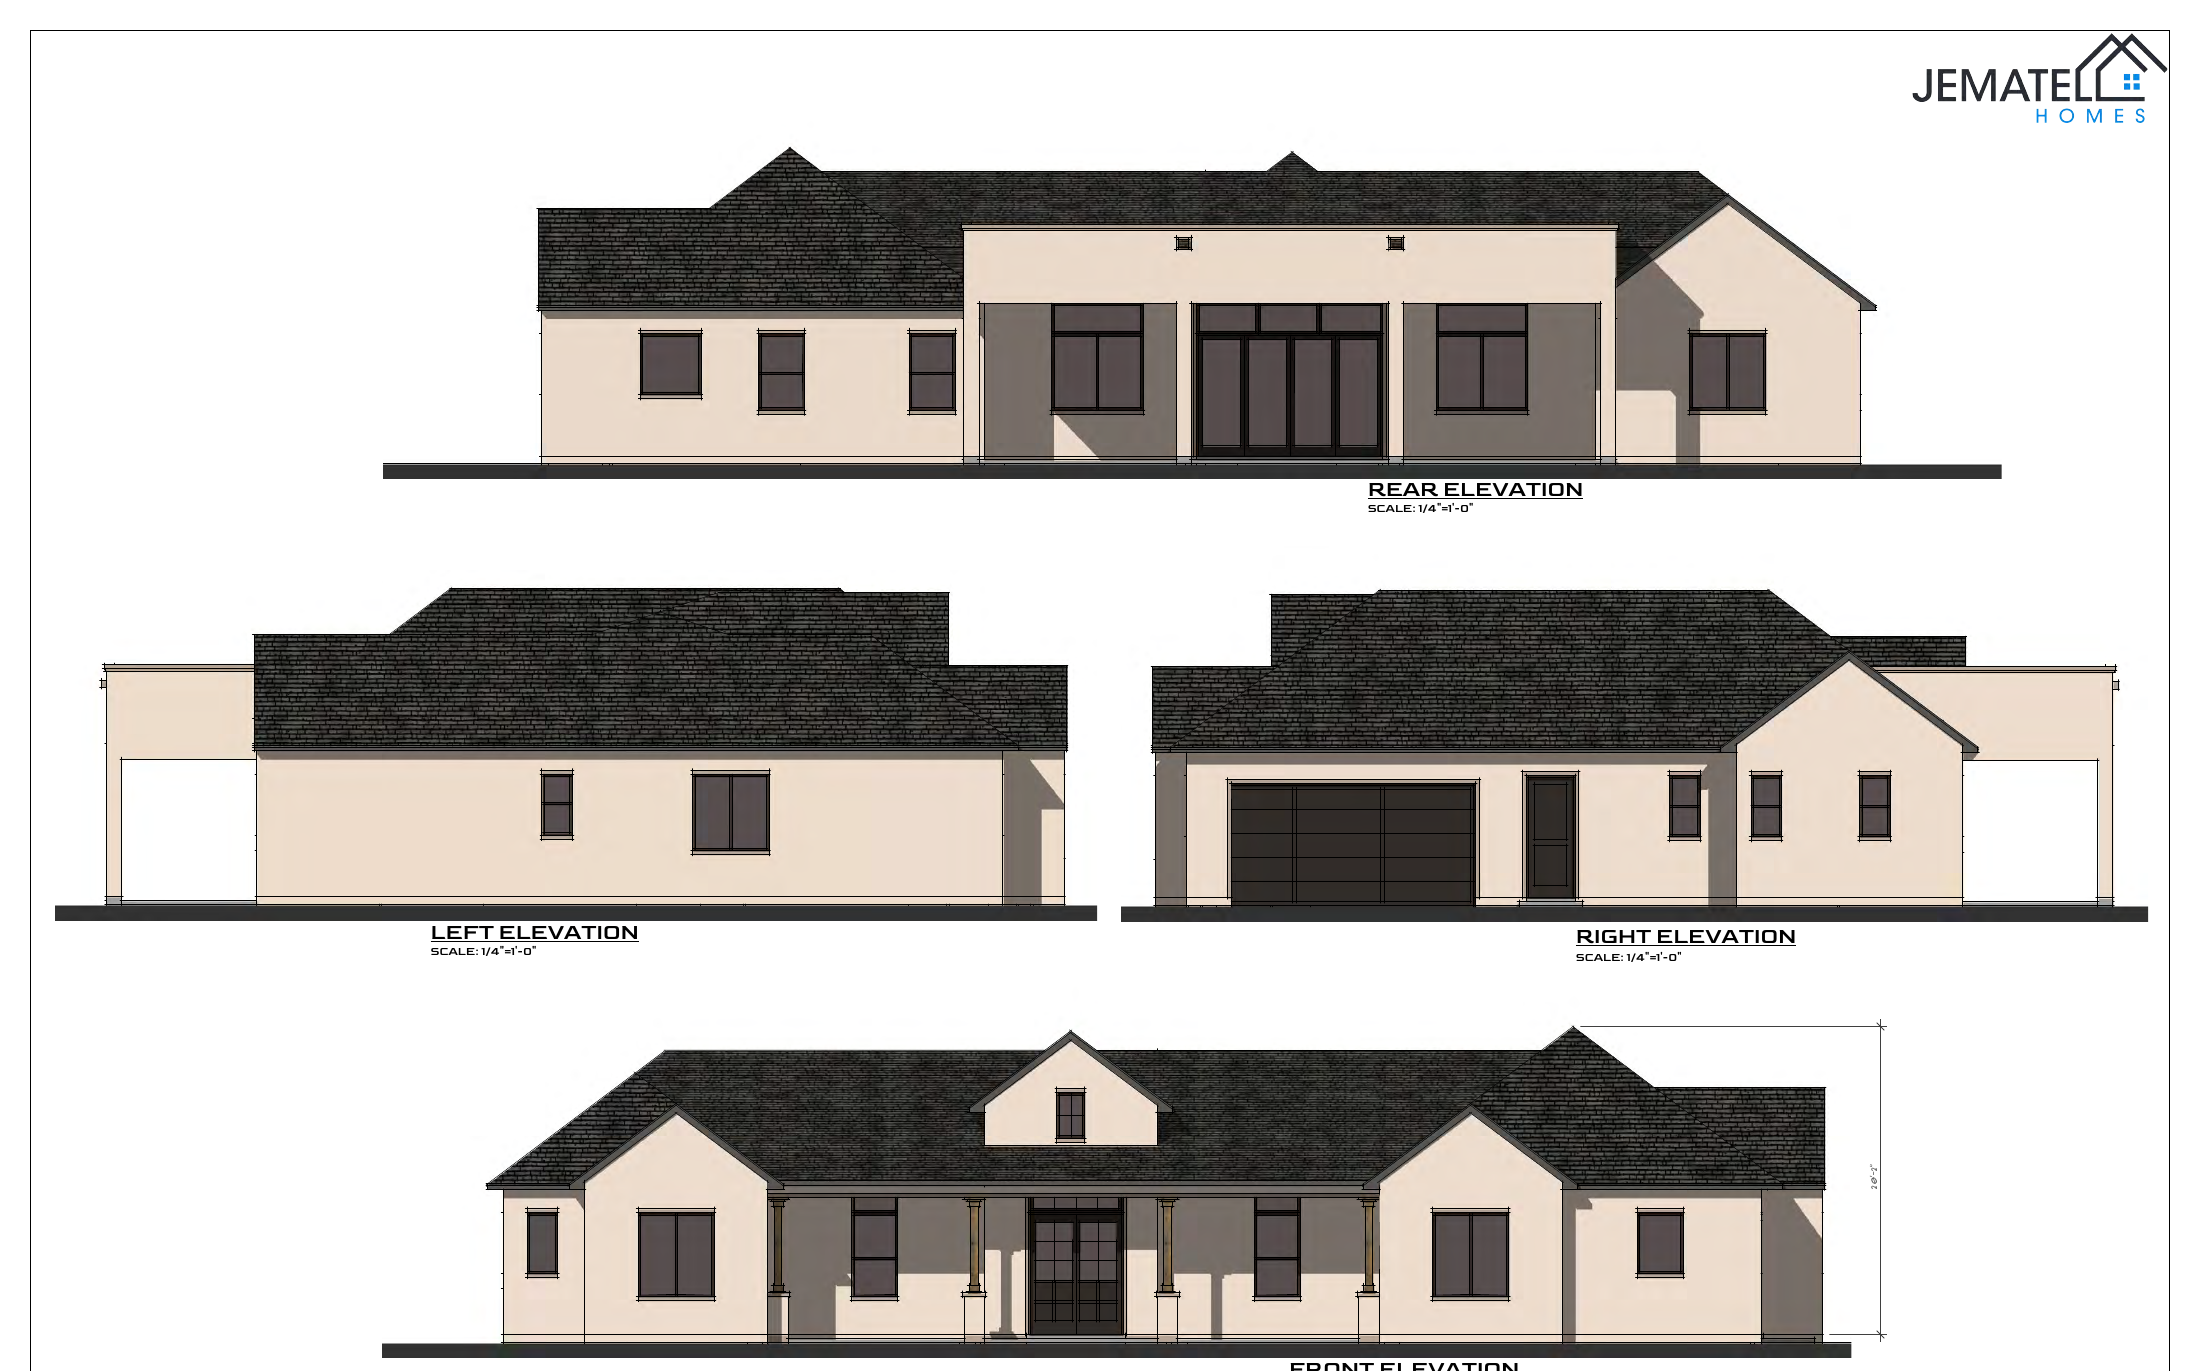
Floor Plan & Elevations
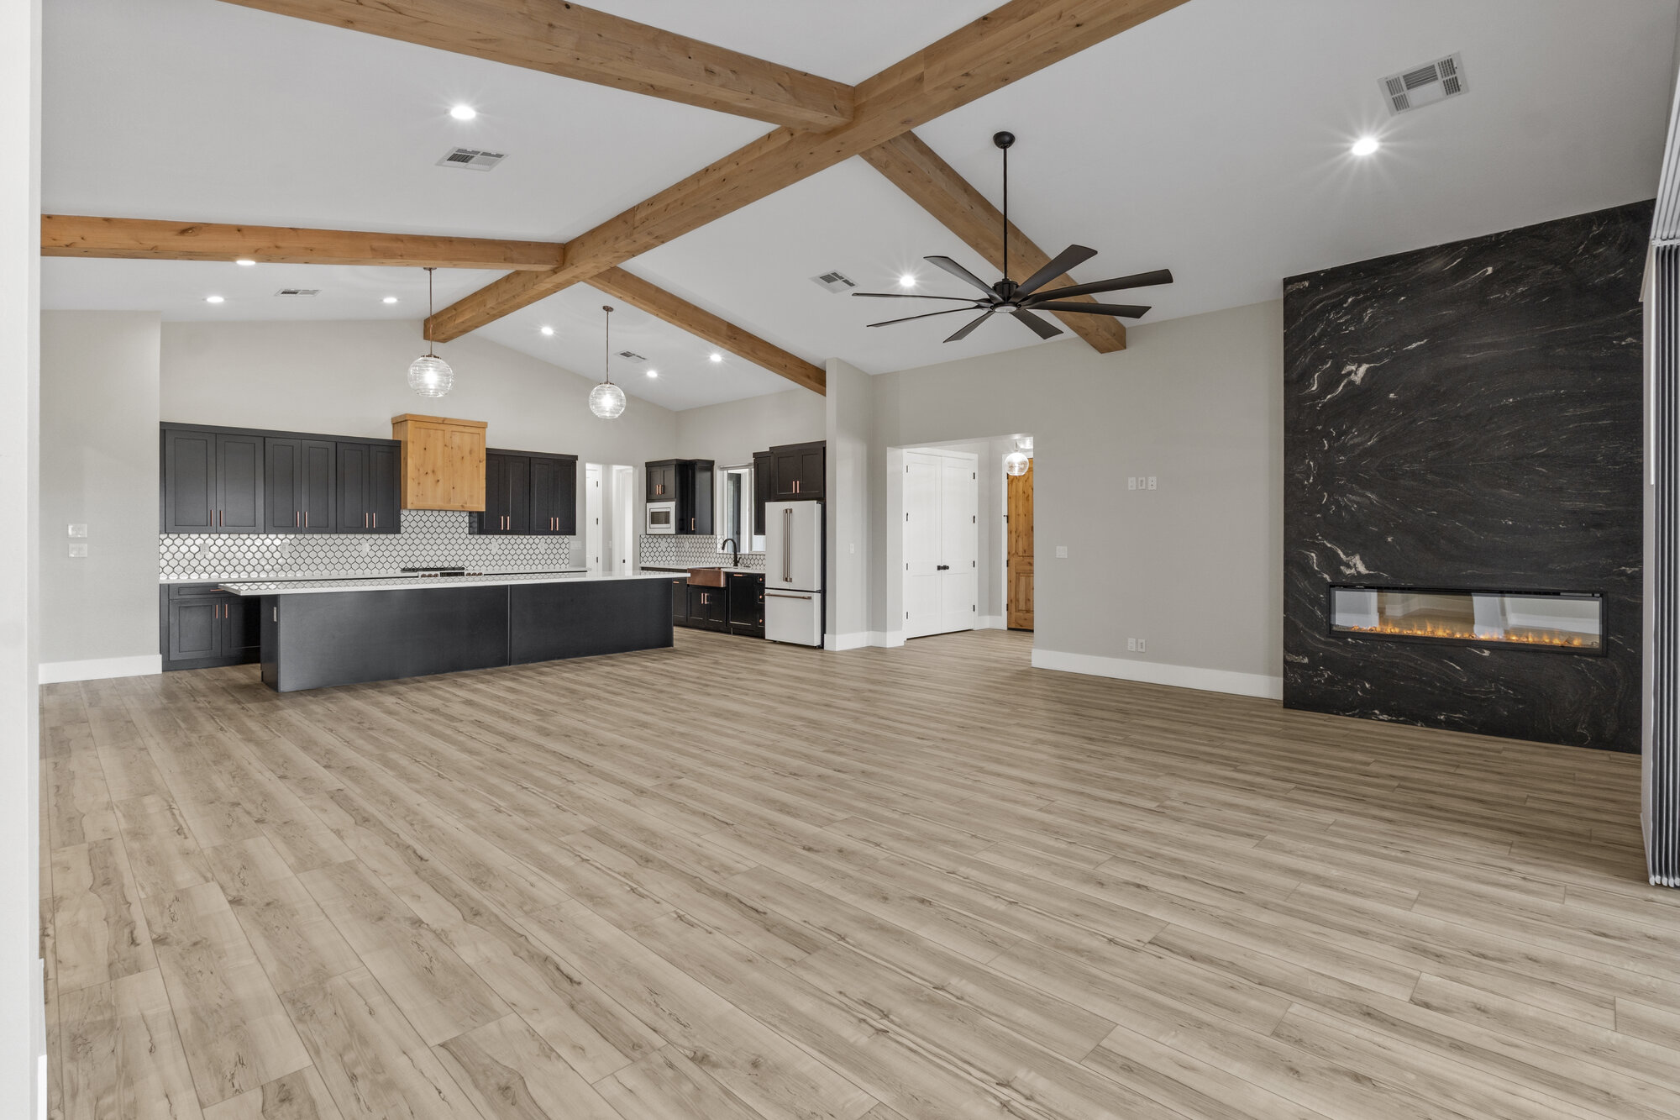
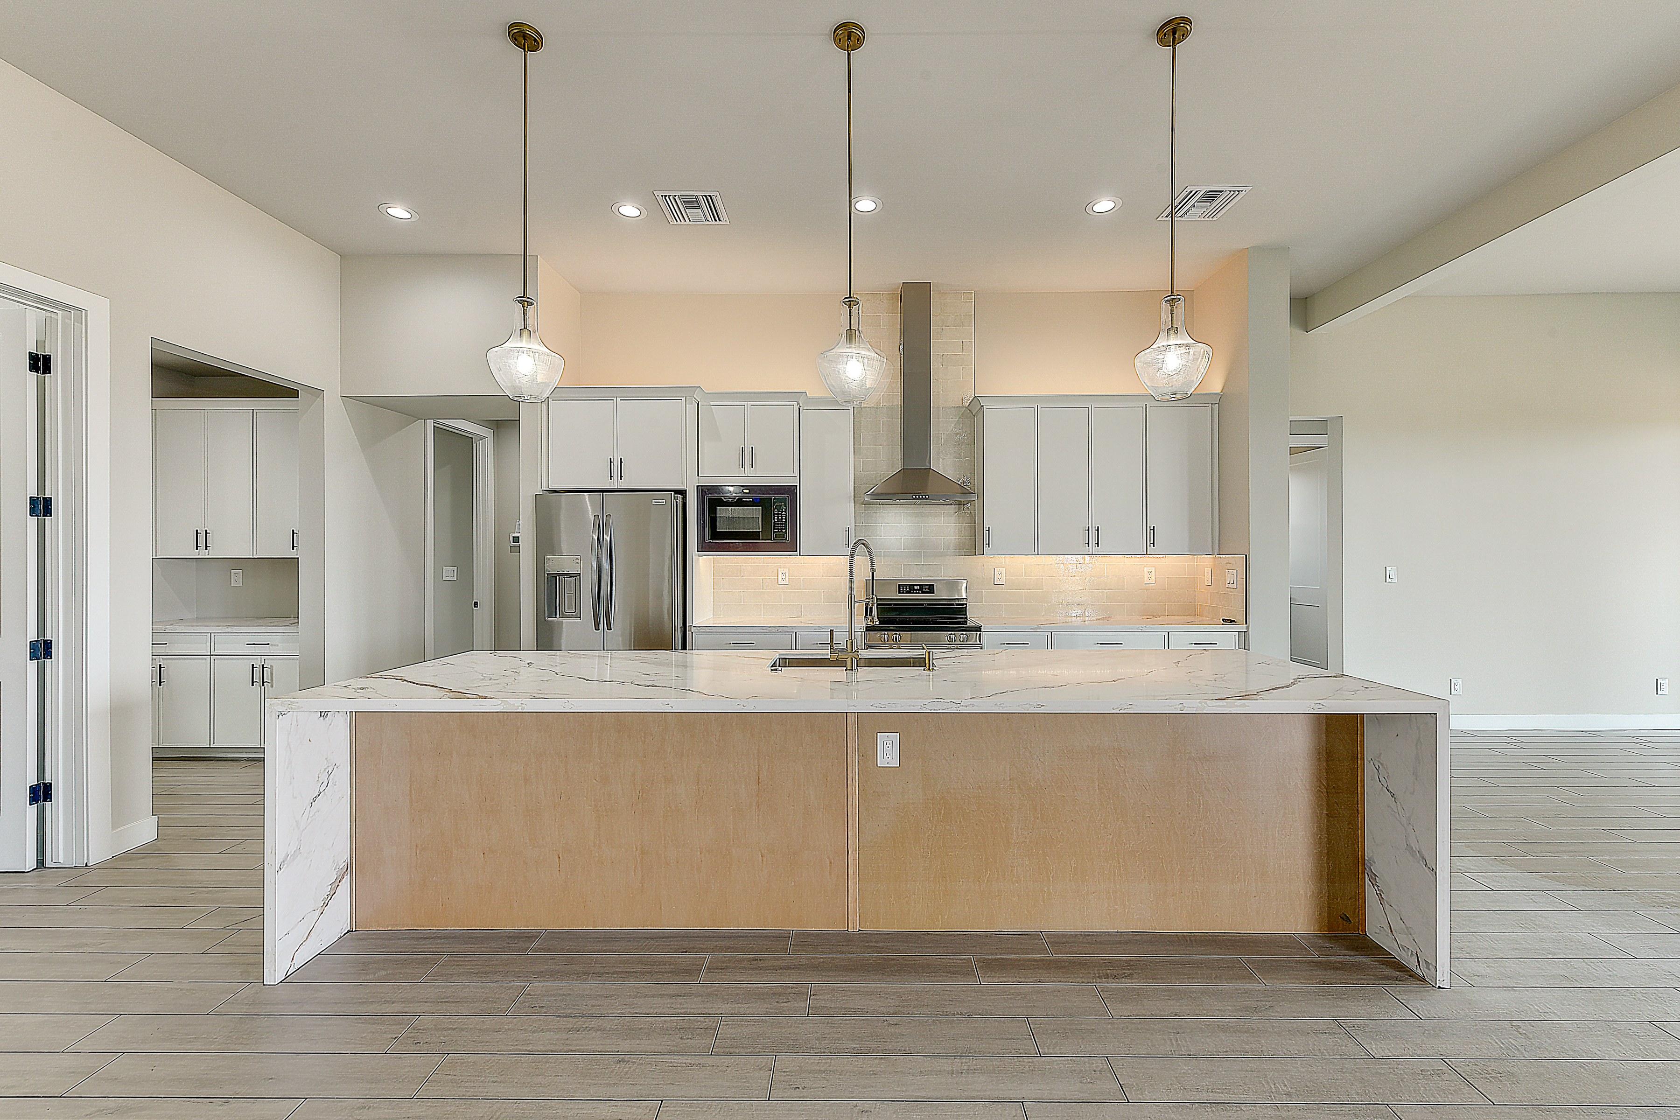
A roomy single-level plan that lives large. A central great room and island kitchen with a breakfast nook open to a deep covered patio, and the owner's suite is tucked privately at the back with a spa bath and an oversized walk-in closet. Three secondary bedrooms and two more baths sit on the opposite wing, with a guest powder room near the entry and a dedicated office up front. A two-car garage and a walk-in pantry keep everyday life organized.
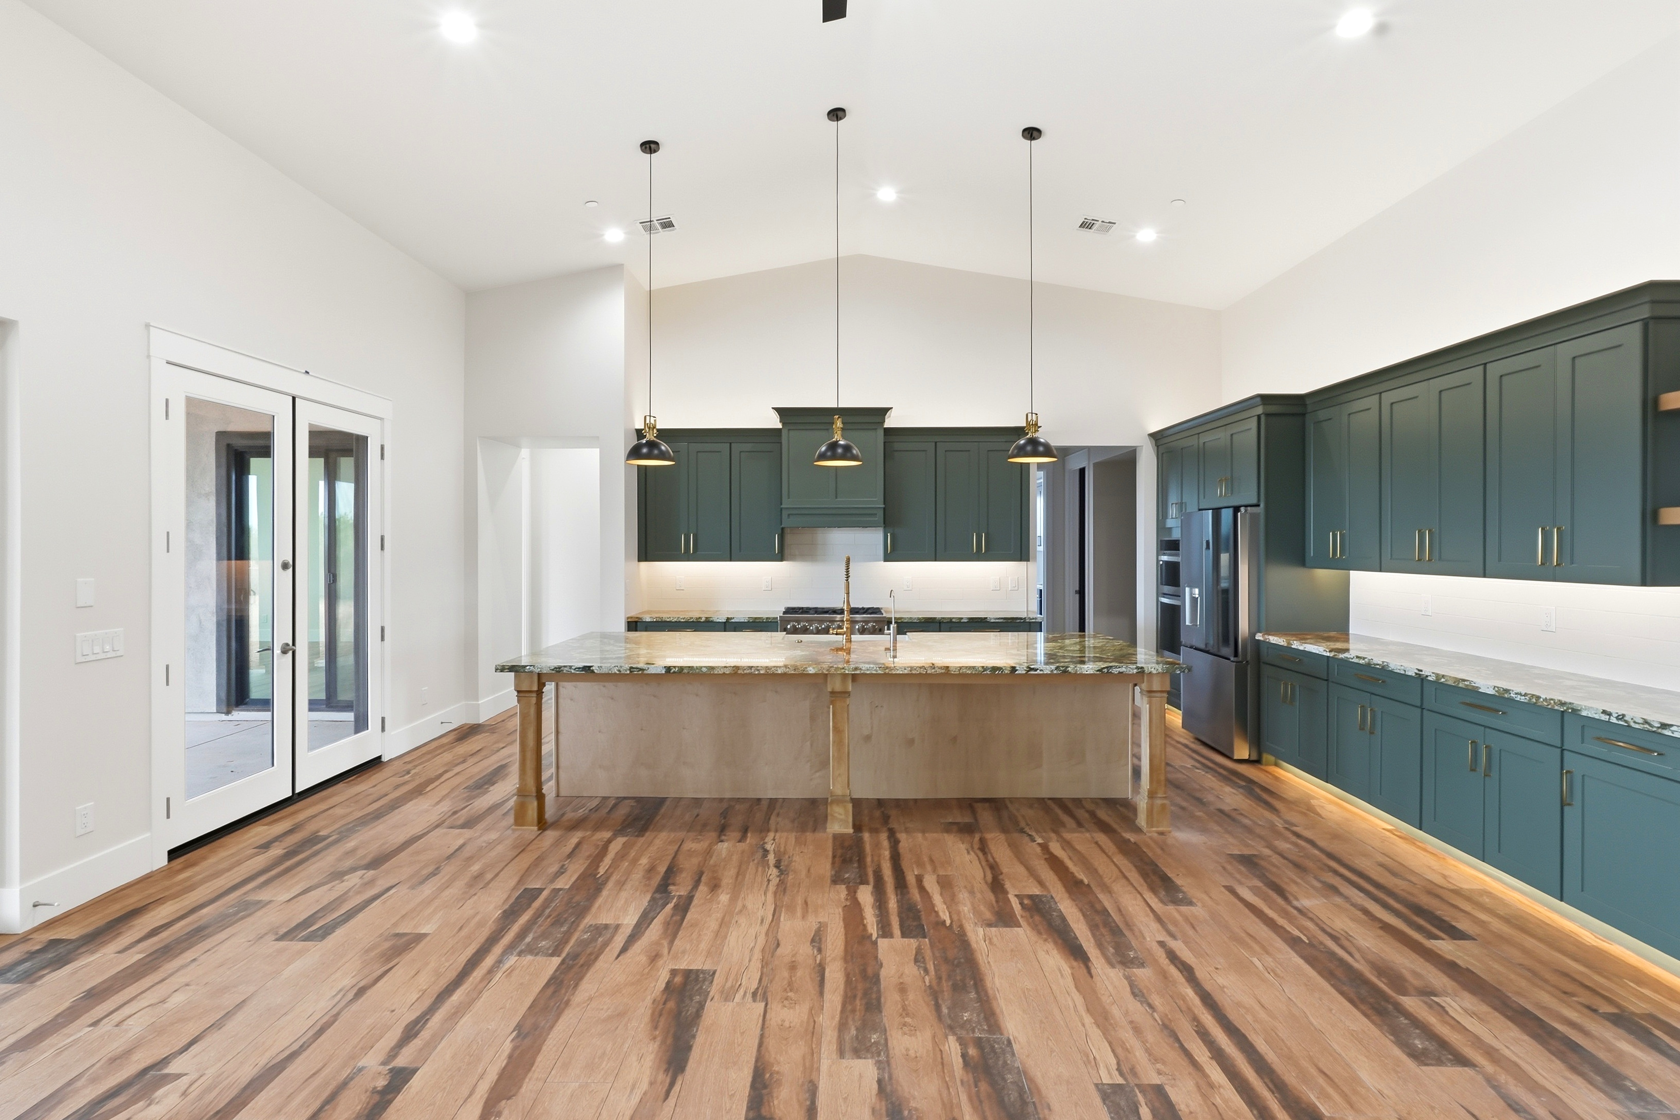
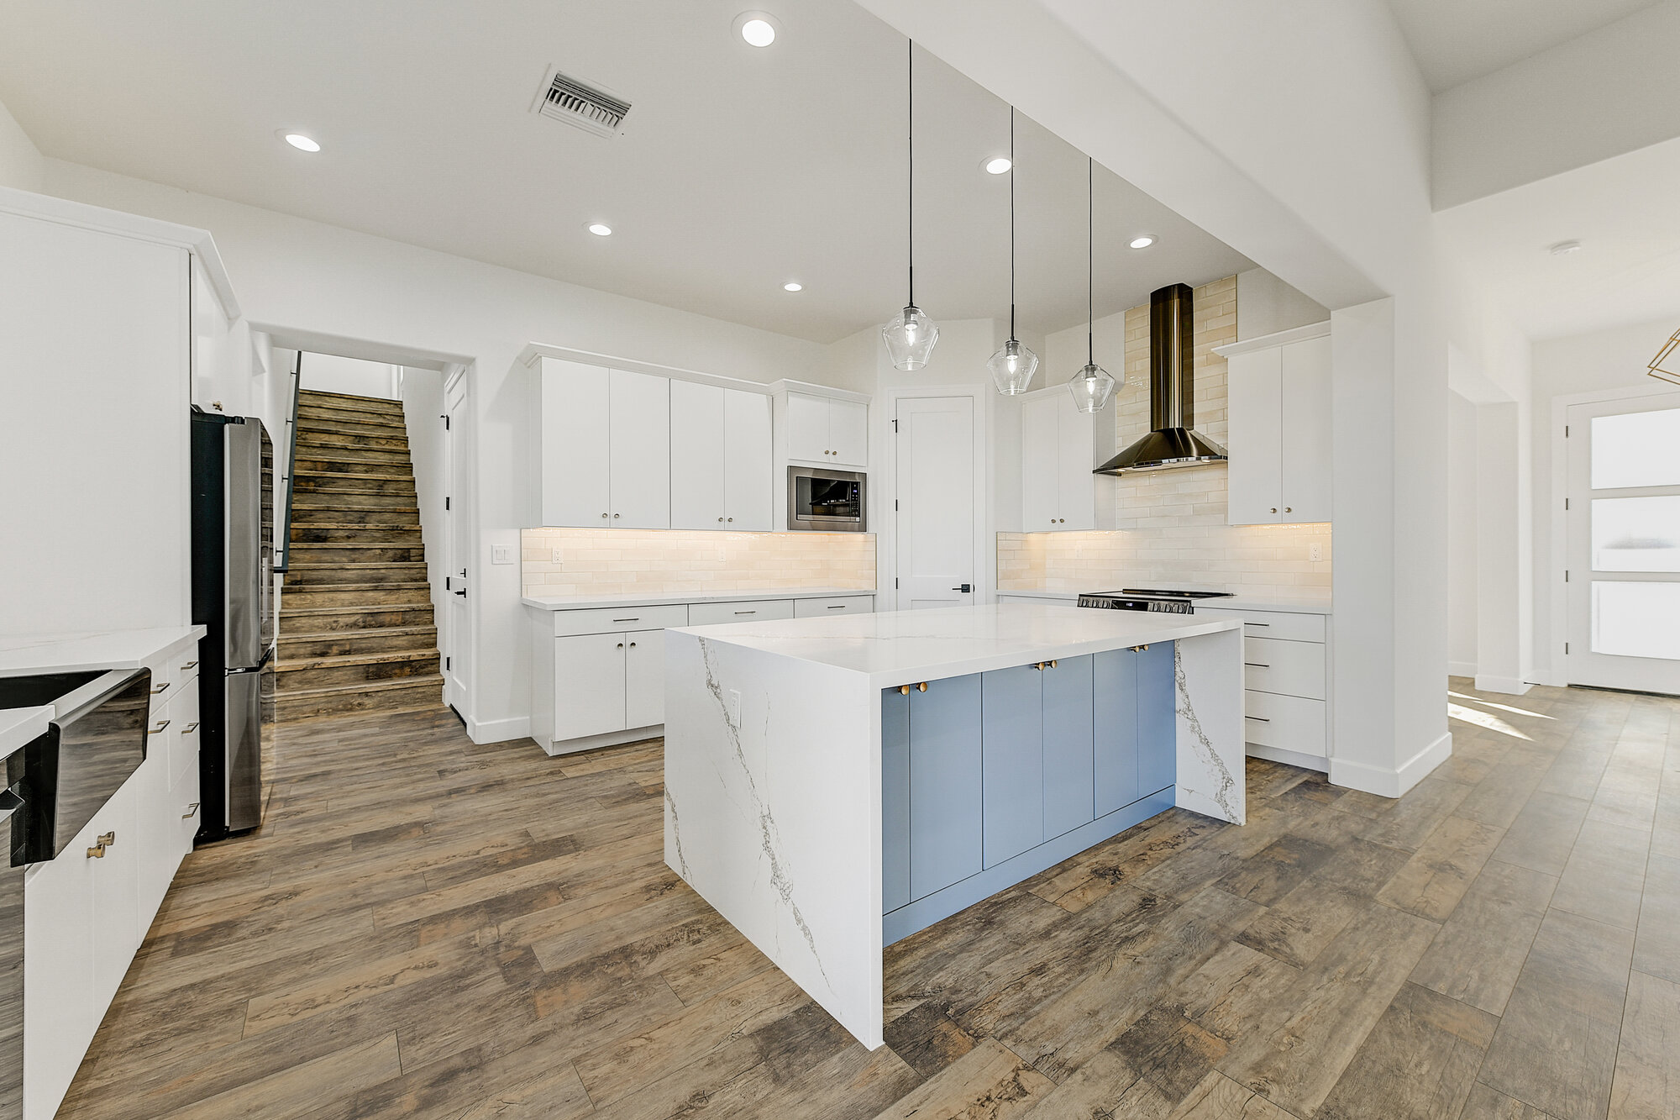
Custom Homes We've Built
A look at some of the custom homes we've built for families across the Valley.
Build With Us
Begin Your Build
Relax while we manage every detail, throughout the entire process. Tell us about your vision, and we'll be in touch to schedule a consultation.